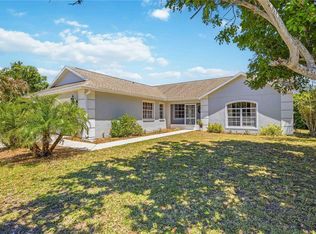
Under contract-accepting backup offers. Beautiful pool home offering comfort, versatility, and a great location near UTC. This block construction property features 3 bedrooms, 2 bathrooms, former garage has been coverted to finished storage with full bath and wetbar. The home has been remodeled and is move-in ready with a newer roof and A/C, providing peace of mind for the next owner. Enjoy the spacious, private fenced backyard with a pool—ideal for entertaining or relaxing. With no deed restrictions, there is plenty of room for all your toys, including boats, RVs, or additional vehicles. Conveniently located near UTC, shopping, dining, and major roadways, this property offers both flexibility and lifestyle. Ready for immediate occupancy—schedule your private showing today!
Under contract
Price increase: $10K (5/8)
$387,000
3514 24th Pkwy, Sarasota, FL 34235
3beds
1,568sqft
:
Get pre-qualified$2,487/mo
Single Family Residence
Built in 1961
8,250 Square Feet Lot
$381,600 Zestimate®
$247/sqft
$-- HOA
What's special
Newer roof
- 99 days |
- 25 |
- 1 |
Likely to sell faster than
Zillow last checked:
Listing updated:
Listed by:
Beverly Perez 941-323-4600,
FINE PROPERTIES 941-782-0000
Source: Stellar MLS,MLS#: A4689497 Originating MLS: Sarasota - Manatee
Originating MLS: Sarasota - Manatee
Facts & features
Interior
Bedrooms & bathrooms
- Bedrooms: 3
- Bathrooms: 2
- Full bathrooms: 2
Primary bedroom
- Features: Built-in Closet
- Level: First
- Area: 120 Square Feet
- Dimensions: 12x10
Other
- Features: En Suite Bathroom, Built-in Closet
- Level: First
- Area: 143 Square Feet
- Dimensions: 13x11
Bedroom 2
- Features: Built-in Closet
- Level: First
- Area: 108 Square Feet
- Dimensions: 12x9
Bathroom 2
- Level: First
- Area: 40 Square Feet
- Dimensions: 8x5
Balcony porch lanai
- Level: First
- Area: 240 Square Feet
- Dimensions: 20x12
Dinette
- Level: First
- Area: 49 Square Feet
- Dimensions: 7x7
Dining room
- Level: First
- Area: 104 Square Feet
- Dimensions: 13x8
Other
- Features: En Suite Bathroom, Built-in Closet
- Level: First
- Area: 121 Square Feet
- Dimensions: 11x11
Great room
- Level: First
- Area: 280 Square Feet
- Dimensions: 20x14
Kitchen
- Level: First
- Area: 60 Square Feet
- Dimensions: 12x5
Living room
- Level: First
- Area: 195 Square Feet
- Dimensions: 15x13
Heating
- Central
Cooling
- Central Air
Appliances
- Included: Disposal, Range, Refrigerator
- Laundry: In Kitchen, Laundry Closet
Features
- Ceiling Fan(s)
- Flooring: Tile
- Has fireplace: Yes
- Fireplace features: Gas, Living Room
Interior area
- Total structure area: 2,058
- Total interior livable area: 1,568 sqft
Video & virtual tour
Property
Parking
- Total spaces: 2
- Parking features: Garage - Attached
- Attached garage spaces: 2
Features
- Levels: One
- Stories: 1
- Exterior features: Private Yard
- Has private pool: Yes
- Pool features: In Ground
Lot
- Size: 8,250 Square Feet
- Dimensions: 75 x 110
Details
- Parcel number: 0042080009
- Zoning: RSF3
- Special conditions: None
Construction
Type & style
- Home type: SingleFamily
- Property subtype: Single Family Residence
Materials
- Concrete, Stucco
- Foundation: Slab
- Roof: Shingle
Condition
- New construction: No
- Year built: 1961
Utilities & green energy
- Sewer: Public Sewer
- Water: Public
- Utilities for property: Public
Community & HOA
Community
- Pet fee: $0 monthly
- Subdivision: KENSINGTON PARK
HOA
- Has HOA: No
Location
- Region: Sarasota
Financial & listing details
- Price per square foot: $247/sqft
- Tax assessed value: $258,000
- Annual tax amount: $1,415
- Date on market: 4/18/2026
- Cumulative days on market: 41 days
- Listing terms: Cash,Conventional,FHA
- Ownership: Fee Simple
- Total actual rent: 0
- Road surface type: Paved
Estimated market value
$381,600
$363,000 - $401,000
$2,872/mo
Price history
| Date | Event | Price |
|---|---|---|
| 7/8/2026 | Contingent | $387,000$247/sqft |
Source:  Stellar MLS #A4689497 Report a problem Stellar MLS #A4689497 Report a problem | ||
| 5/10/2026 | Pending sale | $387,000$247/sqft |
Source: Stellar MLS #A4689497 Report a problem | ||
| 5/8/2026 | Price change | $387,000+2.7%$247/sqft |
Source: Stellar MLS #A4689497 Report a problem | ||
| 4/24/2026 | Price change | $377,000-2.6%$240/sqft |
Source: Stellar MLS #A4689497 Report a problem | ||
| 4/18/2026 | Listed for sale | $387,000+256.7%$247/sqft |
Source: Stellar MLS #A4689497 Report a problem | ||
| 4/16/2001 | Sold | $108,500$69/sqft |
Source: Public Record Report a problem | ||
Public tax history
| Year | Property taxes | Tax assessment |
|---|---|---|
| 2025 | $1,415 +4.3% | $105,823 +2.9% |
| 2024 | $1,357 +7.2% | $102,841 +3% |
| 2023 | $1,266 +6% | $99,846 +3% |
| 2022 | $1,194 +11.4% | $96,938 +13.2% |
| 2021 | $1,072 +1.8% | $85,668 +1.4% |
| 2020 | $1,052 +6% | $84,485 +2.3% |
| 2019 | $993 | $82,586 +1.9% |
| 2018 | $993 +4.6% | $81,046 +2.1% |
| 2017 | $949 +0.9% | $79,379 -37.3% |
| 2016 | $940 -1.9% | $126,700 +15.1% |
| 2015 | $958 +0.6% | $110,100 +45.9% |
| 2014 | $952 +0.6% | $75,461 |
| 2013 | $947 +1.9% | $75,461 +1.7% |
| 2012 | $929 -2.7% | $74,200 -3.9% |
| 2011 | $954 -14% | $77,200 -10% |
| 2010 | $1,110 -54.7% | $85,800 -18.4% |
| 2009 | $2,449 | $105,200 -32.1% |
| 2008 | $2,449 -11.6% | $154,900 -13.9% |
| 2007 | $2,772 | $179,900 +6.1% |
| 2006 | -- | $169,600 +43.5% |
| 2005 | -- | $118,200 +11.9% |
| 2004 | $2,013 +4.4% | $105,600 +9.4% |
| 2003 | $1,928 +9.9% | $96,500 +16.7% |
| 2002 | $1,754 +67.7% | $82,700 +28% |
| 2001 | $1,046 +2.6% | $64,617 +3% |
| 2000 | $1,019 | $62,735 |
Find assessor info on the county website
Monthly payment
Est. payment
Payment breakdown
Explore the cost of this home by adjusting the details. Changes won't be saved.Climate risks
Neighborhood: Kensington Park
Nearby schools
GreatSchools rating
- 2/10Gocio Elementary SchoolGrades: PK-5Distance: 0.4 mi
- 5/10Booker Middle SchoolGrades: 6-8Distance: 1.7 mi
- 3/10Booker High SchoolGrades: 9-12Distance: 2.4 mi
Schools provided by the listing agent
- Elementary: Gocio Elementary
- Middle: Booker Middle
- High: Booker High
Source: Stellar MLS. This data may not be complete. We recommend contacting the local school district to confirm school assignments for this home.
- $299,5004 bd2 ba1.7k sqft3510 24th Pkwy, Sarasota, FL 34235Off Market
- $312,4002 bd2 ba1.3k sqft3518 24th Pkwy, Sarasota, FL 34235Off Market
- $354,2003 bd2 ba1.9k sqft3523 24th Pkwy, Sarasota, FL 34235Off Market

- $390,2004 bd3 ba1.9k sqft3506 24th Pkwy, Sarasota, FL 34235Off Market

- $329,8003 bd2 ba1.9k sqft3522 24th Pkwy, Sarasota, FL 34235Off Market
- $243,1003 bd1 ba1.2k sqft3515 24th Pkwy, Sarasota, FL 34235Off Market
- $323,7003 bd2 ba1.2k sqft3511 24th Pkwy, Sarasota, FL 34235Off Market
- $359,7003 bd2 ba1.3k sqft3519 24th Pkwy, Sarasota, FL 34235Off Market
A local agent can set up tours, give advice and negotiate with sellers.
Similar homes
- $349,9003 bd2 ba1.3k sqft3706 Old Bradenton Rd, Sarasota, FL 34234For Sale

 MLS ID #A4700718, Lee Brewer, RE/MAX ALLIANCE GROUP. Stellar MLS
 - $439,9003 bd2 ba1.8k sqft4851 Hamlets Grove Dr, Sarasota, FL 34235For Sale
 MLS ID #A4690584, Kendall Rodesiler, KELLER WILLIAMS ISLAND LIFE REAL ESTATE. Stellar MLS
 - $365,9003 bd1 ba1.5k sqft330 Crosby Ct, Sarasota, FL 34237For Sale
 MLS ID #A4695945, Brandy Loebker, KELLER WILLIAMS ISLAND LIFE REAL ESTATE. Stellar MLS
 - $460,0003 bd2 ba1.2k sqft4821 Elfrida Ave, Sarasota, FL 34235For Sale
 MLS ID #A4684754, Jennifer Kenna, EXP REALTY, LLC. Stellar MLS
 - $399,9003 bd2 ba1.6k sqft3018 Arlington St, Sarasota, FL 34239For SaleMLS ID #A4689348, Liz Wiggins, TREND REALTY. Stellar MLS
- $449,0003 bd2 ba1.5k sqft95 S Briggs Ave, Sarasota, FL 34237For SaleMLS ID #A4678771, Seth Westerberg, EXP REALTY LLC. Stellar MLS
- $364,9002 bd2 ba928 sqft5031 Preston Way, Sarasota, FL 34232For SaleMLS ID #A4697720, Lee Brewer, RE/MAX ALLIANCE GROUP. Stellar MLS
- $412,9993 bd2 ba1.3k sqft5917 Olive Ave, Sarasota, FL 34231For SaleMLS ID #O6411402, Raquel Littlejohn, MAINSTAY BROKERAGE LLC. Stellar MLS
- $410,0003 bd2 ba1.5k sqft530 Saint Andrews Dr, Sarasota, FL 34243For SaleMLS ID #A4690819, Lee Brewer, RE/MAX ALLIANCE GROUP. Stellar MLS
- $349,0002 bd1 ba1k sqft73 Saint Lucie Ave, Sarasota, FL 34232For SaleMLS ID #A4694123, Enrique Coletti, COLDWELL BANKER REALTY. Stellar MLS
- $314,9002 bd2 ba858 sqft2226 Lockwood Meadows Dr, Sarasota, FL 34234For SaleMLS ID #A4698230, Jason Wood, CORCORAN DWELLINGS REALTY. Stellar MLS
- $375,0002 bd1 ba916 sqft5202 Foxcroft Ct, Sarasota, FL 34232For SaleMLS ID #A4694840, Kaisen Mitchell, COLDWELL BANKER REALTY. Stellar MLS
- $385,0003 bd2 ba1.7k sqft6515 Mauna Loa Blvd, Sarasota, FL 34241For SaleMLS ID #A4683636, Rebecca Adams, KW COASTAL LIVING III. Stellar MLS
- $465,0004 bd3 ba1.6k sqft161 Suntan Ave, Sarasota, FL 34237For SaleMLS ID #A4696666, Hylton Odendal, CHARLES RUTENBERG REALTY INC. Stellar MLS
- $197,0002 bd2 ba1.1k sqft1807 University Pl #151, Sarasota, FL 34235For SaleMLS ID #A4686953, Joey Lamielle, RE/MAX ALLIANCE GROUP. Stellar MLS
- $475,0003 bd2 ba1.5k sqft4108 Prescott St, Sarasota, FL 34232For SaleMLS ID #A4698201, Marcus Faufata-Pedrina, EXP REALTY LLC. Stellar MLS
- $475,0003 bd2 ba1.3k sqft1510 Georgetowne Ln, Sarasota, FL 34232For SaleMLS ID #A4684505, Philip Graber, HARRY ROBBINS ASSOC INC. Stellar MLS
- $348,0003 bd2 ba2k sqft7795 Pine Trace Dr, Sarasota, FL 34243For SaleMLS ID #A4686991, Lee Brewer, RE/MAX ALLIANCE GROUP. Stellar MLS
- $429,0003 bd2 ba2k sqft7236 Las Casas Dr, Sarasota, FL 34243For SaleMLS ID #A4687900, Pamela Williams, PLLC, FINE PROPERTIES. Stellar MLS
- $384,9003 bd2 ba2k sqft5657 29th Street Cir E, Bradenton, FL 34203For SaleMLS ID #A4692581, Viola Cashmore, LOYD ROBBINS & CO. LLC. Stellar MLS
