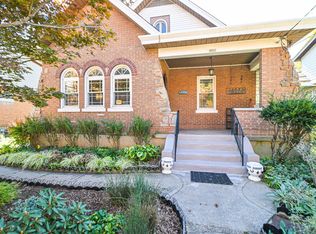
Open House Sunday November 8th, 11am-12:30pm. Beautifully updated 3-bedroom, 2-bath home blending classic character with modern upgrades. Enjoy hardwood floors, timeless built-ins, and a stunning renovated first-floor full bath. The spacious first-floor primary suite offers comfort and convenience, while the bright kitchen features stainless steel appliances. The finished basement expands your living space with a full bath and a flexible area perfect for a home gym. Step outside to a fantastic backyard complete with a fire pit, play area, storage space, and a shed - ideal for entertaining or relaxing. New roof, deck & shed 2025. New HVAC 2020. New upstairs windows 2020. Tucked away on a peaceful cul-de-sac, this move-in-ready home has it all! Enjoy all that Westwood has to offer! This house is located less than a mile from Westwood Town Hall & Westwood Farmer's Market.
Pending
$240,000
3515 Craig Ct, Cincinnati, OH 45211
3beds
1,632sqft
Single Family Residence
Built in 1947
5,140 Square Feet Lot
$236,500 Zestimate®
$147/sqft
$-- HOA
What's special
Fire pitFinished basementTimeless built-insPlay areaSpacious first-floor primary suiteStainless steel appliancesStorage space
- 11 days
- 1,237
- 158
Likely to sell faster than
Zillow last checked:
Listing updated:
Listed by:
Leah Slicer 513-502-7753,
Coldwell Banker Realty 513-922-9400
Source: Cincy MLS,MLS#: 1898710 Originating MLS: Cincinnati Area Multiple Listing Service
Facts & features
Interior
Bedrooms & bathrooms
- Bedrooms: 3
- Bathrooms: 2
- Full bathrooms: 2
Primary bedroom
- Features: Wood Floor
- Level: First
- Area: 182
- Dimensions: 14 x 13
Bedroom 2
- Level: Second
- Area: 216
- Dimensions: 18 x 12
Bedroom 3
- Level: Second
- Area: 120
- Dimensions: 12 x 10
Bedroom 4
- Area: 0
- Dimensions: 0 x 0
Bedroom 5
- Area: 0
- Dimensions: 0 x 0
Primary bathroom
- Features: Tub w/Shower, Wood Floor
Bathroom 1
- Features: Full
- Level: First
Bathroom 2
- Features: Full
- Level: Lower
Dining room
- Features: Walkout
- Level: First
- Area: 80
- Dimensions: 10 x 8
Family room
- Features: Wall-to-Wall Carpet
- Area: 221
- Dimensions: 17 x 13
Kitchen
- Features: Pantry, Eat-in Kitchen, Tile Floor, Walkout, Wood Cabinets
- Area: 170
- Dimensions: 17 x 10
Living room
- Features: Fireplace, Walkout, Wood Floor
- Area: 180
- Dimensions: 18 x 10
Office
- Area: 0
- Dimensions: 0 x 0
Heating
- Forced Air, Gas
Cooling
- Central Air
Appliances
- Included: Microwave, Dishwasher, Refrigerator, Electric Cooktop, Gas Water Heater
Features
- Windows: Insulated Windows, Double Hung, Vinyl
- Basement: Full,Partially Finished,Wall to Wall Carpet,Window Treatment
- Number of fireplaces: 1
- Fireplace features: Gas, Living Room
Interior area
- Total structure area: 1,632
- Total interior livable area: 1,632 sqft
Property
Parking
- Total spaces: 1
- Parking features: On Street, Driveway
- Attached garage spaces: 1
- Has uncovered spaces: Yes
Features
- Stories: 1
- Exterior features: Fire Pit
- Has private pool: Yes
- Pool features: Deck
Lot
- Size: 5,140 Square Feet
- Features: Less than .5 Acre
Details
- Additional structures: Shed(s)
- Parcel number: 2110072009900
- Zoning description: Residential
Construction
Type & style
- Home type: SingleFamily
- Architectural style: Cape Cod
- Property subtype: Single Family Residence
Materials
- Brick
- Foundation: Concrete Perimeter
- Roof: Shingle
Condition
- New construction: No
- Year built: 1947
Utilities & green energy
- Gas: Natural
- Sewer: Public Sewer
- Water: Public
Community & HOA
HOA
- Has HOA: No
Location
- Region: Cincinnati
Financial & listing details
- Price per square foot: $147/sqft
- Annual tax amount: $3,170
- Date on market: 11/1/2026
- Listing terms: No Special Financing
Estimated market value
$236,500
$225,000 - $248,000
$1,776/mo
Price history
| Date | Event | Price |
|---|---|---|
| 11/11/2026 | Pending sale | $240,000$147/sqft |
Source:  Cincy MLS #1898710 Report a problem | ||
| 11/1/2026 | Listed for sale | $240,000+128.8%$147/sqft |
Source: Cincy MLS #1898710 Report a problem | ||
| 1/21/2017 | Listing removed | $104,900$64/sqft |
Source: Fairfield/Hamilton #1514156 Report a problem | ||
| 5/1/2016 | Listed for sale | $104,900-0.1%$64/sqft |
Source: Fairfield/Hamilton #1492148 Report a problem | ||
| 1/16/2016 | Listing removed | $105,000$64/sqft |
Source: Coldwell Banker West Shell - Ohio Indiana West Regional #1454976 Report a problem | ||
| 8/5/2015 | Price change | $105,000-3.7%$64/sqft |
Source: Coldwell Banker West Shell - Ohio Indiana West Regional #1454976 Report a problem | ||
| 6/23/2015 | Listed for sale | $109,000+9%$67/sqft |
Source: Coldwell Banker West Shell - Ohio Indiana West Regional #1454976 Report a problem | ||
| 6/24/2009 | Sold | $100,000+2.6%$61/sqft |
Source: Public Record Report a problem | ||
| 11/15/2006 | Sold | $97,500$60/sqft |
Source: Cincy MLS #1023388 Report a problem | ||
Public tax history
| Year | Property taxes | Tax assessment |
|---|---|---|
| 2025 | $3,155 +3.1% | $51,086 |
| 2024 | $3,059 -2.2% | $51,086 |
| 2023 | $3,128 +26.8% | $51,086 +41.5% |
| 2022 | $2,468 +1.1% | $36,099 |
| 2021 | $2,441 | $36,099 |
| 2020 | $2,441 +0.5% | $36,099 +10% |
| 2019 | $2,429 +5.3% | $32,816 |
| 2018 | $2,307 | $32,816 0% |
| 2017 | $2,307 +6.8% | $32,817 -2.3% |
| 2016 | $2,161 | $33,600 |
| 2015 | $2,161 -0.7% | $33,600 |
| 2014 | $2,176 -5.6% | $33,600 -4% |
| 2013 | $2,305 +1.8% | $35,000 |
| 2012 | $2,265 +3.1% | $35,000 |
| 2011 | $2,196 +8.7% | $35,000 +2.6% |
| 2010 | $2,020 +3.8% | $34,126 |
| 2009 | $1,946 +1.8% | $34,126 |
| 2008 | $1,911 +7.5% | $34,126 -6.2% |
| 2007 | $1,778 +40.4% | $36,365 |
| 2006 | $1,266 -1.4% | $36,365 |
| 2005 | $1,284 +4% | $36,365 +12.7% |
| 2003 | $1,234 +6.8% | $32,270 |
| 2002 | $1,156 +0.7% | $32,270 +8.6% |
| 2001 | $1,148 +3.7% | $29,715 |
| 2000 | $1,106 | $29,715 |
Find assessor info on the county website
Monthly payment
Est. payment
Payment breakdown
Explore the cost of this home by adjusting the details. Changes won't be saved.Climate risks
Neighborhood: Westwood


Similar homes
- $259,9003 bd2 ba2.1k sqft3865 Church Ln, Cincinnati, OH 45211For Sale

 MLS ID #1899956, Matthew R. Riley, Sibcy Cline, Inc.. Cincy MLS
- $250,0003 bd2 ba1.7k sqft4243 Marlin Ave, Cincinnati, OH 45211For Sale
 MLS ID #1899138, Avery R Lindner, Coldwell Banker Realty. Cincy MLS
- $240,0003 bd2 ba2.1k sqft3227 Hildreth Ave, Cincinnati, OH 45211For Sale
 MLS ID #1898847, Steve Gardner, Coldwell Banker Realty. Cincy MLS
- $210,0005 bd2 ba1.6k sqft3502 Gamble Ave, Cincinnati, OH 45211For Sale
 MLS ID #1899415, Gordon G Green, eXp Realty. Cincy MLS
- $254,9003 bd3 ba2k sqft3857 Weirman Ave, Cincinnati, OH 45211For SaleMLS ID #1899863, Timothy E. Hamblin, Lohmiller Real Estate. Cincy MLS
- $215,0003 bd2 ba936 sqft3739 Frondorf Ave, Cincinnati, OH 45211For SaleMLS ID #1899583, Tracy J. Tomer, RE/MAX Preferred Group. Cincy MLS
- $239,0003 bd3 ba1.7k sqft3067 Kleeman Ct, Cincinnati, OH 45211For SaleMLS ID #1898085, Douglas A Greer, Comey & Shepherd. Cincy MLS
- $247,9003 bd2 ba978 sqft2845 Dunaway Ave, Cincinnati, OH 45211For SaleMLS ID #1894025, Jeffery Campbell, 3CRE Residential Advisors, LLC. Cincy MLS
- $224,9003 bd2 ba1.2k sqft3302 Wardall Ave, Cincinnati, OH 45211For SaleMLS ID #1895629, Cindy J Shetterly, Keller Williams Distinctive RE. Cincy MLS
- $275,0005 bd4 ba2.3k sqft2826 Werk Rd, Cincinnati, OH 45211For SaleMLS ID #1899242, Sandi N. Wethington, eXp Realty. Cincy MLS
- $224,9003 bd2 ba1.6k sqft3317 Hildreth Ave, Cincinnati, OH 45211For SaleMLS ID #1897328, Tim Cottrill, Sibcy Cline, Inc.. Cincy MLS
- $220,0003 bd2 ba1.6k sqft2865 Lafeuille Ave, Cincinnati, OH 45211For SaleMLS ID #1895860, Dana Lewis, Sibcy Cline, Inc.. Cincy MLS
- $232,5003 bd2 ba1.7k sqft4056 McFarran Ave, Cincinnati, OH 45211For SaleMLS ID #1892299, Evan Johnson, Cutler Real Estate. Cincy MLS
- $239,9992 bd2 ba1.1k sqft3713 Feldkamp Ave, Cincinnati, OH 45211For SaleMLS ID #1897995, Christina R. Petersen, Pivot Realty Group, LLC. Cincy MLS
- $249,0003 bd3 ba1.8k sqft4334 Saint Martins Pl, Cincinnati, OH 45211For SaleMLS ID #1896688, Allyson Osborne, Comey & Shepherd. Cincy MLS
- $255,0003 bd3 ba1.8k sqft2883 W Tower Ave, Cincinnati, OH 45238For SaleMLS ID #1899319, Jody L Barkley, Comey & Shepherd. Cincy MLS
- $174,9003 bd2 ba1.7k sqft3533 Gamble Ave, Cincinnati, OH 45211For SaleMLS ID #1898128, David Ballman, Thiemann Realty, Inc.. Cincy MLS
- $235,0003 bd2 ba1.3k sqft4956 Shirley Pl, Cincinnati, OH 45238For SaleMLS ID #1899547, Jennifer Drescher, Cincy Flat Fee, LLC. Cincy MLS
