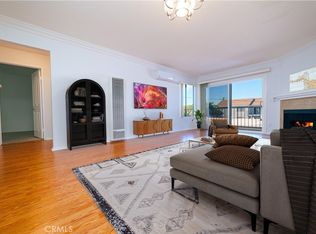
Welcome to this bright and inviting top-floor, 2-bedroom, 2-bath condo on one of Long Beach’s most beautiful tree-lined streets. This sanctuary home is filled with natural light and enjoys peaceful treetop views from its spacious balcony, accessible from both the living room and front bedroom.
The open floor plan, featuring 850 Sq. ft. of living space, includes a cozy gas fireplace, granite countertops, a breakfast bar, dining area and ductless air conditioning. Two generously sized bedrooms and two full baths, one of them en suite, with an in-unit stackable washer and dryer transforms a tedious chore into a seamless, private routine.
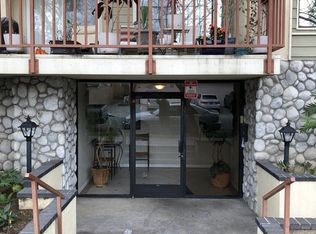
The secure building offers controlled entry with guest access via keypad, a remote-controlled gate to the secured ground floor parking garage, elevator access, and two parking spaces with lockable built in storage, located just inside the garage entrance and the lobby door for added convenience.
Ideally located just minutes from Belmont Shore, beaches, shopping, dining, CSULB, Shoreline Village, The Pike, and convenient access to the 405, 22, and 710 freeways. With this premium front-facing top-floor location, beautiful tree-lined views, and exceptional value, this home is an opportunity you won’t want to miss.
For sale
Listed by: American Realty Services • Maeve Courtney • Contact: 949-929-3292
$439,000
3516 E Ransom St APT 303, Long Beach, CA 90804
2beds
850sqft
Condominium
Built in 1987
-- sqft lot
$442,600 Zestimate®
$516/sqft
$504/mo HOA
What's special
- 69 days
- 371
- 24
Likely to sell faster than
Zillow last checked:
Listing updated:
Listed by:
Maeve Courtney DRE #01966934 949-929-3292,
American Realty Services
Source: CRMLS,MLS#: OC26151767 Originating MLS: California Regional MLS
Originating MLS: California Regional MLSFacts & features
Interior
Bedrooms & bathrooms
- Bedrooms: 2
- Bathrooms: 2
- Full bathrooms: 2
- Main level bathrooms: 2
- Main level bedrooms: 2
Rooms
- Room types: Bedroom, Kitchen, Living Room, Primary Bedroom, Other
Primary bedroom
- Features: Primary Suite
Bedroom
- Features: All Bedrooms Down
Bathroom
- Features: Tub Shower
Kitchen
- Features: Granite Counters, Kitchen/Family Room Combo
Other
- Features: Walk-In Closet(s)
Heating
- Wall Furnace
Cooling
- Ductless, Wall/Window Unit(s)
Appliances
- Included: Dishwasher, Gas Range, Microwave, Refrigerator
- Laundry: Common Area, Inside, Stacked
Features
- Breakfast Bar, Balcony, Ceiling Fan(s), Elevator, Granite Counters, Open Floorplan, Trash Chute, Tandem, All Bedrooms Down, Primary Suite, Walk-In Closet(s)
- Flooring: Tile
- Windows: Blinds, Screens
- Has fireplace: Yes
- Fireplace features: Gas
- Common walls with other units/homes: 1 Common Wall,End Unit
Interior area
- Total interior livable area: 850 sqft
Property
Parking
- Total spaces: 2
- Parking features: Assigned, Controlled Entrance, Garage, Garage Door Opener, Gated, Storage
- Garage spaces: 2
Accessibility
- Accessibility features: None
Features
- Levels: One
- Stories: 1
- Entry location: Front of building
- Patio & porch: None
- Pool features: None
- Spa features: None
- Has view: Yes
- View description: Neighborhood
Lot
- Size: 0.31 Acres
- Features: 16-20 Units/Acre
Details
- Parcel number: 7259006097
- Special conditions: Standard
Construction
Type & style
- Home type: Condo
- Property subtype: Condominium
- Attached to another structure: Yes
Condition
- New construction: No
- Year built: 1987
Utilities & green energy
- Sewer: Public Sewer
- Water: Public
- Utilities for property: Cable Available, Electricity Connected, Natural Gas Connected, Phone Available, Sewer Connected, Water Connected
Community & HOA
Community
- Features: Curbs, Sidewalks
- Security: Carbon Monoxide Detector(s), Key Card Entry
- Subdivision: Circle (Ca)
HOA
- Has HOA: Yes
- Amenities included: Controlled Access, Maintenance Grounds, Trash, Water
- HOA fee: $504 monthly
- HOA name: Ransom Gardens, Inc.
- HOA phone: 714-745-0353
Location
- Region: Long Beach
Financial & listing details
- Price per square foot: $516/sqft
- Tax assessed value: $382,987
- Date on market: 7/21/2026
- Cumulative days on market: 69 days
- Listing terms: Cash,Cash to New Loan
- Inclusions: Washer & dryer, refrigerator
Estimated market value
$442,600
$420,000 - $465,000
$2,557/mo
Price history
| Date | Event | Price |
|---|---|---|
| 7/21/2026 | Listed for sale | $439,000+33%$516/sqft |
Source:  CRMLS #OC26151767 Report a problem CRMLS #OC26151767 Report a problem | ||
| 7/17/2017 | Sold | $330,000+0%$388/sqft |
Source: Public Record Report a problem | ||
| 6/7/2017 | Pending sale | $329,993$388/sqft |
Source: Long Beach Real Estate #PW17117371 Report a problem | ||
| 5/26/2017 | Listed for sale | $329,993-7.3%$388/sqft |
Source: Long Beach Real Estate #PW17117371 Report a problem | ||
| 6/30/2006 | Sold | $356,000$419/sqft |
Source: Public Record Report a problem | ||
Public tax history
| Year | Property taxes | Tax assessment |
|---|---|---|
| 2026 | -- | $382,987 +2% |
| 2025 | $5,024 +4.5% | $375,478 +2% |
| 2024 | $4,807 +1.7% | $368,117 +2% |
| 2023 | $4,725 +6.6% | $360,900 +2% |
| 2022 | $4,434 +2% | $353,825 +2% |
| 2021 | $4,345 +0.3% | $346,888 +1% |
| 2020 | $4,334 | $343,332 +2% |
| 2019 | $4,334 +3.6% | $336,600 +2% |
| 2018 | $4,183 | $330,000 +12.6% |
| 2017 | $4,183 +13.6% | $293,000 |
| 2016 | $3,681 +5.5% | $293,000 +19.1% |
| 2015 | $3,488 +54.6% | $246,000 +30.2% |
| 2014 | $2,256 | $189,000 +5% |
| 2012 | -- | $180,000 |
| 2011 | -- | $180,000 |
| 2010 | -- | $180,000 -24.1% |
| 2009 | -- | $237,100 -22.9% |
| 2008 | -- | $307,700 -15.3% |
| 2007 | -- | $363,120 |
Find assessor info on the county website
Monthly payment
Est. payment
Payment breakdown
Explore the cost of this home by adjusting the details. Changes won't be saved.Climate risks
Neighborhood: Zaferia
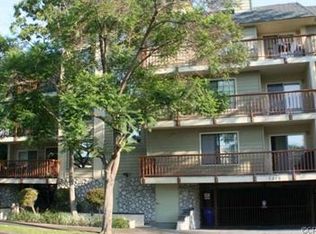
- $429,0002 bd2 ba800 sqft3516 E Ransom St APT 204, Long Beach, CA 90804For Sale
- $460,3002 bd2 ba860 sqft3516 E Ransom St APT 102, Long Beach, CA 90804Off Market
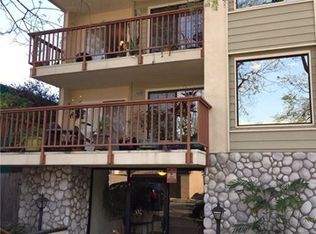
- $432,3002 bd2 ba800 sqft3516 E Ransom St APT 205, Long Beach, CA 90804Off Market
- $431,7002 bd2 ba810 sqft3516 E Ransom St APT 206, Long Beach, CA 90804Off Market
Similar homes
- $420,0002 bd2 ba856 sqft2507 E 15th St Unit 109, Long Beach, CA 90804For Sale
 MLS ID #SB26210514, Alfredo Castro, Infinity Realty & Loans. CRMLS
 - $425,0002 bd2 ba906 sqft725 Coronado Ave Unit 112, Long Beach, CA 90804For Sale
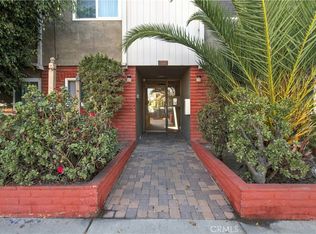 MLS ID #SB26207970, Frank Kenny, eXp Realty of Greater Los Angeles, Inc.. CRMLS
 - $472,0002 bd3 ba941 sqft1355 Loma Ave APT 311, Long Beach, CA 90804For Sale
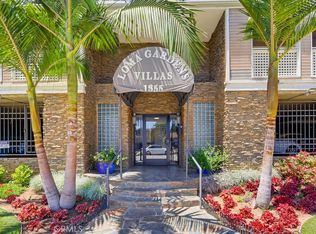 MLS ID #PW26168260, Robert Stallings, Re/Max R. E. Specialists. CRMLS
 - $400,0002 bd2 ba870 sqft1725 Loma Ave Unit 6, Long Beach, CA 90804For Sale
 MLS ID #IV26204305, TAYLOR GUERRA SANTOS, Tower Agency. CRMLS
