Under contract-accepting backup offers. HONEY STOP THE CAR! THIS IS THE ONE! SOLD-OUT LENNAR COMMUNITY! LARGEST FLOOR PLAN! MOVE-IN READY! TRANSFERABLE BUILDER WARRANTY! Welcome to Park East, where sophisticated design, exceptional functionality, and unbeatable value come together in one of Plant City's most sought-after master-planned communities. If you missed your opportunity to purchase in Lennar's sold-out Manors II collection, here's your second chance to own the largest single-family floor plan offered in the community. Boasting almost 2600 square feet of beautifully designed living space, the Concord floor plan was thoughtfully crafted for today's modern lifestyle. From the moment you arrive, you'll appreciate the home's timeless curb appeal and spacious layout designed to accommodate growing families, multi-generational living, and effortless entertaining. Inside, you're welcomed by an expansive open-concept design where the gourmet kitchen seamlessly overlooks the dining and great room, creating the perfect setting for everything from intimate family dinners to holiday gatherings. Rich brown cabinetry, generous prep space, a large center island, and a full suite of included appliances create a kitchen that's as beautiful as it is functional. Durable luxury vinyl plank flooring extends throughout the main living areas, offering both elegance and easy maintenance, while plush carpeting upstairs adds warmth and comfort where it matters most. The thoughtfully designed first floor features a private bedroom and full bathroom ideal for guests, extended family, a home office, or a flexible bonus space. Upstairs, discover an expansive loft perfect for movie nights, a playroom, fitness area, or second living room, along with four additional bedrooms and a luxurious owner's retreat designed to be your own private sanctuary. The spacious primary suite offers a generous walk-in closet with amazing custom built in’s not found in any standard build and spa-inspired ensuite bath, creating the perfect escape after a long day. A conveniently located upstairs laundry room includes the washer and dryer. Residents enjoy exclusive access to resort-inspired amenities, including a sparkling community swimming pool with cabana, a fully equipped playground, scenic sidewalks, and welcoming green spaces perfect for evening strolls and family outings. Ideally located with quick access to I4, State Road 60, and major commuter routes, you'll enjoy effortless travel to Tampa, Lakeland, Brandon, and Orlando while remaining just minutes from shopping, restaurants, entertainment, and premier healthcare at BayCare South Florida Baptist Hospital. Outdoor recreation at nearby McCall Park and local sporting events at Plant City Stadium are just around the corner, making this location as convenient as it is desirable. The Manors II collection is officially sold out. That means there are no more opportunities to purchase this floor plan directly from the builder. If you've been waiting for the right home in Park East or regretted missing your chance when these homes were first released, this is your opportunity to secure one of the community's most spacious and sought-after floor plans without the delays, uncertainty, or premium pricing of new construction.
Accepting backups
Price cut: $5K (7/21)
$379,900
3517 GREAT PARK COURT, PLANT CITY, FL 33565
6beds
2,614sqft
Single Family Residence
Built in 2024
4,200 Square Feet Lot
$377,500 Zestimate®
$145/sqft
$10/mo HOA
What's special
Large center islandGenerous prep spaceFour additional bedroomsFully equipped playgroundTimeless curb appealRich brown cabinetrySpacious primary suite
- 49 days |
- 290 |
- 13 |
Zillow last checked:
Listing updated:
Listed by:
Mark Fazzini 727-485-9981,
RE/MAX REALTEC GROUP INC 727-789-5555
Source: Stellar MLS,MLS#: TB8525598 Originating MLS: Suncoast Tampa
Originating MLS: Suncoast Tampa
Facts & features
Interior
Bedrooms & bathrooms
- Bedrooms: 6
- Bathrooms: 3
- Full bathrooms: 3
Rooms
- Room types: Great Room, Utility Room
Primary bedroom
- Features: Walk-In Closet(s)
- Level: Second
Great room
- Level: First
Kitchen
- Level: First
Heating
- Central, Electric
Cooling
- Central Air
Appliances
- Included: Dishwasher, Dryer, Electric Water Heater, Microwave, Range, Refrigerator, Washer
- Laundry: Inside, Laundry Room, Upper Level
Features
- Eating Space In Kitchen, High Ceilings, Kitchen/Family Room Combo, Split Bedroom, Walk-In Closet(s)
- Flooring: Carpet, Ceramic Tile
- Doors: Sliding Doors
- Windows: Hurricane Shutters
- Has fireplace: No
Interior area
- Total structure area: 3,235
- Total interior livable area: 2,614 sqft
Video & virtual tour
Property
Parking
- Total spaces: 2
- Parking features: Driveway, Garage Door Opener
- Attached garage spaces: 2
- Has uncovered spaces: Yes
Features
- Levels: Two
- Stories: 2
- Exterior features: Sidewalk
- Fencing: Fenced
Lot
- Size: 4,200 Square Feet
- Dimensions: 35 x 120
- Features: Sidewalk
- Residential vegetation: Trees/Landscaped
Details
- Parcel number: P152822D2Q00000000081.0
- Zoning: PD
- Special conditions: None
Construction
Type & style
- Home type: SingleFamily
- Property subtype: Single Family Residence
Materials
- Block, Stucco
- Foundation: Slab
- Roof: Shingle
Condition
- New construction: No
- Year built: 2024
Utilities & green energy
- Sewer: Public Sewer
- Water: Public
- Utilities for property: Cable Available, Electricity Connected, Public
Community & HOA
Community
- Features: Dog Park, Playground, Pool
- Pet fee: $0 monthly
- Subdivision: PARK EAST PH 1A
HOA
- Has HOA: Yes
- Amenities included: Park, Playground, Pool
- Services included: Pool Maintenance
- HOA fee: $10 monthly
- HOA name: Inframark / Shamil Porto
- HOA phone: 813-991-1116
Location
- Region: Plant City
Financial & listing details
- Price per square foot: $145/sqft
- Tax assessed value: $321,358
- Annual tax amount: $7,579
- Date on market: 7/2/2026
- Cumulative days on market: 46 days
- Listing terms: Cash,Conventional,FHA,VA Loan
- Ownership: Fee Simple
- Total actual rent: 0
- Electric utility on property: Yes
- Road surface type: Paved
Estimated market value
$377,500
$359,000 - $396,000
$3,073/mo
Price history
| Date | Event | Price |
|---|---|---|
| 8/11/2026 | Listed for sale | $379,900$145/sqft |
Source:  Stellar MLS #TB8525598 Report a problem Stellar MLS #TB8525598 Report a problem | ||
| 8/10/2026 | Contingent | $379,900$145/sqft |
Source: Stellar MLS #TB8525598 Report a problem | ||
| 7/21/2026 | Price change | $379,900-1.3%$145/sqft |
Source: Stellar MLS #TB8525598 Report a problem | ||
| 7/2/2026 | Listed for sale | $384,900+4.7%$147/sqft |
Source: Stellar MLS #TB8525598 Report a problem | ||
| 10/21/2024 | Sold | $367,500$141/sqft |
Source: Public Record Report a problem | ||
Public tax history
| Year | Property taxes | Tax assessment |
|---|---|---|
| 2025 | $7,579 +195.4% | $321,358 +978.7% |
| 2024 | $2,565 | $29,790 |
Find assessor info on the county website
Monthly payment
Est. payment
Payment breakdown
Explore the cost of this home by adjusting the details. Changes won't be saved.Climate risks
Neighborhood: 33565
Nearby schools
GreatSchools rating
- 6/10Knights Elementary SchoolGrades: PK-5Distance: 3.6 mi
- 3/10Marshall Middle SchoolGrades: 6-8Distance: 2.6 mi
- 5/10Plant City High SchoolGrades: 9-12Distance: 4.6 mi
Schools provided by the listing agent
- Elementary: Knights-HB
- Middle: Marshall-HB
- High: Plant-HB
Source: Stellar MLS. This data may not be complete. We recommend contacting the local school district to confirm school assignments for this home.
- $344,9004 bd3 ba1.8k sqft3522 Great Park Ct, Plant City, FL 33563Sold

- $365,4005 bd3 ba2.2k sqft3520 Great Park Ct, Plant City, FL 33563Sold
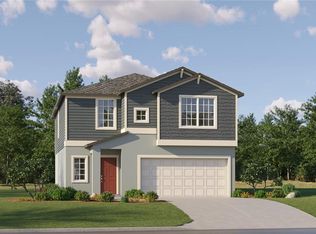
- $363,4006 bd3 ba2.5k sqft3514 Great Park Ct, Plant City, FL 33563Sold

- $349,9005 bd3 ba2.2k sqft3513 Great Park Ct, Plant City, FL 33563Sold

- $371,9006 bd3 ba2.5k sqft3523 Great Park Ct, Plant City, FL 33563Sold
- $364,9005 bd3 ba2.3k sqft3521 Great Park Ct, Plant City, FL 33563Sold
- $364,2506 bd3 ba2.5k sqft3509 Great Park Ct, Plant City, FL 33563Sold
- $349,9004 bd3 ba1.8k sqft3525 Great Park Ct, Plant City, FL 33563Sold
A local agent can set up tours, give advice and negotiate with sellers.
Similar homes
- $375,0004 bd3 ba2.7k sqft1516 TROPICAL OASIS AVENUE, PLANT CITY, FL 33565For Sale
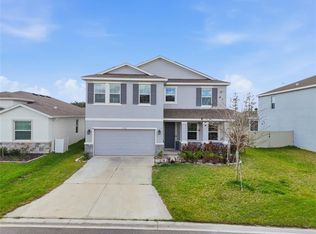
 MLS ID #O6389332, Roselin Diaz, ELITE REALTY, LLC. Stellar MLS
 - $389,0004 bd2 ba1.8k sqft3883 CAPRI COAST DRIVE, PLANT CITY, FL 33565For Sale
 MLS ID #TB8521560, Brigittia Nickel-Long, FLORIDA EXECUTIVE REALTY. Stellar MLS
 - $332,5004 bd3 ba2.3k sqft3842 SUNNY SPRING STREET, PLANT CITY, FL 33565For Sale
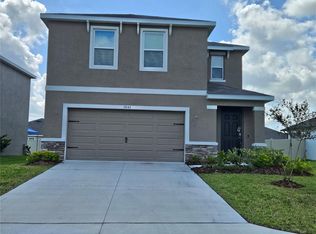 MLS ID #TB8459368, Larry Mueller, BHHS FLORIDA PROPERTIES GROUP. Stellar MLS
 - $429,9904 bd2 ba1.8k sqft2949 STEWART CREEK CIRCLE, PLANT CITY, FL 33565New Construction
 MLS ID #TB8421999, Brian Phillips, HARTNEY REALTY & DEVELOPMENT. Stellar MLS
 - $415,0005 bd3 ba2.6k sqft3009 BLAKERT COURT, PLANT CITY, FL 33566For SaleMLS ID #TB8494238, Paula Meyers, CHARLES RUTENBERG REALTY INC. Stellar MLS
- $461,9904 bd3 ba2k sqft2945 STEWART CREEK CIRCLE, PLANT CITY, FL 33565New ConstructionMLS ID #TB8425573, Brian Phillips, HARTNEY REALTY & DEVELOPMENT. Stellar MLS
- $390,0004 bd3 ba2.6k sqft5553 TURKEY CREEK WAY, LAKELAND, FL 33811For SaleMLS ID #O6432469, Rafaela Da Silveira, RAFAELA DA SILVEIRA, LLC.. Stellar MLS
- $370,0005 bd3 ba2.6k sqft2651 GRANDBURY GROVE ROAD, LAKELAND, FL 33811For SaleMLS ID #L4958127, Heidra Arciniega, KELLER WILLIAMS REALTY SMART 1. Stellar MLS
- $429,9004 bd2 ba1.8k sqft1702 JOHNSON POINTE DRIVE, PLANT CITY, FL 33566For SaleMLS ID #TB8526415, Tony Baroni, KELLER WILLIAMS SUBURBAN TAMPA. Stellar MLS
- $369,0004 bd3 ba2.2k sqft5506 TURKEY CREEK WAY, LAKELAND, FL 33811For SaleMLS ID #O6421744, Jagdeep Dhamrait, REMAX SUNSTATE REALTY. Stellar MLS
- $385,0004 bd3 ba2.2k sqft2051 ROSEWOOD CIRCLE, LAKELAND, FL 33810For SaleMLS ID #TB8531829, Graham Wells, MARK SPAIN REAL ESTATE. Stellar MLS
- $414,9005 bd3 ba2.5k sqft1779 YELLOW TRAIL, LAKELAND, FL 33801For SaleMLS ID #P4939233, Bill Hardy, BOARDWALK REALTY ASSOCIATES LLC. Stellar MLS
- $344,9994 bd2 ba1.8k sqft3521 BONSILVA STREET, PLANT CITY, FL 33566For SaleMLS ID #TB8501867, Lily Puello, HOMETRUST REALTY GROUP. Stellar MLS
- $359,9004 bd3 ba2.3k sqft38689 HARLOW ROSE DRIVE, ZEPHYRHILLS, FL 33540For SaleMLS ID #TB8538667, David O'Brien, STAR BAY REALTY CORP.. Stellar MLS
- $385,0004 bd3 ba2.3k sqft38794 OPAL WILLOW LANE, ZEPHYRHILLS, FL 33540For SaleMLS ID #TB8531557, Juleen Audet, KELLER WILLIAMS RLTY NEW TAMPA. Stellar MLS
- $345,0005 bd3 ba2.3k sqft2427 CASPIAN DRIVE, LAKELAND, FL 33805For SaleMLS ID #TB8536525, Matt Gardner, EXP REALTY LLC. Stellar MLS
- $350,0004 bd2 ba1.8k sqft38602 FINN CLOVER LANE, ZEPHYRHILLS, FL 33540For SaleMLS ID #TB8539263, Tiana Jones, LPT REALTY LLC. Stellar MLS
- $329,9003 bd2 ba1.6k sqft3518 SAN MOISE PLACE, PLANT CITY, FL 33567For SaleMLS ID #TB8526367, Karen Krenn, DALTON WADE INC. Stellar MLS
- $365,0004 bd3 ba2.4k sqft35746 BUTTONWEED TRAIL, ZEPHYRHILLS, FL 33541For SaleMLS ID #TB8537108, Geri LaFountain, KING & ASSOCIATES REAL ESTATE LLC. Stellar MLS
- $364,4004 bd3 ba2.3k sqft4589 BARBERRY AVENUE, LAKELAND, FL 33811New ConstructionStellar MLS
