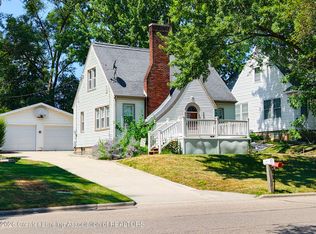
Showings will begin 8/29/2026. Welcome to 3517 Pickwick! This beautiful, well-maintained ranch features 3 bedrooms and 1.5 bathrooms with an attached garage. The hardwood floors have been refinished, and the kitchen floors have been updated. The furnace was replaced in April 2018. A whole house humidifier was installed in 2021, that same year the electrical box was updated. Enjoy the screened in back porch and the fenced in backyard! This home is a must see! Schedule your showing today!
Pending
Price cut: $5K (9/10)
$229,900
3517 Pickwick Pl, Lansing, MI 48917
3beds
1,224sqft
Single Family Residence
Built in 1958
8,712 Square Feet Lot
$227,700 Zestimate®
$188/sqft
$-- HOA
What's special
- 48 days
- 980
- 52
Zillow last checked:
Listing updated:
Listed by:
Amanda Voorheis 517-614-5024,
RE/MAX Real Estate Professionals 517-321-8255,
Michael Sprague 517-204-5219,
RE/MAX Real Estate Professionals
Source: Greater Lansing AOR,MLS#: 298833
Facts & features
Interior
Bedrooms & bathrooms
- Bedrooms: 3
- Bathrooms: 2
- Full bathrooms: 1
- 1/2 bathrooms: 1
Primary bedroom
- Features: Hardwood Floor
- Level: First
- Area: 175.2 Square Feet
- Dimensions: 14.6 x 12
Bedroom 2
- Features: Hardwood Floor
- Level: First
- Area: 141.44 Square Feet
- Dimensions: 13.6 x 10.4
Bedroom 3
- Features: Hardwood Floor
- Level: First
- Area: 146.88 Square Feet
- Dimensions: 13.6 x 10.8
Dining room
- Features: Laminate Floor
- Level: First
- Area: 112 Square Feet
- Dimensions: 11.2 x 10
Kitchen
- Features: Laminate Floor
- Level: First
- Area: 123.2 Square Feet
- Dimensions: 11.2 x 11
Living room
- Features: Hardwood Floor
- Level: First
- Area: 221 Square Feet
- Dimensions: 17 x 13
Heating
- ENERGY STAR/ACCA RSI Qualified Installation, Forced Air, Natural Gas
Cooling
- Central Air
Appliances
- Included: Built-In Electric Oven, Dishwasher, Disposal, Dryer, Electric Cooktop, Humidifier, Microwave, Refrigerator, Washer, Water Heater
- Laundry: Gas Dryer Hookup, Lower Level, Sink
Features
- Walk-In Closet(s)
- Flooring: Hardwood, Laminate, Linoleum
- Windows: Blinds, Double Pane Windows, Screens
- Basement: Full
- Has fireplace: No
- Fireplace features: None
Interior area
- Total structure area: 2,448
- Total interior livable area: 1,224 sqft
- Finished area above ground: 1,224
- Finished area below ground: 0
Property
Parking
- Total spaces: 1
- Parking features: Attached, Driveway, Garage, Garage Faces Front
- Attached garage spaces: 1
- Has uncovered spaces: Yes
Features
- Levels: One
- Stories: 1
- Patio & porch: Front Porch, Rear Porch, Screened
- Exterior features: Lighting, Rain Gutters
- Fencing: Back Yard,Fenced
- Has view: Yes
- View description: Neighborhood
Lot
- Size: 8,712 Square Feet
- Dimensions: 67.13 x 127.34
- Features: Back Yard, Front Yard, Landscaped
Details
- Foundation area: 1224
- Parcel number: 33210107177003
- Zoning description: Zoning
- Other equipment: Dehumidifier
Construction
Type & style
- Home type: SingleFamily
- Architectural style: Ranch
- Property subtype: Single Family Residence
Materials
- Brick, Vinyl Siding
- Foundation: Block
- Roof: Shingle
Condition
- Year built: 1958
Utilities & green energy
- Electric: 100 Amp Service
- Sewer: Public Sewer
- Water: Public
- Utilities for property: Water Connected, Sewer Connected, High Speed Internet Not Available, Electricity Connected
Community & HOA
Community
- Security: Security System
- Subdivision: Ravenswood
Location
- Region: Lansing
Financial & listing details
- Price per square foot: $188/sqft
- Tax assessed value: $100,600
- Annual tax amount: $4,390
- Date on market: 9/10/2026
- Listing terms: VA Loan,Cash,Conventional,FHA,MSHDA
- Road surface type: Concrete, Paved
Estimated market value
$227,700
$216,000 - $239,000
$1,762/mo
Price history
| Date | Event | Price |
|---|---|---|
| 10/6/2026 | Pending sale | $229,900$188/sqft |
Source:  Greater Lansing AOR #298833 Report a problem Greater Lansing AOR #298833 Report a problem | ||
| 9/10/2026 | Price change | $229,900-2.1%$188/sqft |
Source: Greater Lansing AOR #298833 Report a problem | ||
| 8/29/2026 | Listed for sale | $234,900+66.1%$192/sqft |
Source: Greater Lansing AOR #298833 Report a problem | ||
| 3/6/2018 | Sold | $141,400+1.1%$116/sqft |
Source: Greater Lansing AOR #220859 Report a problem | ||
| 1/30/2018 | Pending sale | $139,900$114/sqft |
Source: C B Hubbell BriarWood-Delta #220859 Report a problem | ||
| 12/22/2017 | Price change | $139,900-6.7%$114/sqft |
Source: C B Hubbell BriarWood-Delta #220859 Report a problem | ||
| 10/13/2017 | Listed for sale | $149,900+66.6%$122/sqft |
Source: C B Hubbell BriarWood-Delta #220859 Report a problem | ||
| 9/10/2008 | Sold | $90,000-18.1%$74/sqft |
Source: Public Record Report a problem | ||
| 8/8/2008 | Listed for sale | $109,900$90/sqft |
Source: Coldwell Banker** #177943 Report a problem | ||
| 7/27/2008 | Listing removed | $109,900$90/sqft |
Source: Visual Tour #177943 Report a problem | ||
| 7/19/2008 | Listed for sale | $109,900$90/sqft |
Source: Visual Tour #177943 Report a problem | ||
Public tax history
| Year | Property taxes | Tax assessment |
|---|---|---|
| 2025 | $4,198 +3.6% | $100,600 +6.9% |
| 2024 | $4,053 | $94,100 +15% |
| 2023 | -- | $81,800 +13.9% |
| 2022 | -- | $71,800 +5.6% |
| 2021 | -- | $68,000 +2.6% |
| 2020 | -- | $66,300 +5.2% |
| 2019 | $3,000 | $63,000 +30.2% |
| 2018 | $3,000 | $48,400 |
| 2017 | -- | $48,400 +4.5% |
| 2016 | -- | $46,300 +2.4% |
| 2015 | -- | $45,200 +8.7% |
| 2014 | -- | $41,600 -4.8% |
| 2013 | -- | $43,700 +4.8% |
| 2012 | -- | $41,700 -15.1% |
| 2011 | -- | $49,100 -6.3% |
| 2010 | -- | $52,400 +4.8% |
| 2009 | -- | $50,000 -25.8% |
| 2008 | -- | $67,400 +1.2% |
| 2007 | -- | $66,600 +1.5% |
| 2006 | -- | $65,600 +1.2% |
| 2005 | -- | $64,800 +4.9% |
| 2004 | -- | $61,800 +3.9% |
| 2003 | -- | $59,500 +2.4% |
| 2002 | -- | $58,100 +12.4% |
| 2001 | -- | $51,700 +3.2% |
| 2000 | -- | $50,100 |
Find assessor info on the county website
Monthly payment
Est. payment
Payment breakdown
Explore the cost of this home by adjusting the details. Changes won't be saved.Climate risks
Neighborhood: Edgemont Park
Nearby schools
Schools provided by the listing agent
- High: Waverly
Source: Greater Lansing AOR. This data may not be complete. We recommend contacting the local school district to confirm school assignments for this home.


Similar homes
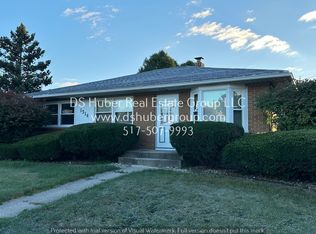
- $249,9003 bd2 ba1.6k sqft4220 Marys Way, Lansing, MI 48917For Sale
 MLS ID #299216, Rooted Real Estate Of Greater Lansing, RE/MAX Real Estate Professionals. Greater Lansing AOR
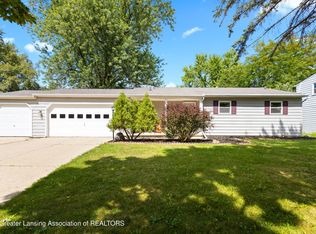
 - $220,0003 bd2 ba1.6k sqft2020 Peggy Pl, Lansing, MI 48910For Sale
 MLS ID #299718, Rooted Real Estate Of Greater Lansing, RE/MAX Real Estate Professionals. Greater Lansing AOR
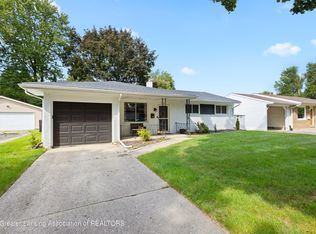
 - $199,9003 bd2 ba1.6k sqft1820 Guenther Ave, Lansing, MI 48917For Sale
 MLS ID #298168, Kimberly Lundberg, Keller Williams Realty Lansing. Greater Lansing AOR
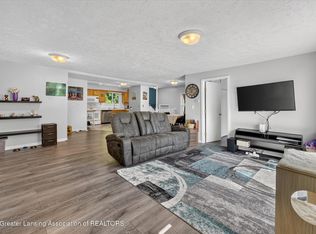
 - $195,0003 bd1 ba1.2k sqft623 Harriet Ave, Lansing, MI 48917For Sale
 MLS ID #298178, Kellene Fast, WEICHERT, REALTORS- Emerald Properties. Greater Lansing AOR
