Location, space, and potential! Situated in a convenient Lewiston Orchards neighborhood near Centennial Elementary, this 4-bedroom, 1.5-bath tri-level home offers a great opportunity to make a space your own. Inside, you'll find a clean, well-maintained interior with a functional layout, comfortable living spaces, and plenty of natural light. Enjoy views of the Waha Mountains, a spacious backyard, and a covered patio perfect for relaxing or entertaining. Need room for projects, hobbies, or extra storage? The 24x24 shop is a major bonus! With a central location close to schools, shopping, and everyday amenities, this home offers a solid starting point with plenty of possibilities. Move right in, add your personal touches over time, and make it yours!
New
$429,000
3518 7th St E, Lewiston, ID 83501
4beds
2baths
1,630sqft
Single Family Residence
Built in 1967
9,539 Square Feet Lot
$419,800 Zestimate®
$263/sqft
$-- HOA
What's special
Functional layoutComfortable living spacesClean well-maintained interiorPlenty of natural lightSpacious backyard
- 19 hours
- 694
- 28
Zillow last checked:
Listing updated:
Listed by:
Chelsea Blewett Cell:208-791-8647,
Refined Realty
Source: IMLS,MLS#: 99007038
Facts & features
Interior
Bedrooms & bathrooms
- Bedrooms: 4
- Bathrooms: 2
Primary bedroom
- Level: Upper
Bedroom 2
- Level: Upper
Bedroom 3
- Level: Upper
Bedroom 4
- Level: Lower
Dining room
- Level: Main
Family room
- Level: Lower
Kitchen
- Level: Main
Living room
- Level: Main
Heating
- Forced Air, Natural Gas
Cooling
- Central Air
Appliances
- Included: Gas Water Heater, Dishwasher, Oven/Range Freestanding, Refrigerator
Features
- Number of Baths Upper Level: 1, Number of Baths Below Grade: 1
- Flooring: Carpet
- Has basement: No
- Has fireplace: No
Interior area
- Total structure area: 1,630
- Total interior livable area: 1,630 sqft
- Finished area above ground: 1,102
- Finished area below ground: 528
Property
Parking
- Total spaces: 1
- Parking features: Attached
- Attached garage spaces: 1
Features
- Levels: Tri-Level
- Patio & porch: Covered Patio/Deck
- Fencing: Metal
Lot
- Size: 9,539 Square Feet
- Features: Standard Lot 6000-9999 SF
Details
- Additional structures: Shop
- Parcel number: RPL14200020050
Construction
Type & style
- Home type: SingleFamily
- Property subtype: Single Family Residence
Materials
- Concrete, Frame, Wood Siding
- Roof: Composition
Condition
- Year built: 1967
Utilities & green energy
- Water: Public
- Utilities for property: Sewer Connected
Community & HOA
Location
- Region: Lewiston
Financial & listing details
- Price per square foot: $263/sqft
- Tax assessed value: $326,447
- Annual tax amount: $2,847
- Date on market: 11/20/2026
- Listing terms: Cash,Conventional,FHA,VA Loan
- Ownership: Fee Simple,Fractional Ownership: No
- Road surface type: Paved
Estimated market value
$419,800
$399,000 - $441,000
$2,308/mo
Price history
Price history is unavailable.
Public tax history
| Year | Property taxes | Tax assessment |
|---|---|---|
| 2025 | $2,775 +0.2% | $326,447 +5.2% |
| 2024 | $2,769 +4.8% | $310,320 +2.3% |
| 2023 | $2,641 +15.8% | $303,428 +7.6% |
| 2022 | $2,282 +20.8% | $282,053 +21.7% |
| 2021 | $1,889 -1.4% | $231,721 +21.2% |
| 2020 | $1,916 | $191,179 +8.1% |
| 2019 | $1,916 | $176,787 +2.5% |
| 2018 | $1,916 +1.7% | $172,409 |
| 2017 | $1,884 +14.4% | -- |
| 2016 | $1,646 | -- |
| 2015 | $1,646 +4.4% | -- |
| 2014 | $1,577 +13% | $152,337 |
| 2012 | $1,396 0% | -- |
| 2011 | $1,397 -1.5% | -- |
| 2010 | $1,418 | -- |
Find assessor info on the county website
Monthly payment
Est. payment
Payment breakdown
Explore the cost of this home by adjusting the details. Changes won't be saved.Climate risks
Neighborhood: 83501
Nearby schools
Schools provided by the listing agent
- Elementary: Centennial
- Middle: Sacajawea
- High: Lewiston
- District: Lewiston Independent School District #1
Source: IMLS. This data may not be complete. We recommend contacting the local school district to confirm school assignments for this home.

Similar homes
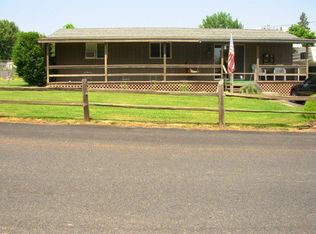
- $429,9004 bd2 ba2.1k sqft3509 7th St E, Lewiston, ID 83501Active
 MLS ID #99001069, Wendy Elliot, Century 21 Price Right. IMLS
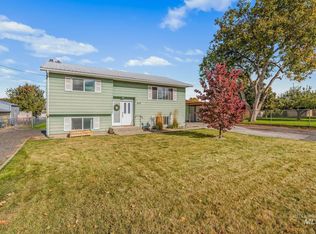
- $459,9004 bd2 ba1.9k sqft624 Airway Ave, Lewiston, ID 83501Active
 MLS ID #99001557, Loris Profitt, Realty One Group Eclipse. IMLS
- $399,0004 bd2 ba1.9k sqft609 Linden Ave, Lewiston, ID 83501Active
 MLS ID #99004747, Kaylin Southern, Refined Realty. IMLS
- $434,0004 bd2 ba2k sqft3540 11th St, Lewiston, ID 83501Active
 MLS ID #99001168, Chelsea Blewett, Refined Realty. IMLS
