Welcome to 3518 Cumberland Road, a spacious 4-bedroom, 3-bath home nestled on nearly half an acre in an established East Point community! This inviting split-level residence offers plenty of room to live, gather, and grow, with a thoughtfully designed layout that provides both comfort and flexibility. Step inside to discover light-filled living spaces, beautiful hardwood flooring, and a cozy masonry fireplace that creates the perfect setting for relaxing evenings or entertaining family and friends. The full basement offers valuable additional space with endless possibilities-ideal for a guest suite, home office, recreation room, or multigenerational living. Outside, the expansive yard provides ample room for gardening, outdoor entertaining, play, or creating your own private backyard retreat. A covered carport and generous driveway add everyday convenience. Perfectly positioned near Hartsfield-Jackson Atlanta International Airport, major highways, shopping, dining, and Downtown Atlanta, this home delivers the space you desire with easy access to everything the city has to offer. Don't miss your opportunity to make 3518 Cumberland Road your own-schedule your private tour today!
Pending
$299,727
3518 Cumberland Rd, East Pt, GA 30344
4beds
2,158sqft
Single Family Residence
Built in 1966
0.48 Acres Lot
$294,500 Zestimate®
$139/sqft
$-- HOA
What's special
Cozy masonry fireplaceInviting split-level residenceCovered carportBeautiful hardwood flooringLight-filled living spacesGenerous driveway
- 37 days
- 408
- 41
Zillow last checked:
Listing updated:
Listed by:
Whitney Kennedy skennedy.wrprestige@gmail.com,
Weichert Realtors Prestige,
Stephanie D Kennedy 678-201-5430,
Weichert Realtors Prestige
Source: GAMLS,MLS#: 10838059
Facts & features
Interior
Bedrooms & bathrooms
- Bedrooms: 4
- Bathrooms: 3
- Full bathrooms: 3
- Main level bathrooms: 2
- Main level bedrooms: 3
Rooms
- Room types: Laundry, Other
Dining room
- Features: Separate Room
Kitchen
- Features: Pantry, Solid Surface Counters
Heating
- Forced Air
Cooling
- Central Air
Appliances
- Included: Refrigerator, Dryer, Microwave, Washer
- Laundry: Laundry Closet
Features
- Wet Bar
- Flooring: Hardwood, Tile, Carpet
- Windows: Double Pane Windows
- Basement: Full
- Number of fireplaces: 1
- Fireplace features: Other
- Common walls with other units/homes: No Common Walls
Interior area
- Total structure area: 2,158
- Total interior livable area: 2,158 sqft
- Finished area above ground: 1,483
- Finished area below ground: 675
Video & virtual tour
Property
Parking
- Total spaces: 2
- Parking features: Off Street
Accessibility
- Accessibility features: Other
Features
- Levels: Multi/Split
- Patio & porch: Patio
- Exterior features: Other
- Has private pool: Yes
- Pool features: Screen Enclosure
- Fencing: Other
- Has view: Yes
- View description: City
- Body of water: None
Lot
- Size: 0.48 Acres
- Features: City Lot, Level
- Residential vegetation: Cleared
Details
- Additional structures: Other
- Parcel number: 14 022600030204
Construction
Type & style
- Home type: SingleFamily
- Architectural style: Traditional
- Property subtype: Single Family Residence
Materials
- Wood Siding
- Foundation: Pillar/Post/Pier
- Roof: Other
Condition
- Resale
- New construction: No
- Year built: 1966
Utilities & green energy
- Electric: 220 Volts
- Sewer: Public Sewer
- Water: Public
- Utilities for property: Cable Available, Electricity Available, Natural Gas Available, Phone Available, Sewer Available, Underground Utilities, Water Available
Community & HOA
Community
- Features: Near Public Transport
- Security: Carbon Monoxide Detector(s), Smoke Detector(s)
- Subdivision: REAR
HOA
- Has HOA: Yes
- Services included: Maintenance Grounds
Location
- Region: East Pt
Financial & listing details
- Price per square foot: $139/sqft
- Tax assessed value: $300,700
- Annual tax amount: $307
- Date on market: 9/2/2026
- Cumulative days on market: 28 days
- Listing agreement: Exclusive Right To Sell
- Listing terms: Cash,Conventional,FHA,VA Loan
- Electric utility on property: Yes
Estimated market value
$294,500
$280,000 - $309,000
$2,387/mo
Price history
| Date | Event | Price |
|---|---|---|
| 9/14/2026 | Pending sale | $299,727$139/sqft |
Source:  GAMLS #10838059 Report a problem GAMLS #10838059 Report a problem | ||
| 9/2/2026 | Listed for sale | $299,727+284.3%$139/sqft |
Source: GAMLS #10838059 Report a problem | ||
| 2/19/2019 | Sold | $78,000-42.2%$36/sqft |
Source: Public Record Report a problem | ||
| 1/4/2011 | Listing removed | $135,000$63/sqft |
Source: Better Homes and Gardens Real Estate Metro Brokers #2934987 Report a problem | ||
| 8/29/2010 | Listed for sale | $135,000$63/sqft |
Source: Better Homes and Gardens Real Estate Metro Brokers #2934987 Report a problem | ||
Public tax history
| Year | Property taxes | Tax assessment |
|---|---|---|
| 2025 | $307 +12.7% | $120,280 +1.9% |
| 2024 | $272 | $118,000 +48.8% |
| 2023 | -- | $79,280 |
| 2022 | $206 -88.6% | $79,280 +20.3% |
| 2021 | $1,801 +17.5% | $65,920 +21.4% |
| 2020 | $1,533 -33.4% | $54,320 +1.9% |
| 2019 | $2,303 | $53,320 +2.4% |
| 2018 | $2,303 | $52,080 +153.3% |
| 2017 | $2,303 +126.2% | $20,560 |
| 2016 | $1,018 -0.3% | $20,560 |
| 2015 | $1,021 +61.9% | $20,560 |
| 2014 | $630 +73.9% | $20,560 +65.3% |
| 2013 | $362 | $12,440 |
| 2012 | -- | $12,440 |
| 2011 | -- | $12,440 |
| 2010 | -- | $12,440 -79.1% |
| 2009 | -- | $59,440 |
| 2008 | -- | $59,440 |
| 2007 | -- | $59,440 +0.3% |
| 2005 | -- | $59,240 +3.5% |
| 2004 | -- | $57,240 +3.8% |
| 2003 | $23 -96.6% | $55,120 +4.2% |
| 2002 | $667 | $52,920 |
Find assessor info on the county website
Monthly payment
Est. payment
Payment breakdown
Explore the cost of this home by adjusting the details. Changes won't be saved.Climate risks
Neighborhood: 30344
Nearby schools
Schools provided by the listing agent
- Elementary: Abbotts Hill
- Middle: Woodland
- High: Tri Cities
Source: GAMLS. This data may not be complete. We recommend contacting the local school district to confirm school assignments for this home.
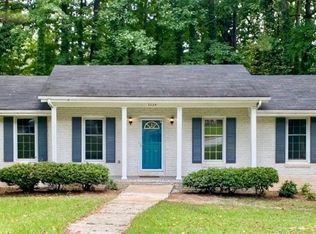
Similar homes
- $385,0005 bd3 ba2.8k sqft3205 Flamingo Dr SW, Atlanta, GA 30344Active
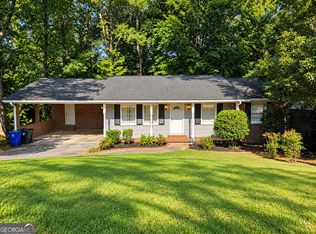
 MLS ID #10869762, Orlena Roland, Vylla Home. GAMLS
 - $260,0003 bd2 ba2.4k sqft2764 Hogan Rd, East Pt, GA 30344Active
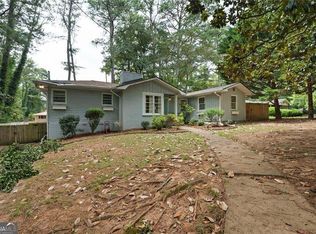 MLS ID #10843374, Shakia Williams, ADT Realty. GAMLS
 - $299,9004 bd3 ba1.6k sqft74 Hollis Ter NW, Atlanta, GA 30311Active
 MLS ID #10849271, Maya Roberts, Keller Williams Realty Atl. Partners. GAMLS
 - $414,9004 bd2 ba2k sqft980 Brookdale Dr, East Pt, GA 30344Active
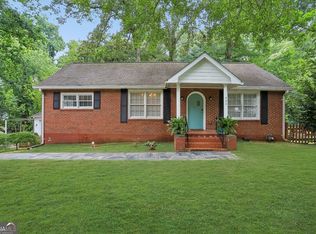 MLS ID #10831935, Justin Landis, Bolst. GAMLS
 - $289,9003 bd2 ba1.9k sqft2773 Fairlane Dr SE, Atlanta, GA 30354ActiveMLS ID #10825797, Angie D Carmichael, Maximum One Grt. Atl. REALTORS. GAMLS
- $329,9005 bd4 ba2.7k sqft927 Magna Carta Dr NW, Atlanta, GA 30318ActiveMLS ID #10852236, Gerald Dean, Maximum One Grt. Atl. REALTORS. GAMLS
- $279,5003 bd1 ba1.8k sqft2229 Beecher Cir SW, Atlanta, GA 30311ActiveMLS ID #10803203, Mark Spain, Mark Spain Real Estate. GAMLS
- $375,0004 bd3 ba1.8k sqft2636 Jewel St, East Pt, GA 30344ActiveMLS ID #10792795, Daniela Del Pilar, Keller Williams Realty Buckhead. GAMLS
- $330,0004 bd2 ba1.8k sqft1619 Sylvan Rd SW, Atlanta, GA 30310ActiveMLS ID #10843589, Scott Long, Hester Group, REALTORS. GAMLS
- $260,0004 bd2 ba2.1k sqft3898 Panthersville Rd, Ellenwood, GA 30294ActiveMLS ID #10844607, Mark Spain, Mark Spain Real Estate. GAMLS
- $259,0003 bd2 ba1.3k sqft740 Tara Cir SE, Atlanta, GA 30354ActiveMLS ID #10856571, Kemi Inegbedion, JKOM Realty. GAMLS
- $264,9994 bd2 ba2k sqft2971 Valley Ridge Dr, Decatur, GA 30032ActiveMLS ID #10857000, Claudia Murillo, Virtual Properties Realty.com. GAMLS
- $359,9003 bd3 ba2.2k sqft4303 Yeager Rd, Douglasville, GA 30135ActiveMLS ID #10869105, Andrew Doyley, Keller Williams West Atlanta. GAMLS
- $325,0003 bd2 ba1.9k sqft4146 Hapsburg Ct, Decatur, GA 30034ActiveMLS ID #10848204, Sonia Hellen, SRA Signature Realty. GAMLS
- $285,0003 bd3 ba2.1k sqft3918 Sherwood Dr, Douglasville, GA 30135ActiveMLS ID #10822840, Nicole Porter, HomeSmart. GAMLS
- $350,0004 bd3 ba2.4k sqft5142 Spring Glen Ct, Douglasville, GA 30135ActiveMLS ID #10834315, Kat Pryor, BHGRE Metro Brokers. GAMLS
- $265,0004 bd2 ba1.7k sqft2693 Washington St NW, Atlanta, GA 30318ActiveMLS ID #10759538, Justin Landis, Bolst. GAMLS
- $435,0004 bd4 ba2.4k sqft3423 Rugby Cir, College Park, GA 30337Active Under ContractMLS ID #10825302, Rob Hall, Coldwell Banker Realty. GAMLS
- $304,9003 bd2 ba2.9k sqft156 Brentwood Way, Stockbridge, GA 30281ActiveMLS ID #10855527, Beau J Kelley, Buddy Kelley Properties. GAMLS
- $349,9003 bd2 ba1.3k sqft371 North Ave, Hapeville, GA 30354ActiveMLS ID #10834836, Jody Kell, Avenue Realty, Inc.. GAMLS
