Home is under construction. Thoughtfully designed for both everyday living and entertaining, the Adams Homes 1574 plan offers 3 bedrooms, 2.5 bathrooms. The open-concept design features a beautiful kitchen with Gran Perla granite countertops, white cabinetry, a classic subway tile backsplash, Frigidaire Gallery stainless steel appliances, pendant lighting, and a large peninsula overlooking the family room with a marble fireplace. The dining area is accented with elegant wainscoting, while durable laminate flooring flows throughout the main living areas. Upstairs, the private primary suite offers tray ceilings, crown molding, dual vanities, a soaking tub, a walk-in shower with matte black accents, plus a spacious walk-in closet. Additional highlights include a painted garage and decorative garage doors. Located in Southern Estates, just minutes from downtown Sanford with convenient access to US-1 for an easy commute to Raleigh, Apex, Cary, Southern Pines, and Fayetteville. *Contact listing agent for current construction stage"
New construction
$329,000
352 Bishop Ln, Sanford, NC 27330
3beds
1,574sqft
:
Get pre-qualified$2,003/mo
Single Family Residence, Residential
Built in 2026
7,405 Square Feet Lot
$-- Zestimate®
$209/sqft
$25/mo HOA
What's special
Marble fireplacePainted garageDecorative garage doorsPendant lightingPrivate primary suiteSpacious walk-in closetOpen-concept design
- 16 hours |
- 16 |
- 0 |
Zillow last checked:
Listing updated:
Listed by:
Elizabeth Guadalupe Gonzalez 919-930-1057,
Adams Homes Realty, Inc
Source: Doorify MLS,MLS#: 10184465
Facts & features
Interior
Bedrooms & bathrooms
- Bedrooms: 3
- Bathrooms: 3
- Full bathrooms: 2
- 1/2 bathrooms: 1
Heating
- None
Cooling
- Ceiling Fan(s), Central Air, Electric, Heat Pump
Appliances
- Included: Dishwasher, Electric Oven, Electric Range, Microwave
- Laundry: Laundry Room, Upper Level
Features
- Ceiling Fan(s), Chandelier, Crown Molding, Double Vanity, Eat-in Kitchen, Granite Counters, Recessed Lighting, Tray Ceiling(s), Walk-In Closet(s), Walk-In Shower
- Flooring: Carpet, Laminate, Vinyl
Interior area
- Total structure area: 1,574
- Total interior livable area: 1,574 sqft
- Finished area above ground: 1,574
- Finished area below ground: 0
Property
Parking
- Total spaces: 2
- Parking features: Driveway, Garage, Garage Door Opener
- Attached garage spaces: 2
Features
- Levels: Two
- Stories: 2
- Patio & porch: Patio
- Exterior features: Rain Gutters
- Has view: Yes
Lot
- Size: 7,405 Square Feet
- Features: Corner Lot
Details
- Parcel number: 964145643000
- Special conditions: Standard
Construction
Type & style
- Home type: SingleFamily
- Architectural style: Traditional
- Property subtype: Single Family Residence, Residential
Materials
- Stone Veneer, Vinyl Siding
- Foundation: Slab
- Roof: Shingle
Condition
- New construction: Yes
- Year built: 2026
- Major remodel year: 2026
Details
- Builder name: Adams Homes
Utilities & green energy
- Sewer: Public Sewer
- Water: Public
Community & HOA
Community
- Features: Playground, Sidewalks, Street Lights
- Subdivision: Southern Estates
HOA
- Has HOA: Yes
- Amenities included: Maintenance Grounds, Playground
- Services included: Maintenance Grounds
- HOA fee: $300 annually
Location
- Region: Sanford
Financial & listing details
- Price per square foot: $209/sqft
- Annual tax amount: $1
- Date on market: 8/5/2026
Estimated market value
Not available
Estimated sales range
Not available
Not available
Price history
| Date | Event | Price |
|---|---|---|
| 8/5/2026 | Listed for sale | $329,000$209/sqft |
Source:  Doorify MLS #10184465 Report a problem Doorify MLS #10184465 Report a problem | ||
Public tax history
Tax history is unavailable.
Monthly payment
Est. payment
Payment breakdown
Explore the cost of this home by adjusting the details. Changes won't be saved.Climate risks
Neighborhood: 27330
Nearby schools
GreatSchools rating
- 4/10WB Wicker ElementaryGrades: K-5Distance: 2.3 mi
- 7/10Sanlee Middle SchoolGrades: 6-8Distance: 0.3 mi
- 3/10Southern Lee High SchoolGrades: 9-12Distance: 0.4 mi
Schools provided by the listing agent
- Elementary: Lee - WB Wicker Elementary School
- Middle: Lee - SanLee Middle School
- High: Lee - Southern Lee High School
Source: Doorify MLS. This data may not be complete. We recommend contacting the local school district to confirm school assignments for this home.
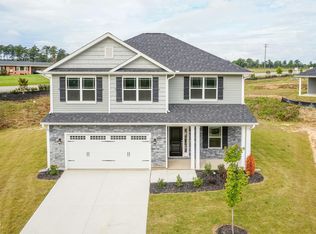
- $322,1004 bd3 ba2.3k sqft356 Bishop Ln, Sanford, NC 27330Sold
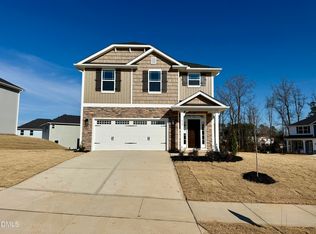
- $353,9004 bd3 ba2.1k sqft215 Drayton Hall Ln, Sanford, NC 27330Sold
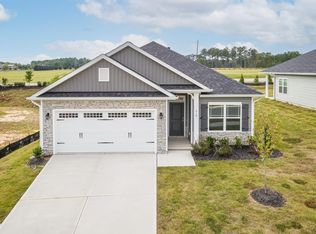
- $284,1003 bd2 ba1.5k sqft214 Drayton Hall Ln, Sanford, NC 27330Sold
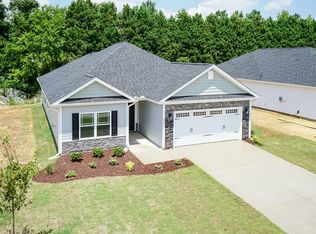
- $344,8003 bd3 ba1.6k sqft202 Drayton Hall Ln, Sanford, NC 27330Sold
- $352,2004 bd3 ba2.3k sqft335 Bishop Ln, Sanford, NC 27330Sold
- $299,9003 bd3 ba1.6k sqft207 Drayton Hall Ln, Sanford, NC 27330New Construction
- $330,1003 bd2 ba1.4k sqft210 Drayton Hall Ln, Sanford, NC 27330Sold
- $299,9003 bd3 ba1.6k sqft211 Drayton Hall Ln, Sanford, NC 27330Pending
A local agent can set up tours, give advice and negotiate with sellers.
Similar homes
- $309,9003 bd3 ba1.6k sqft702 Dunlawton Ct, Sanford, NC 27330New Construction

 MLS ID #10174207, Elizabeth Guadalupe Gonzalez. Doorify MLS
 - $299,9003 bd3 ba1.6k sqft207 Drayton Hall Ln, Sanford, NC 27330New Construction
 MLS ID #10154594, Elizabeth Guadalupe Gonzalez. Doorify MLS
 - $335,0003 bd2 ba1.8k sqft453 Troy Drive, Sanford, NC 27332For Sale

 MLS ID #100587084, Ciara Wigginton, Carolina Summit Group, LLC. Hive MLS
 - $--4 bd3 ba2k sqft361 Ashley Run, Sanford, NC 27330Auction
 Xome
Xome - $300,0004 bd2 ba1.5k sqft504 Saint Andrews Church Rd, Sanford, NC 27332For SaleMLS ID #10162574, Tabitha Birkhead. Doorify MLS
- $383,9004 bd3 ba2.3k sqft614 Melrose Ct, Sanford, NC 27330New ConstructionMLS ID #10154603, Elizabeth Guadalupe Gonzalez. Doorify MLS
- $354,9904 bd2 ba1.7k sqft531 Ashley Run, Sanford, NC 27330New ConstructionDoorify MLS
- $382,1004 bd3 ba2.3k sqft530 Middleton Ct, Sanford, NC 27330New ConstructionMLS ID #10154580, Elizabeth Guadalupe Gonzalez. Doorify MLS
- from $328,9903 bd3 ba2.1k sqftBowen Plan, 78 North, Sanford, NC 27330New ConstructionMcKee Homes
- from $339,9904 bd2 ba1.7k sqftIbis Plan, Westford, Sanford, NC 27330New ConstructionCentex
- $415,0003 bd3 ba1.9k sqft203 Faith Ave #Qo1kr8, Sanford, NC 27330New ConstructionMLS ID #10182097, Alyssa Ann St James Perkins. Doorify MLS
- from $359,9904 bd3 ba2.3k sqftRosella Plan, Westford, Sanford, NC 27330New ConstructionCentex
- $329,9003 bd2 ba1.5k sqft138 Pine Vista Way, Sanford, NC 27332New ConstructionMLS ID #766592, LARRY DAUGHTRY, RE/MAX SIGNATURE REALTY. LPRMLS
- $319,9003 bd2 ba1.5k sqft137 Pine Vista Way, Sanford, NC 27332New ConstructionMLS ID #766460, LARRY DAUGHTRY, RE/MAX SIGNATURE REALTY. LPRMLS
- $339,9003 bd3 ba1.9k sqft170 Pine Vista Way, Sanford, NC 27332New ConstructionMLS ID #766503, LARRY DAUGHTRY, RE/MAX SIGNATURE REALTY. LPRMLS
- $269,9003 bd2 ba1.2k sqft110 Toppin Ct, Sanford, NC 27332For SaleMLS ID #10172035, Claudia G. Warzecha. Doorify MLS
- $334,9003 bd2 ba1.8k sqft200 Pine Vista Way, Sanford, NC 27332New ConstructionMLS ID #766497, LARRY DAUGHTRY, RE/MAX SIGNATURE REALTY. LPRMLS
- $307,7403 bd2 ba1.6k sqft417 Conifer Street, Sanford, NC 27332New ConstructionHive MLS
- $349,9003 bd3 ba2k sqft154 Pine Vista Way, Sanford, NC 27332New ConstructionMLS ID #766594, LARRY DAUGHTRY, RE/MAX SIGNATURE REALTY. LPRMLS
- $297,5003 bd2 ba1k sqft310 Chartres Street, Fuquay Varina, NC 27526New ConstructionMLS ID #100594197, Veneta Ford, Veneta Ford Group. Hive MLS
