Some homes get a refresh. This one got a full transformation. Reimagined from the inside out, 352 Shoreline is a rare four-bedroom in the flats of Tam Valley, the kind of layout and finish level that's almost impossible to find in Mill Valley at this price. From the moment you step inside, the world quiets. The heart of the home is the open concept living room, where vaulted ceilings soar over restored oak floors and a statement limewash fireplace anchors the space. It flows seamlessly into the dining room and then the designer kitchen, with natural light shimmering in from all angles. A waterfall quartz island with seating for three, oak island cabinetry, high-end appliances, and a custom limewash hood open to a sun-soaked deck and down to the backyard, where there's plenty of room for dinners, gardening, kids, dogs, all of it. Three bedrooms share one level, including a serene primary suite with a walk-in closet, an en-suite bath, and direct access to the backyard. A fourth en-suite bedroom sits apart from the rest, ideal for guests or ready to flex into a media room, office, playroom, or home gym, whatever the moment calls for. A moody limewash powder room, a walk-in laundry, a bonus room / home office, ample storage, and a detached two-car garage with additional driveway parking round out a home that has been considered in every direction. And then there's the location. In the flats of Tam Valley, you're an easy walk or bike to Good Earth, Equator, Hook Fish, Proof Lab, and the Tennessee Valley trailhead, with downtown Mill Valley, Muir Beach, and the 101 commute all just minutes away. This is The House you want to come home to.
Pending
$1,995,000
352 Shoreline Highway, Mill Valley, CA 94941
4beds
1,985sqft
Single Family Residence
Built in 1967
5,000 Square Feet Lot
$1,998,600 Zestimate®
$1,005/sqft
$-- HOA
What's special
Statement limewash fireplaceDesigner kitchenOak island cabinetryMoody limewash powder roomRestored oak floorsHigh-end appliancesSun-soaked deck
- 143 days
- 88
- 1
Likely to sell faster than
Zillow last checked:
Listing updated:
Listed by:
Allie Fornesi DRE #02062279 415-518-3337,
The House 415-518-3337
Source: BAREIS,MLS#: 326044719 Originating MLS: Marin County
Originating MLS: Marin CountyFacts & features
Interior
Bedrooms & bathrooms
- Bedrooms: 4
- Bathrooms: 4
- Full bathrooms: 3
- 1/2 bathrooms: 1
Primary bedroom
- Features: Outside Access, Walk-In Closet(s)
Primary bathroom
- Features: Double Vanity
Bathroom
- Level: Main
Dining room
- Features: Dining/Family Combo
- Level: Main
Family room
- Level: Main
Kitchen
- Features: Kitchen Island, Kitchen/Family Combo, Quartz Counter
- Level: Main
Living room
- Features: Cathedral/Vaulted, Deck Attached, Open Beam Ceiling
- Level: Main
Heating
- Central
Cooling
- None
Appliances
- Included: Gas Plumbed, Dryer, Washer
- Laundry: Inside Room
Features
- Flooring: Wood
- Basement: Partially Finished
- Number of fireplaces: 1
- Fireplace features: Family Room
Interior area
- Total structure area: 1,985
- Total interior livable area: 1,985 sqft
Property
Parking
- Total spaces: 4
- Parking features: Detached, Garage Door Opener
- Garage spaces: 2
- Uncovered spaces: 2
Features
- Levels: Two
- Stories: 2
- Fencing: Full
Lot
- Size: 5,000 Square Feet
- Features: Low Maintenance
Details
- Parcel number: 05022116
- Special conditions: Offer As Is
Construction
Type & style
- Home type: SingleFamily
- Architectural style: Contemporary
- Property subtype: Single Family Residence
Condition
- Year built: 1967
Utilities & green energy
- Sewer: Private Sewer
- Water: Public
- Utilities for property: Cable Available, Internet Available, Natural Gas Connected, Public, Sewer Connected
Community & HOA
HOA
- Has HOA: No
Location
- Region: Mill Valley
Financial & listing details
- Price per square foot: $1,005/sqft
- Tax assessed value: $1,205,000
- Date on market: 5/25/2026
Estimated market value
$1,998,600
$1.82M - $2.20M
$8,424/mo
Price history
| Date | Event | Price |
|---|---|---|
| 6/25/2026 | Pending sale | $1,995,000$1,005/sqft |
Source:  BAREIS #326044719 Report a problem BAREIS #326044719 Report a problem | ||
| 5/25/2026 | Listed for sale | $1,995,000+65.6%$1,005/sqft |
Source: BAREIS #326044719 Report a problem | ||
| 9/5/2025 | Sold | $1,205,000+0.8%$607/sqft |
Source: BAREIS #325068976 Report a problem | ||
| 8/22/2025 | Pending sale | $1,195,000$602/sqft |
Source: BAREIS #325068976 Report a problem | ||
| 8/13/2025 | Listed for sale | $1,195,000$602/sqft |
Source: BAREIS #325068976 Report a problem | ||
Public tax history
| Year | Property taxes | Tax assessment |
|---|---|---|
| 2026 | -- | $1,205,000 +545.1% |
| 2025 | $5,583 -5.8% | $186,802 +2% |
| 2024 | $5,930 +7.7% | $183,139 +2% |
| 2023 | $5,506 +3.2% | $179,550 +2% |
| 2022 | $5,337 +3.3% | $175,997 +2% |
| 2021 | $5,164 +2.3% | $172,546 +1% |
| 2020 | $5,050 +8.6% | $170,778 +2% |
| 2019 | $4,650 +3.8% | $167,431 +2% |
| 2018 | $4,481 +12.5% | $164,148 +2% |
| 2017 | $3,982 +4.2% | $160,930 +2% |
| 2016 | $3,821 +6.7% | $157,775 +1.5% |
| 2015 | $3,581 +4.7% | $155,405 +2% |
| 2014 | $3,420 | $152,362 +0.5% |
| 2013 | -- | $151,674 +2% |
| 2012 | -- | $148,700 +2% |
| 2011 | -- | $145,785 +0.8% |
| 2010 | -- | $144,696 -0.2% |
| 2009 | -- | $145,040 +2% |
| 2008 | -- | $142,196 +2% |
| 2007 | -- | $139,408 +2% |
| 2006 | -- | $136,677 +2% |
| 2005 | -- | $133,996 +2% |
| 2004 | -- | $131,369 +1.9% |
| 2003 | -- | $128,961 +2% |
| 2002 | -- | $126,433 +2% |
| 2001 | -- | $123,955 |
Find assessor info on the county website
Monthly payment
Est. payment
Payment breakdown
Explore the cost of this home by adjusting the details. Changes won't be saved.Climate risks
Neighborhood: Tamalpais Valley
- $2,384,3004 bd3 ba2.2k sqft354 Shoreline Hwy, Mill Valley, CA 94941Off Market
- $2,032,9003 bd2 ba2.1k sqft348 Shoreline Hwy, Mill Valley, CA 94941Off Market
- $2,037,4003 bd2 ba1.8k sqft347 Woodside Ave, Mill Valley, CA 94941Off Market
- $1,405,4003 bd2 ba1.3k sqft356 Shoreline Hwy, Mill Valley, CA 94941Off Market

Similar homes
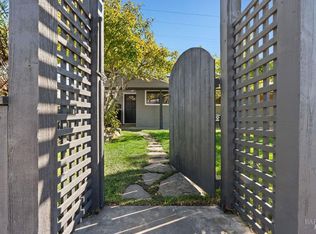
- $1,695,0003 bd2 ba1.3k sqft251 Flamingo Road, Mill Valley, CA 94941For Sale
 MLS ID #326060053, Stacy A Lynch, Compass. BAREIS
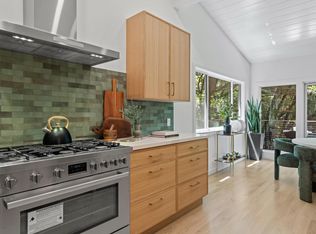
 - $1,795,0003 bd3 ba1.6k sqft10 Fire Road, Larkspur, CA 94939For Sale
 MLS ID #326049365, Marie Borders, Marin's Finest. BAREIS
 - $1,695,0003 bd2 ba1.4k sqft108 Lakeside Drive, Corte Madera, CA 94925For Sale
 MLS ID #326084450, Jason Lewis, Golden Gate Sotheby's. BAREIS
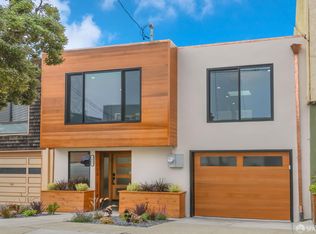
 - $1,995,0003 bd3 ba2k sqft1645 48th Ave, San Francisco, CA 94122For Sale
 MLS ID #426168525, Matt Ciganek DRE #01871937, Vanguard Properties. SFAR
Local buyer's agents are ready to help
