Price Improved- Well kept townhome featuring 3 bedrooms, 2.5 bathrooms, and an attached 2-car garage. The main level offers an open-concept layout connecting the kitchen, dining, and living areas. Big windows and great natural lighting. Th bedrooms and laundry are located on the upper level, including a Private Primary bedroom with large en suite and walk-in closet. Exterior features include craftsman finishes, cement board siding, and a large patio extending the full length of the townhome that opens to community green space. Community amenities include pickleball courts, playgrounds, walking trails, a dog park, and a fishing pond. You'll enjoy low maintenance and high-comfort living in West Haven's Green Farms Community. Square footage figures are provided as a courtesy estimate only and were obtained from county records. Buyer is advised to obtain an independent measurement.
For sale
Price cut: $5K (7/6)
$382,000
3520 S 4300 W, Ogden, UT 84401
3beds
1,616sqft
Townhouse
Built in 2022
1,306 Square Feet Lot
$386,400 Zestimate®
$236/sqft
$165/mo HOA
What's special
Cement board sidingCraftsman finishes
- 35 days |
- 137 |
- 11 |
Zillow last checked:
Listing updated:
Listed by:
Camille Thorne 801-389-8447,
Real Broker, LLC
Source: UtahRealEstate.com,MLS#: 2163246
Loading...
Facts & features
Interior
Bedrooms & bathrooms
- Bedrooms: 3
- Bathrooms: 3
- Full bathrooms: 2
- 1/2 bathrooms: 1
- Partial bathrooms: 1
Primary bedroom
- Level: Second
Heating
- Forced Air, >= 95% efficiency
Cooling
- Central Air, Ceiling Fan(s)
Appliances
- Included: Dryer, Microwave, Washer, Disposal, Gas Oven, Gas Range, Free-Standing Range
- Laundry: Electric Dryer Hookup
Features
- Flooring: Carpet, Laminate
- Windows: Blinds, Double Pane Windows
- Basement: None
- Has fireplace: No
Interior area
- Total structure area: 1,616
- Total interior livable area: 1,616 sqft
- Finished area above ground: 1,616
Property
Parking
- Total spaces: 2
- Parking features: Garage - Attached
- Attached garage spaces: 2
Features
- Stories: 2
- Patio & porch: Patio, Open Patio
- Exterior features: Entry (Foyer)
Lot
- Size: 1,306 Square Feet
- Features: Curb & Gutter, Sprinkler: Auto-Full
- Residential vegetation: Landscaping: Full
Details
- Parcel number: 086920043
- Zoning: RES
- Zoning description: Single-Family
Construction
Type & style
- Home type: Townhouse
- Property subtype: Townhouse
Materials
- Cement Siding
- Roof: Asphalt
Condition
- Blt./Standing
- New construction: No
- Year built: 2022
Utilities & green energy
- Water: Culinary
- Utilities for property: Natural Gas Connected, Electricity Connected, Sewer Connected, Water Connected
Community & HOA
Community
- Features: Clubhouse
- Subdivision: The Courtyard At Green Farm
HOA
- Has HOA: Yes
- Amenities included: Biking Trails, Clubhouse, Trail(s), Picnic Area, Playground, Snow Removal, Trash
- Services included: Trash
- HOA fee: $165 monthly
- HOA name: FCS Community
- HOA phone: 801-256-0465
Location
- Region: Ogden
Financial & listing details
- Price per square foot: $236/sqft
- Annual tax amount: $2,131
- Date on market: 6/5/2026
- Listing terms: Cash,Conventional,FHA,VA Loan
- Inclusions: Ceiling Fan, Dryer, Microwave, Washer, Smart Thermostat(s)
- Exclusions: Dryer, Refrigerator, Washer
- Acres allowed for irrigation: 0
- Electric utility on property: Yes
Estimated market value
$386,400
$367,000 - $406,000
$2,060/mo
Price history
| Date | Event | Price |
|---|---|---|
| 7/6/2026 | Price change | $382,000-1.3%$236/sqft |
Source:  UtahRealEstate.com #2163246 Report a problem UtahRealEstate.com #2163246 Report a problem | ||
| 6/5/2026 | Listed for sale | $387,000$239/sqft |
Source: UtahRealEstate.com #2163246 Report a problem | ||
Public tax history
Tax history is unavailable.
Monthly payment
Est. payment$--/mo
Payment breakdown
Explore the cost of this home by adjusting the details. Changes won't be saved.All calculations are estimates and provided by Zillow, Inc. for informational purposes only. Actual amounts may vary.
HOA fees may include property taxes on listings classified as Co-Ops. Contact the listing agent and/or owner for fee details.
Mortgage interest rates are dependent on a number of factors, including credit score, down payment, and repayment length. Interest rate data provided by Zillow Group Marketplace, Inc. as of 1/1/1970 from various mortgage lenders with which we have lead or other similar arrangements; the Estimated Payment is an average of those rates.
See how much you could borrow to make a competitive offer.
Climate risks
Neighborhood: 84401
Nearby schools
GreatSchools rating
- 5/10Country View SchoolGrades: K-6Distance: 1.7 mi
- 5/10Rocky Mountain Jr High SchoolGrades: 7-9Distance: 1.6 mi
- 6/10West Field High SchoolGrades: 10-12Distance: 2 mi
Schools provided by the listing agent
- District: Weber
Source: UtahRealEstate.com. This data may not be complete. We recommend contacting the local school district to confirm school assignments for this home.
- $410,3003 bd2 ba1.6k sqft3520 S 4300th St W, West Haven, UT 84401Off Market
- $431,6003 bd2 ba1.6k sqft3518 S 4300th St W, West Haven, UT 84401Off Market
- $396,9003 bd2 ba1.6k sqft3522 S 4300th St W, West Haven, UT 84401Off Market
- $385,1003 bd2 ba1.6k sqft3524 S 4300th St W, West Haven, UT 84401Off Market
- $405,8003 bd2 ba1.6k sqft3514 S 4300th St W, West Haven, UT 84401Off Market
- $355,9003 bd2 ba1.6k sqft3512 S 4300th St W, West Haven, UT 84401Off Market
- $409,0003 bd2 ba1.6k sqft3521 S 4300th St W, West Haven, UT 84401Off Market
- $402,1003 bd3 ba1.6k sqft3521 S 4300 W, Ogden, UT 84401Off Market
A local agent can set up tours, give advice and negotiate with sellers.
Similar homes
- $390,0003 bd3 ba1.6k sqft3546 S 4250 W, Ogden, UT 84401For Sale
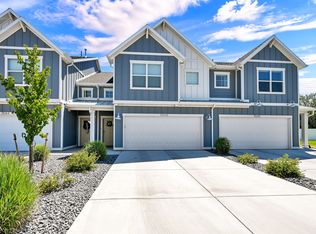
 MLS ID #2167731, Jarad Winterton, Real Broker, LLC. UtahRealEstate.com
 - $392,7503 bd3 ba1.6k sqft3541 S 4300 W #542, West Haven, UT 84401For Sale
 MLS ID #2157224, Joshua Elkington, Utah's Wise Choice Real Estate. UtahRealEstate.com
 - $395,0003 bd3 ba1.6k sqft3497 W 4250 S #559, Ogden, UT 84401For Sale
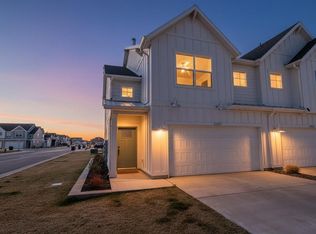 MLS ID #2145323, Crystal Guillen, RE/MAX Community- Valley. UtahRealEstate.com
 - $389,9003 bd3 ba1.8k sqft2079 W 1715th Ct S, West Haven, UT 84401For Sale
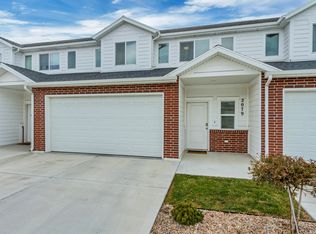 MLS ID #2165731, Joshua L Low, Ascent Real Estate Group LLC. UtahRealEstate.com
 - $405,0003 bd3 ba1.8k sqft2058 W 1550 S #153, West Haven, UT 84401New ConstructionMLS ID #2169753, McKell Farr, Realtypath LLC (Summit). UtahRealEstate.com
- $335,0003 bd3 ba1.3k sqft2384 S Knights Way, West Haven, UT 84401For SaleMLS ID #2167062, Kristie Lynn Nelson, KW Success Keller Williams Realty. UtahRealEstate.com
- $409,0003 bd3 ba1.7k sqft3326 3715, Ogden, UT 84401For SaleMLS ID #2139830, Megan L Kirkham, Real Broker, LLC. UtahRealEstate.com
- $329,9003 bd3 ba1.3k sqft1141 W Lancelot Ln S, West Haven, UT 84401For SaleMLS ID #2163997, Jaren Whittington, Equity Real Estate. UtahRealEstate.com
- $325,0003 bd3 ba1.3k sqft2475 S Gilmour St, West Haven, UT 84401For SaleMLS ID #2164599, Steve Randall, Welch Randall Real Estate Services. UtahRealEstate.com
- $414,5003 bd3 ba1.8k sqft3763 S 3175 W, West Haven, UT 84401For SaleMLS ID #26-269545, RYAN J JONES, Summit Sotheby's International Realty (Black Desert Resort). WCBR
- $413,5003 bd3 ba1.9k sqft1867 S Jax Way Unit 3, West Haven, UT 84401For SaleMLS ID #2151535, Jennifer Hashimoto, KW Success Keller Williams Realty. UtahRealEstate.com
- $443,4994 bd3 ba2.1k sqft3336 W 3785 S, West Haven, UT 84401For SaleMLS ID #2152199, Keith Pluta, Ascent Real Estate Group LLC. UtahRealEstate.com
- $425,0003 bd3 ba1.8k sqft1864 S Jaydin Way #1, West Haven, UT 84401For SaleMLS ID #2159457, Bret Rackham, Real Broker, LLC. UtahRealEstate.com
- $524,5002 bd2 ba2.3k sqft3795 S 4250 W Unit A, Ogden, UT 84401For SaleMLS ID #2170839, Garrett Allred, Ascent Real Estate Group LLC. UtahRealEstate.com
- $444,0004 bd3 ba2k sqft3321 W 3745 S, Ogden, UT 84401For SaleMLS ID #2153868, Savannah R Buck, Jason Mitchell Real Estate Utah LLC. UtahRealEstate.com
- $315,0002 bd3 ba1.2k sqft2481 S Gilmour St, West Haven, UT 84401For SaleMLS ID #2167443, Brent C Cordon, Encompass Realty Group LLC. UtahRealEstate.com
- $385,0003 bd3 ba1.7k sqft468 E London Way, Clearfield, UT 84015For SaleMLS ID #2169007, Fabian Amarillo, KW Success Keller Williams Realty (Layton). UtahRealEstate.com
- $550,0003 bd3 ba2.3k sqft3272 S 2400 W, West Haven, UT 84401For SaleMLS ID #2169749, Jenny Erb, RE/MAX Associates. UtahRealEstate.com
- $--3 bd3 ba1.9k sqft3380 W 3275 N, Ogden, UT 84404AuctionXome
- $384,5003 bd2 ba1.4k sqft937 E Hercules Ct, Layton, UT 84040For SaleMLS ID #2169182, Wendy Lawrence, Presidio Real Estate (River Heights). UtahRealEstate.com
- Utah
- Weber County
- West Haven
- 84401
- 3520 S 4300 W
Nearby cities
Nearby zip codes
Other West Haven Topics
