This Ash home in Heartland is ready for move-in this October 2026. The main level features a seamless open floor plan anchored by a gourmet kitchen and a spacious living room. A dedicated study provides a quiet workspace, while the primary suite offers an elegant tray ceiling and a massive closet. Practical details include a built-in drop zone near the garage and a large laundry area. The extended covered patio offers plenty of space for outdoor seating and relaxation. The second floor includes three additional bedrooms and two full baths. Residents enjoy access to resort-style amenities including multiple pools, a gym, sports courts, and a stocked fishing lake. Explore the miles of walking trails and community sidewalks. Schedule your visit today! *Attached photos are representative of the floor plan and may depict non-standard features and upgrades. See community's New Home Consultant for details.
New construction
Price cut: $5K (7/9)
$399,990
3521 Kemp Dr, Heartland, TX 75114
4beds
2,417sqft
:
Get pre-qualified$3,394/mo
Single Family Residence
Built in 2026
5,998 Square Feet Lot
$-- Zestimate®
$165/sqft
$50/mo HOA
What's special
- 55 days |
- 1 |
- 0 |
Zillow last checked:
Listing updated:
Listed by:
Dayton Schrader 0312921 210-757-9786,
eXp Realty LLC 888-519-7431
Source: NTREIS,MLS#: 21307326
Facts & features
Interior
Bedrooms & bathrooms
- Bedrooms: 4
- Bathrooms: 4
- Full bathrooms: 3
- 1/2 bathrooms: 1
Primary bedroom
- Level: First
- Dimensions: 13 x 14
Bedroom
- Level: Second
- Dimensions: 12 x 10
Bedroom
- Level: Second
- Dimensions: 12 x 11
Bedroom
- Level: Second
- Dimensions: 12 x 11
Breakfast room nook
- Level: First
- Dimensions: 10 x 10
Dining room
- Level: First
- Dimensions: 12 x 12
Kitchen
- Level: First
- Dimensions: 12 x 14
Living room
- Level: First
- Dimensions: 14 x 18
Cooling
- Central Air, Ceiling Fan(s), Electric
Appliances
- Included: Dishwasher, Electric Water Heater, Disposal, Microwave
Features
- Double Vanity, Eat-in Kitchen, High Speed Internet, Kitchen Island, Other, Pantry, Cable TV, Walk-In Closet(s)
- Flooring: Carpet, Ceramic Tile, Other
- Has basement: No
- Has fireplace: No
Interior area
- Total interior livable area: 2,417 sqft
Video & virtual tour
Property
Parking
- Total spaces: 2
- Parking features: Driveway, Garage Faces Front, Garage, Garage Door Opener
- Attached garage spaces: 2
Features
- Levels: Two
- Stories: 2
- Patio & porch: Covered
- Exterior features: Rain Gutters
- Pool features: None
Lot
- Size: 5,998 Square Feet
Details
- Parcel number: 0
Construction
Type & style
- Home type: SingleFamily
- Architectural style: Detached
- Property subtype: Single Family Residence
Materials
- Foundation: Slab
- Roof: Composition
Condition
- New construction: Yes
- Year built: 2026
Utilities & green energy
- Sewer: Public Sewer
- Water: Public
- Utilities for property: Other, Sewer Available, Water Available, Cable Available
Community & HOA
Community
- Subdivision: Heartland
HOA
- Has HOA: Yes
- Services included: Trash
- HOA fee: $600 annually
- HOA name: Heartland Community Association
- HOA phone: 972-564-1511
Location
- Region: Heartland
Financial & listing details
- Price per square foot: $165/sqft
- Date on market: 6/19/2026
- Cumulative days on market: 412 days
- Listing terms: Cash,Conventional,FHA,VA Loan
Estimated market value
Not available
Estimated sales range
Not available
Not available
Price history
| Date | Event | Price |
|---|---|---|
| 7/9/2026 | Price change | $399,990-1.2%$165/sqft |
Source: NTREIS #21307326 Report a problem | ||
| 6/19/2026 | Price change | $404,990+22.4%$168/sqft |
Source: NTREIS #21307326 Report a problem | ||
| 5/23/2026 | Listed for sale | $330,990$137/sqft |
Source:  Davidson Homes, Inc. Report a problem Davidson Homes, Inc. Report a problem | ||
| 4/29/2026 | Listing removed | $330,990$137/sqft |
Source: Davidson Homes, Inc. Report a problem | ||
| 4/22/2026 | Price change | $330,990$137/sqft |
Source: Davidson Homes, Inc. Report a problem | ||
| 10/2/2025 | Listed for sale | -- |
Source: Davidson Homes, Inc. Report a problem | ||
Public tax history
Tax history is unavailable.
Monthly payment
Est. payment
Payment breakdown
Explore the cost of this home by adjusting the details. Changes won't be saved.Climate risks
Neighborhood: 75114
Nearby schools
GreatSchools rating
- 2/10Hollis T Dietz Elementary SchoolGrades: PK-6Distance: 1.1 mi
- 3/10Crandall Middle SchoolGrades: 7-8Distance: 0.5 mi
- 4/10Crandall High SchoolGrades: 9-12Distance: 3.5 mi
Schools provided by the listing agent
- Elementary: Noble Reed
- Middle: Crandall
- High: Crandall
- District: Crandall ISD
Source: NTREIS. This data may not be complete. We recommend contacting the local school district to confirm school assignments for this home.
- $359,9903 bd3 ba2k sqft3525 Kemp Dr, Heartland, TX 75114New Construction

- $--4 bd3 ba1.9k sqft3517 Kemp Dr, Heartland, TX 75126Sold
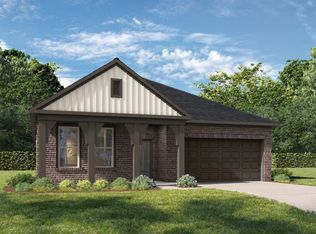
- $--3 bd3 ba1.8k sqft3537 Hank Dr, Heartland, TX 75114Sold
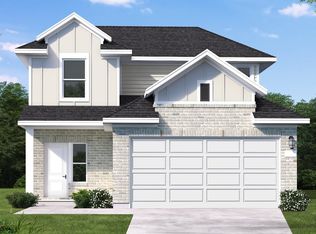
- $331,9905 bd3 ba2.1k sqft3533 Hank Dr, Heartland, TX 75126Pending

- $287,9903 bd2 ba1.4k sqft3509 Hank Dr, Heartland, TX 75114New Construction
- $295,9904 bd2 ba1.5k sqft3505 Hank Dr, Heartland, TX 75114New Construction
- $--3 bd2 ba1.4k sqft3517 Hank Dr, Crandall, TX 75114Sold
- $274,8003 bd2 ba1.4k sqft3517 Hank Dr, Heartland, TX 75114Off Market
A local agent can set up tours, give advice and negotiate with sellers.
Similar homes
- from $364,9904 bd3 ba2.3k sqftPlan Angelico Plan, Heartland, Crandall, TX 75114New Construction
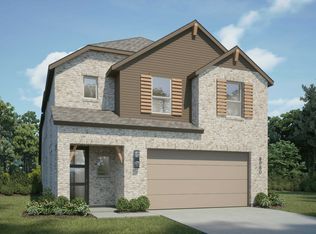 Highland Homes
 - $394,9904 bd3 ba2.6k sqft3411 Barrett Ln, Crandall, TX 75114For Sale
 MLS ID #21286326, Lara O'keefe. NTREIS
 - $392,8084 bd3 ba2.2k sqft3949 Bison Ln, Crandall, TX 75114New Construction
 NTREIS
 - $422,9904 bd4 ba2.7k sqft2817 Slamma Trl, Crandall, TX 75114New Construction
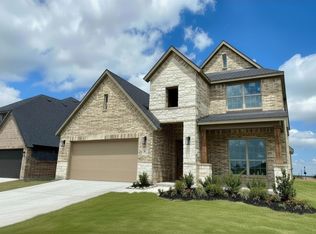 MLS ID #21287817, Lara O'keefe. NTREIS
 - from $392,9904 bd4 ba2.6k sqftThe Sycamore B Plan, Heartland, Heartland, TX 75114New ConstructionDavidson Homes, Inc.
- $330,4444 bd3 ba2.1k sqft3541 Hank Dr, Heartland, TX 75114For SaleMLS ID #21358203, Ben Caballero. NTREIS
- $388,4995 bd3 ba2.4k sqft4109 Beale St, Crandall, TX 75114For SaleMLS ID #21348790, Ben Caballero. NTREIS
- $384,2184 bd3 ba2.2k sqft3004 Templegate Ct, Crandall, TX 75114New ConstructionNTREIS
- $389,9904 bd3 ba2.5k sqft4133 Harrison St, Crandall, TX 75114For SaleMLS ID #21324852, Sandra Carrasco. NTREIS
- from $397,9904 bd4 ba2.7k sqftThe Ashport H Plan, Heartland, Heartland, TX 75114New ConstructionDavidson Homes, Inc.
- $323,2444 bd3 ba2.1k sqft3520 Straw Ln, Heartland, TX 75114For SaleMLS ID #21358188, Ben Caballero. NTREIS
- $379,0894 bd3 ba1.9k sqft3923 Bison Ln, Crandall, TX 75114New ConstructionNTREIS
- $372,4174 bd3 ba2.1k sqft4101 Beale St, Heartland, TX 75114New ConstructionNTREIS
- $364,9994 bd4 ba2.2k sqft3107 Providence Pl, Heartland, TX 75114New ConstructionNTREIS
- $375,0004 bd2 ba2k sqft3747 Topeka Trl, Crandall, TX 75114For SaleMLS ID #21213160, Andrew Nguyen. NTREIS
- from $342,9904 bd3 ba2.4k sqftLockhart in Heartland Plan, Heartland, Heartland, TX 75114New ConstructionImpression Homes
- $411,1205 bd3 ba2.4k sqft3927 Bison Ln, Crandall, TX 75114New ConstructionNTREIS
- $359,9905 bd4 ba2.5k sqft3529 Hank Dr, Heartland, TX 75114New ConstructionMLS ID #21300687, Dayton Schrader. NTREIS
- $370,9903 bd2 ba2k sqft2914 Bridgepoint St, Crandall, TX 75114For SaleMLS ID #21294334, Lara O'keefe. NTREIS
- $380,0004 bd4 ba3k sqft4130 Beale St, Crandall, TX 75114For SaleMLS ID #21260673, Nikki Hall. NTREIS
