New construction located in Baldwin Farms Subdivision. Built by Forefront, this 3 bed 2 bath home offers a bright, open floorplan. The kitchen has granite countertops, shaker style cabinets, and a large center island, plus a split floor plan with main level laundry and primary ensuite. Dining area overlooks a covered deck, perfect for entertaining and enjoying beautiful days. Full unfinished walk out basement for storage and room to grow. With easy access to I55, this home is ideal for those looking for a tranquil and modern living space with a convenient location.
Pending
Listed by: EDGE Realty ERA Powered • Kathi L Fish • 573-450-9159
Price cut: $10K (7/27)
$379,900
3522 Brahma Dr, Cape Girardeau, MO 63701
3beds
1,645sqft
Single Family Residence
Built in 2026
0.29 Acres Lot
$-- Zestimate®
$231/sqft
$-- HOA
What's special
Granite countertopsSplit floor planBright open floorplanPrimary ensuiteLarge center islandShaker style cabinetsMain level laundry
- 134 days |
- 93 |
- 1 |
Zillow last checked:
Listing updated:
Listed by:
Kathi L Fish 573-450-9159,
EDGE Realty ERA Powered,
Kristal Flentge 573-837-5873,
EDGE Realty ERA Powered
Source: MARIS,MLS#: 26016275 Originating MLS: Southeast Missouri REALTORS
Originating MLS: Southeast Missouri REALTORSFacts & features
Interior
Bedrooms & bathrooms
- Bedrooms: 3
- Bathrooms: 2
- Full bathrooms: 2
- Main level bathrooms: 2
- Main level bedrooms: 3
Primary bedroom
- Level: Main
- Area: 182
- Dimensions: 14x13
Bedroom
- Level: Main
- Area: 132
- Dimensions: 11x12
Primary bathroom
- Level: Main
- Area: 130
- Dimensions: 13x10
Dining room
- Level: Main
- Area: 100
- Dimensions: 10x10
Kitchen
- Level: Main
- Area: 154
- Dimensions: 11x14
Living room
- Level: Main
- Area: 306
- Dimensions: 17x18
Heating
- Forced Air
Cooling
- Ceiling Fan(s), Central Air, Electric
Appliances
- Included: Stainless Steel Appliance(s), Dishwasher, Disposal, Electric Oven, Electric Range, Water Heater
- Laundry: Laundry Room, Main Level
Features
- Kitchen Island, Walk-In Closet(s)
- Basement: Full,Unfinished,Walk-Out Access
- Has fireplace: No
Interior area
- Total structure area: 1,645
- Total interior livable area: 1,645 sqft
- Finished area above ground: 1,645
Property
Parking
- Total spaces: 2
- Parking features: Attached, Garage
- Attached garage spaces: 2
Features
- Levels: One
- Patio & porch: Covered, Deck, Front Porch, Patio
- Fencing: Back Yard,Front Yard
Lot
- Size: 0.29 Acres
- Features: Back Yard, Front Yard
Details
- Parcel number: 152000037022000000
- Special conditions: Standard
Construction
Type & style
- Home type: SingleFamily
- Architectural style: Ranch
- Property subtype: Single Family Residence
- Attached to another structure: Yes
Materials
- Vinyl Siding
- Roof: Asphalt,Shingle
Condition
- New Construction
- New construction: Yes
- Year built: 2026
Details
- Builder name: Forefront
- Warranty included: Yes
Utilities & green energy
- Electric: 220 Volts, Ameren
- Sewer: Public Sewer
- Water: Public
- Utilities for property: Electricity Connected, Sewer Connected
Community & HOA
Community
- Subdivision: Baldwin Farms
HOA
- Has HOA: No
Location
- Region: Cape Girardeau
Financial & listing details
- Price per square foot: $231/sqft
- Tax assessed value: $1,450
- Annual tax amount: $13
- Date on market: 3/20/2026
- Cumulative days on market: 134 days
- Listing terms: Cash,Conventional,FHA,VA Loan
- Ownership: Private
- Electric utility on property: Yes
- Road surface type: Concrete
Estimated market value
Not available
Estimated sales range
Not available
Not available
Price history
| Date | Event | Price |
|---|---|---|
| 7/30/2026 | Pending sale | $379,900$231/sqft |
Source:  MARIS #26016275 Report a problem MARIS #26016275 Report a problem | ||
| 7/27/2026 | Price change | $379,900-2.6%$231/sqft |
Source: MARIS #26016275 Report a problem | ||
| 6/15/2026 | Price change | $389,900-6%$237/sqft |
Source: MARIS #26016275 Report a problem | ||
| 3/20/2026 | Listed for sale | $415,000$252/sqft |
Source: MARIS #26016275 Report a problem | ||
Public tax history
| Year | Property taxes | Tax assessment |
|---|---|---|
| 2025 | $13 | $280 |
Find assessor info on the county website
Monthly payment
Est. payment
Payment breakdown
Explore the cost of this home by adjusting the details. Changes won't be saved.Climate risks
Neighborhood: 63701
Nearby schools
GreatSchools rating
- 9/10East ElementaryGrades: PK-4Distance: 1.9 mi
- 8/10Russell Hawkins Jr. High SchoolGrades: 7-8Distance: 4.8 mi
- 7/10Jackson Sr. High SchoolGrades: 9-12Distance: 3.6 mi
Schools provided by the listing agent
- Elementary: East Elem.
- Middle: Jackson Russell Hawkins Jr High
- High: Jackson Sr. High
Source: MARIS. This data may not be complete. We recommend contacting the local school district to confirm school assignments for this home.
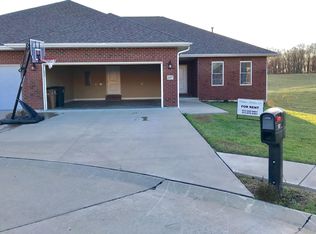
- $513,9004 bd3 ba3k sqft137 Winterfield Cir, Cape Girardeau, MO 63701Off Market
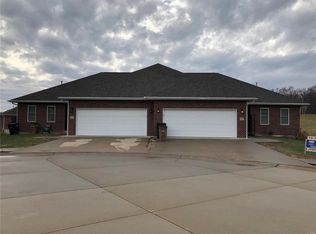
- $640,0008 bd6 ba6k sqft135 Winterfield Cir, Cape Girardeau, MO 63701Off Market
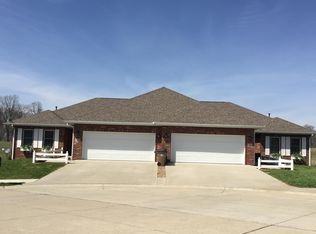
- $445,4004 bd3 ba3k sqft138 Winterfield Cir, Cape Girardeau, MO 63701Off Market
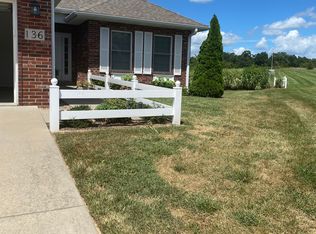
- $594,7004 bd3 ba3k sqft136 Winterfield Cir, Cape Girardeau, MO 63701Off Market
- $359,9003 bd2 ba1.8k sqft3531 Brahma Dr, Cape Girardeau, MO 63701New Construction
- $379,9003 bd2 ba1.6k sqft3490 Brahma Dr, Cape Girardeau, MO 63701New Construction
- $419,9003 bd2 ba1.7k sqft3506 Brahma Dr, Cape Girardeau, MO 63701New Construction
- $--4 bd3 ba3k sqft144 Summerfield Way #144, Cape Girardeau, MO 63701Off Market
A local agent can set up tours, give advice and negotiate with sellers.
A local lender can help you make sure your offer is ready when you are.
Similar homes
- $379,9003 bd2 ba1.6k sqft3490 Brahma Dr, Cape Girardeau, MO 63701New Construction
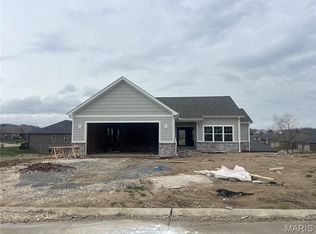
 MLS ID #26016266, Kathi L Fish, EDGE Realty ERA Powered. MARIS
 - $359,9003 bd2 ba1.8k sqft3531 Brahma Dr, Cape Girardeau, MO 63701New Construction
 MLS ID #26049495, Presley Angle, EPM Real Estate. MARIS
 - $--3 bd2 ba1.6k sqft2264 Oak St, Jackson, MO 63755AuctionAuction.com 2
- $--3 bd2 ba1.4k sqft357 Tradition Dr, Cape Girardeau, MO 63701Auction
 ServiceLink Auction
 - $319,9003 bd2 ba1.5k sqft461 Culloden Moore, Jackson, MO 63755For SaleMLS ID #26053469, Danielle Boyer, Ritter Real Estate. MARIS
- $382,5003 bd2 ba1.4k sqft2116 Esker Trail Cpe, Cape Girardeau, MO 63701For SaleMLS ID #26046397, Casie A Blattner, Area Properties Real Estate-River Region. MARIS
- $399,9003 bd2 ba1.7k sqft1945 Williamsburg Dr, Cape Girardeau, MO 63701For SaleMLS ID #26044994, Drake L Bentley, Ritter Real Estate. MARIS
- $410,0003 bd2 ba1.6k sqft1908 Wheelwright Dr, Cape Girardeau, MO 63701For SaleMLS ID #26044091, Jane K Clark, Century 21 Ashland Realty. MARIS
- $300,0003 bd2 ba1.4k sqft3828 Silverton Circle Cpe, Girardeau, MO 63701For SaleMLS ID #26009148, Kathi L Fish, EDGE Realty ERA Powered. MARIS
- $364,9002 bd2 ba1.4k sqft2634 Walden Blvd, Cape Girardeau, MO 63701New ConstructionMLS ID #26014378, Amanda Huber, EDGE Realty ERA Powered. MARIS
- $345,9004 bd3 ba2.1k sqft1305 Ashland Hills Dr, Cape Girardeau, MO 63701For SaleMLS ID #26043355, Jim F Rampley, Semo Home Realty. MARIS
- $--2 bd2 ba1.4k sqft566 Ann Dr, Jackson, MO 63755AuctionAuction.com 1
- $309,0002 bd2 ba1.6k sqft20782 State Highway 177, Jackson, MO 63755For SaleMLS ID #26052482, Amber M Prasanphanich, EDGE Realty ERA Powered. MARIS
- $399,0004 bd3 ba2.2k sqft3085 Prairie View Trl, Jackson, MO 63755For SaleMLS ID #26034095, Cory Demyan, Ritter Real Estate. MARIS
- $435,0003 bd3 ba1.9k sqft429 Diana St, Jackson, MO 63755For SaleMLS ID #26039803, Dana Wren, EXP Realty, LLC. MARIS
- $409,5003 bd2 ba1.7k sqft3040 Clear Spring Pl, Jackson, MO 63755New ConstructionMLS ID #26021447, Ashley N Cross, EPM Real Estate. MARIS
- $369,9003 bd2 ba1.4k sqft4002 Chapel Ridge Dr, Jackson, MO 63755New ConstructionMLS ID #26019155, Raelenna G Ferguson, EPM Real Estate. MARIS
- $259,9003 bd2 ba2k sqft1573 Parksite Dr, Cape Girardeau, MO 63701For SaleMLS ID #26045594, Ross J King, Magnum Property Management, LL. MARIS
- $419,9003 bd3 ba2.3k sqft968 Lochinvar Ln, Cape Girardeau, MO 63701For SaleMLS ID #26038448, Terri A Penrod, EDGE Realty ERA Powered. MARIS
- $319,9003 bd3 ba2k sqft3000 Haertling Ln, Cape Girardeau, MO 63701For SaleMLS ID #26014072, Sheila J Baker, EDGE Realty, ERA Powered. MARIS
