Luxury living on Briarwood Golf Course with city views! Offered furnished, this renovated townhome with chic urban decor offers true main-level living with stunning golf course views. Vaulted ceilings, abundant natural light, open floor plan, & custom finishes create a warm yet elevated feel. The kitchen features quartz countertops, stainless appliances, center island, and custom slate flooring. The great room showcases hardwood floors and a stunning gas fireplace. The main-level primary suite is a peaceful retreat with electric fireplace, scenic views, & deck access. The walkout lower level is built for entertaining with custom iron railings, expansive living area, dramatic linear gas fireplace, custom built-in full wet bar, & pool table area. Also includes a second primary suite, lower-level steam shower, & hot tub. All bathrooms feature radiant floor heat. Call Listing Agent for info.
For sale
$490,000
3523 Briarwood Blvd, Billings, MT 59101
2beds
2,488sqft
:
Get pre-qualified$3,459/mo
Townhouse
Built in 1996
-- sqft lot
$489,900 Zestimate®
$197/sqft
$350/mo HOA
What's special
Electric fireplaceStunning gas fireplaceStunning golf course viewsScenic viewsOpen floor planLower-level steam showerTrue main-level living
- 87 days |
- 174 |
- 10 |
Zillow last checked:
Listing updated:
Listed by:
Heidi Brosovich 406-671-0122,
Montana Real Estate Brokers
Source: BMTMLS,MLS#: 359375 Originating MLS: Billings Association Of REALTORS
Originating MLS: Billings Association Of REALTORSFacts & features
Interior
Bedrooms & bathrooms
- Bedrooms: 2
- Bathrooms: 4
- Full bathrooms: 3
- 1/2 bathrooms: 1
- Main level bathrooms: 2
- Main level bedrooms: 1
Primary bedroom
- Description: Flooring: Hardwood
- Features: Ceiling Fan(s), Fireplace
- Level: Main
Dining room
- Features: Skylights
- Level: Main
Family room
- Description: Flooring: Carpet
- Features: Wet Bar, Sliding Doors
- Level: Lower
Kitchen
- Features: Quartz Counters
- Level: Main
Laundry
- Description: Flooring: Hardwood
- Level: Main
Living room
- Features: Bay Window, Ceiling Fan(s), Fireplace, Sliding Doors
- Level: Main
Heating
- Forced Air, Gas
Cooling
- Central Air
Appliances
- Included: Dryer, Dishwasher, Gas Range, Microwave, Oven, Range, Refrigerator, Washer
- Laundry: Washer Hookup, Dryer Hookup, Laundry Room
Features
- Ceiling Fan(s), Pantry, Window Treatments, Wet Bar
- Windows: Window Treatments
- Basement: Full,Walk-Out Access
- Number of fireplaces: 2
- Fireplace features: Gas
Interior area
- Total interior livable area: 2,488 sqft
- Finished area above ground: 2,488
Video & virtual tour
Property
Parking
- Total spaces: 2
- Parking features: Attached, Garage Door Opener
- Attached garage spaces: 2
Features
- Levels: Two
- Stories: 2
- Patio & porch: Covered, Deck, Patio
- Exterior features: Deck, Hot Tub/Spa, Sprinkler/Irrigation, Patio, Storage
- Has spa: Yes
- Fencing: None
Lot
- Features: Interior Lot, On Golf Course, Sprinklers In Ground
Details
- Parcel number: A27621
- Zoning description: Other
Construction
Type & style
- Home type: Townhouse
- Architectural style: Two Story
- Property subtype: Townhouse
Materials
- HardiPlank Type
- Roof: Asphalt
Condition
- Resale
- Year built: 1996
Utilities & green energy
- Sewer: Public Sewer
- Water: Public
Community & HOA
Community
- Subdivision: Briars Twnhms
HOA
- Has HOA: Yes
- Services included: Maintenance Structure
- HOA fee: $350 monthly
Location
- Region: Billings
Financial & listing details
- Price per square foot: $197/sqft
- Tax assessed value: $459,514
- Annual tax amount: $2,101
- Date on market: 4/27/2026
- Listing terms: Cash,Conventional
Estimated market value
$489,900
$465,000 - $514,000
$2,576/mo
Price history
| Date | Event | Price |
|---|---|---|
| 5/15/2026 | Listed for sale | $490,000+8.9%$197/sqft |
Source:  BMTMLS #359375 Report a problem BMTMLS #359375 Report a problem | ||
| 9/10/2021 | Listing removed | -- |
Source: BMTMLS #321806 Report a problem | ||
| 7/30/2021 | Contingent | $450,000$181/sqft |
Source: BMTMLS #321806 Report a problem | ||
| 7/28/2021 | Listed for sale | $450,000+47.5%$181/sqft |
Source: BMTMLS #321806 Report a problem | ||
| 10/11/2017 | Sold | -- |
Source: Agent Provided Report a problem | ||
| 8/31/2017 | Pending sale | $305,000$123/sqft |
Source: Keller Williams PremierBrokers #272186 Report a problem | ||
| 8/10/2017 | Listed for sale | $305,000$123/sqft |
Source: Keller Williams PremierBrokers #272186 Report a problem | ||
| 7/27/2017 | Pending sale | $305,000$123/sqft |
Source: Keller Williams PremierBrokers #272186 Report a problem | ||
| 5/10/2017 | Price change | $305,000-3.2%$123/sqft |
Source: Keller Williams PremierBrokers #272186 Report a problem | ||
| 10/28/2016 | Listed for sale | $315,000+1.6%$127/sqft |
Source: Keller Williams PremierBrokers #265536 Report a problem | ||
| 10/30/2014 | Listing removed | $309,900$125/sqft |
Source: Oakland & Company #241094 Report a problem | ||
| 9/27/2014 | Price change | $309,900-2.5%$125/sqft |
Source: Oakland & Company #241094 Report a problem | ||
| 8/27/2014 | Price change | $317,900-2.2%$128/sqft |
Source: Oakland & Company #241094 Report a problem | ||
| 7/23/2014 | Price change | $324,999-1.5%$131/sqft |
Source: Oakland & Company #241094 Report a problem | ||
| 3/20/2014 | Listed for sale | $330,000$133/sqft |
Source: Oakland & Company #241094 Report a problem | ||
Public tax history
| Year | Property taxes | Tax assessment |
|---|---|---|
| 2025 | $1,923 -29.4% | $369,800 +9.5% |
| 2024 | $2,722 0% | $337,600 |
| 2023 | $2,723 +11.8% | $337,600 +21.5% |
| 2022 | $2,435 +4.6% | $277,800 |
| 2021 | $2,328 -4.2% | $277,800 -3.9% |
| 2020 | $2,431 +1.2% | $289,200 |
| 2019 | $2,401 -3.4% | $289,200 +8.8% |
| 2018 | $2,484 +0.6% | $265,900 +6.3% |
| 2017 | $2,469 +8.1% | $250,200 +6.6% |
| 2016 | $2,284 | $234,800 +0.9% |
| 2015 | $2,284 -2% | $232,700 +78.9% |
| 2014 | $2,330 +17.5% | $130,062 +0.7% |
| 2013 | $1,983 +0.7% | $129,162 +2.1% |
| 2012 | $1,969 | $126,457 |
| 2011 | -- | -- |
| 2010 | -- | -- |
| 2009 | -- | -- |
| 2008 | -- | $181,800 |
| 2007 | -- | $181,800 |
| 2006 | -- | $181,800 |
| 2005 | -- | $181,800 |
| 2004 | -- | $181,800 |
| 2003 | -- | $181,800 +27.8% |
| 2002 | -- | $142,300 |
| 2000 | -- | $142,300 |
Find assessor info on the county website
Monthly payment
Est. payment
Payment breakdown
Explore the cost of this home by adjusting the details. Changes won't be saved.Climate risks
Neighborhood: Blue Creek
Nearby schools
GreatSchools rating
- 5/10Blue Creek SchoolGrades: PK-6Distance: 1.1 mi
- 4/10Billings Senior High SchoolGrades: 9-12Distance: 4.8 mi
Schools provided by the listing agent
- Elementary: Blue Creek
- Middle: Riverside
- High: Senior High
Source: BMTMLS. This data may not be complete. We recommend contacting the local school district to confirm school assignments for this home.
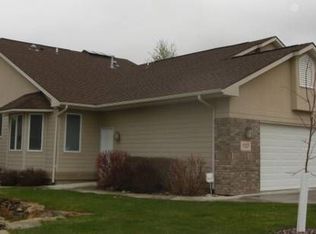
- $453,6002 bd2 ba1.5k sqft3525 Briarwood Blvd, Billings, MT 59101Off Market
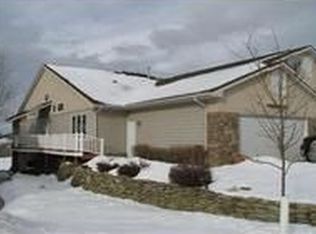
- $471,2003 bd2 ba2.8k sqft3521 Briarwood Blvd, Billings, MT 59101Off Market
- $462,9003 bd2 ba1.3k sqft3519 Briarwood Blvd, Billings, MT 59101Off Market

- $438,8003 bd3 ba2.6k sqft3527 Briarwood Blvd, Billings, MT 59101Off Market

- $400,8002 bd2 ba1.2k sqft3529 Briarwood Blvd, Billings, MT 59101Off Market
- $454,4003 bd3 ba2.8k sqft3517 Briarwood Blvd, Billings, MT 59101Off Market
- $427,7003 bd3 ba2.5k sqft3515 Briarwood Blvd, Billings, MT 59101Off Market
- $427,3003 bd2 ba1.4k sqft3533 Briarwood Blvd, Billings, MT 59101Off Market
A local agent can set up tours, give advice and negotiate with sellers.
Similar homes
- $379,9002 bd3 ba2.6k sqft3547 Briarwood Blvd, Billings, MT 59101For Sale
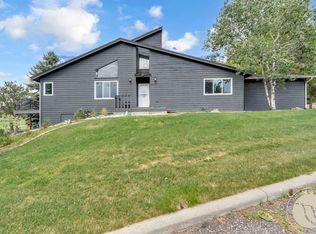
 MLS ID #360136, Shay Grinsell, Keller Williams Yellowstone Pr. BMTMLS
 - $590,0005 bd3 ba2.6k sqft9044 Snow Water Dr, Billings, MT 59101For Sale
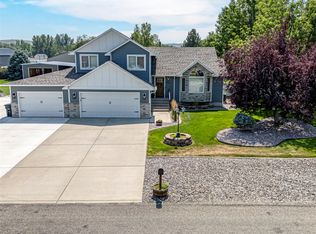 MLS ID #361167, Donna West, Pinnacle Property of Montana. BMTMLS
 - $499,9003 bd3 ba2k sqft555 El Paso St, Billings, MT 59101For Sale
 MLS ID #360632, Shelly Harris, 406 Realty Group, LLC. BMTMLS
 - $449,0003 bd3 ba2.7k sqft4116 Julaura Ln, Billings, MT 59106For Sale
 MLS ID #361129, Kelly Metcalf, EEC Platinum Property Brokers. BMTMLS
 - $453,0003 bd3 ba3k sqft1641 Front St, Billings, MT 59101For SaleMLS ID #360341, Rachel Court, Coldwell Banker The Brokers. BMTMLS
- $539,9004 bd4 ba2.3k sqft1906 Front St, Billings, MT 59101For SaleMLS ID #360279, Jeff Berger, NextHome Peaks to Prairie. BMTMLS
- $435,0004 bd3 ba2k sqft1629 Lone Pine Dr, Billings, MT 59101For SaleMLS ID #359802, Maya Burton, Berkshire Hathaway HS Floberg. BMTMLS
- $569,9004 bd3 ba2.7k sqft3514 Stone Brook Dr, Billings, MT 59101For SaleMLS ID #360190, Boyd Charter, Billings Real Estate Professionals. BMTMLS
- $435,0003 bd2 ba2.1k sqft244 Parkhill Dr, Billings, MT 59101For SaleMLS ID #360909, Shelby Williams, Yellowstone Realty Brokers. BMTMLS
- $479,9003 bd2 ba1.8k sqft32 Sundance Ridge Rd, Billings, MT 59106For SaleMLS ID #361069, Brem Fellman, Metro, REALTORS L.L.P. BMTMLS
- $429,0004 bd3 ba2.6k sqft826 Avenue F, Billings, MT 59102For SaleMLS ID #360955, James Coleman, Metro, REALTORS L.L.P. BMTMLS
- $519,5005 bd3 ba2.7k sqft3076 Hunters Ridge Loop, Billings, MT 59102For SaleMLS ID #361033, Lance Egan, Berkshire Hathaway HS Floberg. BMTMLS
- $515,0005 bd3 ba2.3k sqft2030 Tanner Ln, Billings, MT 59102For SaleMLS ID #361097, Laura Scheetz, Real Estate Hub LLLP. BMTMLS
- $434,0003 bd3 ba2k sqft1713 Hollyhock St, Billings, MT 59101For SaleMLS ID #360412, Kim Gottwals, Berkshire Hathaway HS Floberg. BMTMLS
- $549,9004 bd4 ba2.7k sqft1827 Annas Garden Ln, Billings, MT 59101For SaleMLS ID #360347, Nancy Brook, Billings Best Real Estate. BMTMLS
- $500,0003 bd3 ba2k sqft4745 Metzger Rd, Laurel, MT 59044For SaleMLS ID #360537, Keri Werning, PureWest Real Estate - Billings. BMTMLS
- $485,0003 bd2 ba1.7k sqft7801 Monad Rd, Billings, MT 59106For SaleMLS ID #359849, Hannah Reno, Keller Williams Yellowstone Pr. BMTMLS
- $500,0003 bd2 ba1.9k sqft623 Zebra St, Billings, MT 59106For SaleMLS ID #359771, Elizabeth Shumaker, White Lotus Realty. BMTMLS
- $494,9004 bd3 ba3k sqft148 Glenhaven Dr, Billings, MT 59105For SaleMLS ID #360413, Chris Schuster, REAL Broker. BMTMLS
- $480,0005 bd3 ba2.3k sqft1616 58th St W, Billings, MT 59106For SaleMLS ID #360822, Tera Cunningham, Real Estate Hub LLLP. BMTMLS
