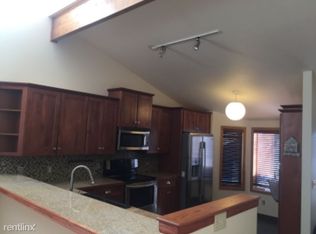
Welcome to this exceptional 2-bedroom plus bonus room, 2.5-bathroom condo situated right on the driving range of the highly desirable Briarwood Golf Course. Combining the spacious layout of a single-family home with the ease of low-maintenance condo living, this property is a rare find. The main level greets you with a bright, open-concept design featuring high ceilings and large windows that flood the home with an abundance of natural light. The seamless flow from the kitchen to the dining and living areas makes it an entertainer’s dream. Step through the glass doors onto your new oversized deck, where you can enjoy views of the manicured course and morning golf action. The downstairs features walk-out basement with 2 separate sliding doors, offering a massive secondary living area, family room, or recreation space. Don't miss the opportunity to live the ultimate golf-course lifestyle!
For sale
$379,900
3547 Briarwood Blvd, Billings, MT 59101
2beds
2,668sqft
Condominium
Built in 1984
-- sqft lot
$-- Zestimate®
$142/sqft
$401/mo HOA
What's special
Oversized deckBright open-concept designHigh ceilings
- 58 days |
- 310 |
- 21 |
Zillow last checked:
Listing updated:
Listed by:
Shay Grinsell 406-740-0978,
Keller Williams Yellowstone Pr
Source: BMTMLS,MLS#: 360136 Originating MLS: Billings Association Of REALTORS
Originating MLS: Billings Association Of REALTORSFacts & features
Interior
Bedrooms & bathrooms
- Bedrooms: 2
- Bathrooms: 3
- Full bathrooms: 2
- 1/2 bathrooms: 1
- Main level bathrooms: 2
- Main level bedrooms: 1
Heating
- Other
Cooling
- Central Air
Appliances
- Included: Dishwasher, Microwave, Oven, Range, Refrigerator
Features
- Basement: Full
- Number of fireplaces: 1
Interior area
- Total interior livable area: 2,668 sqft
- Finished area above ground: 1,334
Video & virtual tour
Property
Parking
- Total spaces: 2
- Parking features: Attached
- Attached garage spaces: 2
Features
- Levels: One,Two
- Stories: 1
- Fencing: None
Lot
- Features: Trees
Details
- Parcel number: A26103
- Zoning description: PUD - Planned Unit Development
Construction
Type & style
- Home type: Condo
- Architectural style: Two Story
- Property subtype: Condominium
Materials
- Roof: Asphalt,Shingle
Condition
- Resale
- Year built: 1984
Utilities & green energy
- Sewer: Public Sewer
- Water: Public
Community & HOA
Community
- Subdivision: Briarwood Condo
HOA
- Has HOA: Yes
- HOA fee: $401 monthly
Location
- Region: Billings
Financial & listing details
- Price per square foot: $142/sqft
- Tax assessed value: $457,409
- Annual tax amount: $2,160
- Date on market: 6/19/2026
Estimated market value
Not available
Estimated sales range
Not available
$2,439/mo
Price history
| Date | Event | Price |
|---|---|---|
| 6/19/2026 | Listed for sale | $379,900+61.7%$142/sqft |
Source:  BMTMLS #360136 Report a problem BMTMLS #360136 Report a problem | ||
| 8/24/2017 | Listing removed | $235,000$88/sqft |
Source: CENTURY 21 Hometown Brokers #274619 Report a problem | ||
| 6/22/2017 | Price change | $235,000-2.1%$88/sqft |
Source: CENTURY 21 Hometown Brokers #274619 Report a problem | ||
| 6/2/2017 | Listed for sale | $240,000+29.7%$90/sqft |
Source: CENTURY 21 Hometown Brokers #274619 Report a problem | ||
| 6/12/2008 | Listing removed | $185,000$69/sqft |
Source: NCI Report a problem | ||
| 4/22/2008 | Price change | $185,000-5.1%$69/sqft |
Source: NCI Report a problem | ||
| 2/3/2008 | Listed for sale | $194,900$73/sqft |
Source: NCI Report a problem | ||
Public tax history
| Year | Property taxes | Tax assessment |
|---|---|---|
| 2025 | $1,995 -28.1% | $383,600 +11.5% |
| 2024 | $2,774 0% | $344,100 |
| 2023 | $2,775 +19.3% | $344,100 +29.7% |
| 2022 | $2,326 +4.6% | $265,300 |
| 2021 | $2,223 +6.6% | $265,300 +6.9% |
| 2020 | $2,086 +1.2% | $248,200 |
| 2019 | $2,060 -12.5% | $248,200 -1.8% |
| 2018 | $2,354 +1.6% | $252,700 -0.4% |
| 2017 | $2,316 +3.2% | $253,600 +0.6% |
| 2016 | $2,243 | $252,100 |
| 2015 | $2,243 +27.6% | $252,100 +142.4% |
| 2014 | $1,758 +10.9% | $103,986 +0.7% |
| 2013 | $1,586 -0.5% | $103,280 +0.9% |
| 2012 | $1,594 | $102,380 |
| 2011 | -- | -- |
| 2010 | -- | -- |
| 2009 | -- | -- |
| 2008 | -- | $156,100 |
| 2007 | -- | $156,100 |
| 2006 | -- | $156,100 |
| 2005 | -- | $156,100 |
| 2004 | -- | $156,100 |
| 2003 | -- | $156,100 +23% |
| 2002 | -- | $126,900 |
| 2000 | -- | $126,900 |
Find assessor info on the county website
Monthly payment
Est. payment
Payment breakdown
Explore the cost of this home by adjusting the details. Changes won't be saved.Climate risks
Neighborhood: Blue Creek
Nearby schools
GreatSchools rating
- 5/10Blue Creek SchoolGrades: PK-6Distance: 1 mi
- 4/10Billings Senior High SchoolGrades: 9-12Distance: 4.9 mi
Schools provided by the listing agent
- Elementary: Blue Creek
- Middle: Riverside
- High: Senior High
Source: BMTMLS. This data may not be complete. We recommend contacting the local school district to confirm school assignments for this home.
- $358,4003 bd2 ba1k sqft3545 Briarwood Blvd, Billings, MT 59101Off Market
- $346,3002 bd2 ba1k sqft3543 Briarwood Blvd, Billings, MT 59101Off Market
- $415,1003 bd3 ba2.4k sqft3541 Briarwood Blvd, Billings, MT 59101Off Market
- $245,7002 bd3 ba2.6k sqft3537 Briarwood Blvd, Billings, MT 59101Off Market
- $336,4002 bd2 ba1k sqft3539 Briarwood Blvd, Billings, MT 59101Off Market
- $424,3002 bd2 ba1.3k sqft3537 Briarwood Blvd #6, Billings, MT 59101Off Market
- $422,3003 bd2 ba1.4k sqft3535 Briarwood Blvd, Billings, MT 59101Off Market
- $428,2003 bd2 ba1.4k sqft3533 Briarwood Blvd, Billings, MT 59101Off Market
A local agent can set up tours, give advice and negotiate with sellers.
A local lender can help you make sure your offer is ready when you are.
Similar homes
- $490,0002 bd4 ba2.4k sqft3523 Briarwood Blvd, Billings, MT 59101For Sale

 MLS ID #359375, Heidi Brosovich, Montana Real Estate Brokers. BMTMLS
 - $529,9005 bd3 ba3.7k sqft3150 Aviemore Ct, Billings, MT 59101For Sale
 MLS ID #360389, Lowell Cooke, Coldwell Banker The Brokers. BMTMLS
 - $374,9004 bd3 ba2k sqft1260 Grubstake Cir, Billings, MT 59105For Sale
 MLS ID #361227, Jason Leininger, Real Estate Hub LLLP. BMTMLS
 - $419,9005 bd2 ba2k sqft140 Peters St, Billings, MT 59101For Sale
 MLS ID #360154, Nicole King, 41 Realty Group. BMTMLS
 - $395,0003 bd3 ba2.4k sqft529 Greenspring Pl, Billings, MT 59102For SaleMLS ID #360993, Kellie Saville, Meridian Real Estate LLC. BMTMLS
- $435,0004 bd2 ba2.9k sqft87 Mountain View Blvd, Billings, MT 59101For SaleMLS ID #360927, Korynne Kern, PureWest Real Estate - Billings. BMTMLS
- $350,0003 bd4 ba1.9k sqft725 Beverly Hill Blvd, Billings, MT 59102For SaleMLS ID #360423, Shay Grinsell, Keller Williams Yellowstone Pr. BMTMLS
- $435,0003 bd2 ba2.1k sqft244 Parkhill Dr, Billings, MT 59101For SaleMLS ID #360909, Shelby Williams, Yellowstone Realty Brokers. BMTMLS
- $399,9004 bd3 ba2.4k sqft3432 Windmill Cir, Billings, MT 59102For SaleMLS ID #360847, Lanissa Fortner, 4 Seasons Real Estate. BMTMLS
- $379,9004 bd3 ba2.2k sqft1710 Patricia Ln, Billings, MT 59102For SaleMLS ID #361057, Shelby Williams, Yellowstone Realty Brokers. BMTMLS
- $455,0004 bd3 ba2.1k sqft824 Troy Cir, Billings, MT 59105For SaleMLS ID #361284, Gene Hauck, Engel & Voelkers. BMTMLS
- $337,0005 bd2 ba2.3k sqft2102 Wyoming Ave, Billings, MT 59102For SaleMLS ID #361236, Maggie Hansen, Meridian Real Estate LLC. BMTMLS
- $448,0003 bd3 ba3k sqft1641 Front St, Billings, MT 59101For SaleMLS ID #360341, Rachel Court, Coldwell Banker The Brokers. BMTMLS
- $374,9003 bd3 ba2.7k sqft3173 Henesta Dr, Billings, MT 59102For SaleMLS ID #360301, Holly Hoagland, Pinnacle Property of Montana. BMTMLS
- $409,9004 bd3 ba2.3k sqft3215 Laredo Pl, Billings, MT 59102For SaleMLS ID #360291, Shawna Morales, Engel & Voelkers. BMTMLS
- $399,9004 bd2 ba2.5k sqft3441 Winchell Ln, Billings, MT 59102For SaleMLS ID #360176, Alicia Donovan, Live Laugh Montana Real Estate. BMTMLS
- $369,0003 bd2 ba2k sqft1012 Avenue E, Billings, MT 59102For SaleMLS ID #359575, Jazmin Szody, Pinnacle Property of Montana. BMTMLS
- $380,0004 bd2 ba1.9k sqft212 Fair Park Dr, Billings, MT 59102For Sale By Owner
- $375,0004 bd3 ba3.6k sqft3115 Harrow Dr, Billings, MT 59102For SaleMLS ID #359865, Kris Barthuly, Real Estate Hub LLLP. BMTMLS
- $319,9003 bd3 ba2.3k sqft1658 Golden Blvd, Billings, MT 59102For SaleMLS ID #361226, Madeline Krebill, PureWest Real Estate - Billings. BMTMLS
