Under contract-accepting backup offers. AMAZING VIEWS and OPPORTUNITY on this 3 bedroom 2.5 bath 2 car garage CANAL FRONT home with 200+ feet of prime canal frontage with direct access to Lake Griffin and the renowned Harris Chain of Lakes. This home sits on an oversized lot of 0.72 acres in Fruitland Park. Opportunity awaits for boat lovers and fishing enthusiasts to put your touch on this gem. Enjoy evenings on the large screen porch with the beautiful canal view in front of you! You have not one but two spacious living spaces and also a large dining room. The primary bedroom includes an ensuite bathroom and a walk-in closet. The large inside laundry room with utility sink is a perfect place for extra storage and to use as a mudroom. Major updates provide peace of mind, a new architectural roof was installed in January 2025 along with a new metal roof on the back lanai. The lanai was rescreened in 2025. The water heater is 07/2020 while the Hvac is newer. Conveniently located less than 20 minutes from The Villages and just minutes from fantastic shopping, dining, and everyday conveniences, this canal-front property offers the perfect combination of waterfront living, privacy, and endless potential. Sellers are offering a flooring credit so you can add your personal touch to this waterfront home.
Accepting backups
$485,000
35237 MULHOLLAND DRIVE, FRUITLAND PARK, FL 34731
3beds
2,178sqft
Single Family Residence
Built in 1965
0.72 Acres Lot
$-- Zestimate®
$223/sqft
$-- HOA
What's special
Canal front homeLarge dining roomTwo spacious living spacesWalk-in closet
- 70 days
- 91
- 2
Zillow last checked:
Listing updated:
Listed by:
Regina Rodriguez 352-269-0450,
CENTURY 21 ALTON CLARK 352-728-2121
Source: Stellar MLS,MLS#: G5113977 Originating MLS: Lake and Sumter
Originating MLS: Lake and Sumter
Facts & features
Interior
Bedrooms & bathrooms
- Bedrooms: 3
- Bathrooms: 3
- Full bathrooms: 2
- 1/2 bathrooms: 1
Rooms
- Room types: Family Room, Utility Room
Primary bedroom
- Features: Walk-In Closet(s)
- Level: First
- Area: 239.2 Square Feet
- Dimensions: 13x18.4
Bedroom 2
- Features: Built-in Closet
- Level: First
- Area: 177.6 Square Feet
- Dimensions: 14.8x12
Bedroom 3
- Features: Built-in Closet
- Level: First
- Area: 129.6 Square Feet
- Dimensions: 12x10.8
Balcony porch lanai
- Level: First
- Area: 189 Square Feet
- Dimensions: 21x9
Dining room
- Level: First
- Area: 193.7 Square Feet
- Dimensions: 13x14.9
Family room
- Level: First
- Area: 336 Square Feet
- Dimensions: 21x16
Foyer
- Level: First
- Area: 60.75 Square Feet
- Dimensions: 13.5x4.5
Kitchen
- Level: First
- Area: 150.49 Square Feet
- Dimensions: 10.1x14.9
Laundry
- Level: First
- Area: 135 Square Feet
- Dimensions: 15x9
Living room
- Level: First
- Area: 253.8 Square Feet
- Dimensions: 14.1x18
Heating
- Heat Recovery Unit
Cooling
- Central Air
Appliances
- Included: Dishwasher, Range, Refrigerator
- Laundry: Inside, Laundry Room
Features
- Ceiling Fan(s), Thermostat
- Flooring: Carpet, Linoleum, Vinyl
- Windows: Window Treatments
- Has fireplace: Yes
- Fireplace features: Gas
Interior area
- Total structure area: 3,130
- Total interior livable area: 2,178 sqft
Video & virtual tour
Property
Parking
- Total spaces: 2
- Parking features: Garage - Attached
- Attached garage spaces: 2
- Details: Garage Dimensions: 22x21
Features
- Levels: One
- Stories: 1
- Patio & porch: Rear Porch, Screened
- Exterior features: Rain Gutters
- Has view: Yes
- View description: Water, Canal
- Has water view: Yes
- Water view: Water,Canal
- Waterfront features: Canal Front, Freshwater Canal Access
- Body of water: CANAL TO LAKE GRIFFIN / CHAIN
- Frontage length: Canal: 205
Lot
- Size: 0.72 Acres
- Features: Corner Lot
- Residential vegetation: Mature Landscaping
Details
- Additional structures: Shed(s), Boat House
- Parcel number: 021924020000000100
- Zoning: R-1
- Special conditions: None
Construction
Type & style
- Home type: SingleFamily
- Architectural style: Custom
- Property subtype: Single Family Residence
Materials
- Block, Brick
- Foundation: Slab
- Roof: Shingle
Condition
- New construction: No
- Year built: 1965
Utilities & green energy
- Sewer: Septic Tank
- Water: Well
- Utilities for property: Electricity Connected, Water Connected
Community & HOA
Community
- Pet fee: $0 monthly
- Subdivision: CRESCENT COVE FIRST ADD
HOA
- Has HOA: No
Location
- Region: Fruitland Park
Financial & listing details
- Price per square foot: $223/sqft
- Tax assessed value: $377,867
- Annual tax amount: $1,730
- Date on market: 6/19/2026
- Cumulative days on market: 39 days
- Listing terms: Cash,Conventional,FHA,VA Loan
- Ownership: Fee Simple
- Total actual rent: 0
- Electric utility on property: Yes
- Road surface type: Paved
Estimated market value
Not available
Estimated sales range
Not available
Not available
Price history
| Date | Event | Price |
|---|---|---|
| 8/27/2026 | Listed for sale | $485,000$223/sqft |
Source:  Stellar MLS #G5113977 Report a problem Stellar MLS #G5113977 Report a problem | ||
| 7/26/2026 | Contingent | $485,000$223/sqft |
Source: Stellar MLS #G5113977 Report a problem | ||
| 6/19/2026 | Listed for sale | $485,000+340.9%$223/sqft |
Source: Stellar MLS #G5113977 Report a problem | ||
| 8/13/1993 | Sold | $110,000$51/sqft |
Source: Public Record Report a problem | ||
Public tax history
| Year | Property taxes | Tax assessment |
|---|---|---|
| 2025 | $1,731 +0.8% | $174,710 +2.9% |
| 2024 | $1,717 +16.4% | $169,790 +3% |
| 2023 | $1,475 +9.6% | $164,850 +3% |
| 2022 | $1,346 +3.1% | $160,050 +3% |
| 2021 | $1,306 -7.5% | $155,396 +1.4% |
| 2020 | $1,411 +0.2% | $153,251 +2.3% |
| 2019 | $1,407 +6.3% | $149,806 +1.9% |
| 2018 | $1,324 | $147,013 +2.1% |
| 2017 | $1,324 +4.2% | $143,990 +2.1% |
| 2016 | $1,270 -0.9% | $141,029 +0.7% |
| 2015 | $1,281 -2.5% | $140,049 +0.8% |
| 2014 | $1,314 -10.7% | $138,938 +1.5% |
| 2013 | $1,472 +1.2% | $136,885 +1.7% |
| 2012 | $1,455 +4.7% | $134,597 +3.4% |
| 2011 | $1,389 +0.6% | $130,198 +1.5% |
| 2010 | $1,380 +4% | $128,274 +2.7% |
| 2009 | $1,327 +0.3% | $124,902 +0.1% |
| 2008 | $1,324 -9.6% | $124,778 +3% |
| 2007 | $1,464 -4.4% | $121,144 +2.5% |
| 2006 | $1,532 +2.8% | $118,190 +3% |
| 2005 | $1,490 +3.4% | $114,748 +3% |
| 2004 | $1,441 -1% | $111,406 -0.5% |
| 2003 | $1,455 +10.5% | $111,952 +4.9% |
| 2002 | $1,317 | $106,767 |
| 2001 | $1,317 +2.2% | $106,767 +0.2% |
| 2000 | $1,289 | $106,533 |
Find assessor info on the county website
Monthly payment
Est. payment
Payment breakdown
Explore the cost of this home by adjusting the details. Changes won't be saved.Climate risks
Neighborhood: 34731
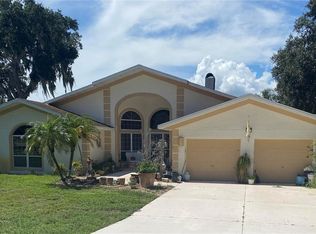
- $705,5004 bd4 ba3.5k sqft35245 Mulholland Dr, Fruitland Park, FL 34731Off Market
- $329,2003 bd3 ba2.1k sqft35238 Mulholland Dr, Fruitland Park, FL 34731Off Market

- $340,7002 bd3 ba1.5k sqft35303 Mulholland Dr, Fruitland Park, FL 34731Off Market

- $21,832-- bd-- ba-- sqftMulholland Dr, Fruitland park, FL 34731Off Market
Similar homes
- $469,0003 bd3 ba2.4k sqft10004 Morningside Dr, Leesburg, FL 34788For Sale By Owner

- $499,0004 bd3 ba2.2k sqft37237 GRAYS AIRPORT ROAD, LADY LAKE, FL 32159For Sale
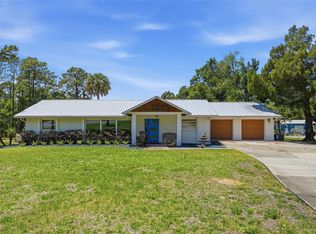
 MLS ID #G5111836, Melissa Vu, BHHS FLORIDA REALTY. Stellar MLS
 - $649,5004 bd3 ba2.4k sqft35312 W GRIFFIN DRIVE, FRUITLAND PARK, FL 34731For Sale
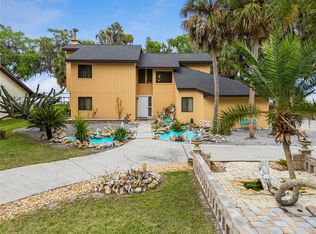 MLS ID #O6391104, Kara Wisely, BHHS FLORIDA REALTY. Stellar MLS
 - $249,9993 bd2 ba1.7k sqft5216 SYDNEY ROAD, FRUITLAND PARK, FL 34731For Sale
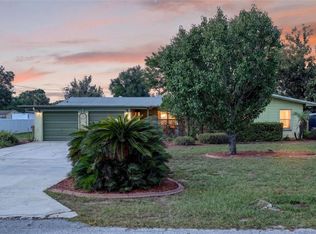 MLS ID #G5112641, Jenna Werner, OLYMPUS EXECUTIVE REALTY INC. Stellar MLS
 - $525,0003 bd2 ba1.9k sqft2085 SUSSEX DRIVE, MOUNT DORA, FL 32757For SaleMLS ID #G5114450, Ryan Berry, VANGIE BERRY SIGNATURE REALTY. Stellar MLS
- $450,0005 bd3 ba3k sqft1000 BOYLSTON STREET, LEESBURG, FL 34748For SaleMLS ID #G5110902, Brandie Mathison-Klein, KELLER WILLIAMS ELITE PARTNERS III REALTY. Stellar MLS
- $499,0003 bd2 ba1.8k sqft16723 SE 173RD TERRACE ROAD, WEIRSDALE, FL 32195For SaleMLS ID #O6416233, Michele Saenz, NOVA REAL ESTATE SERVICES INC. Stellar MLS
- $469,9003 bd2 ba1.6k sqft7938 JACKSONS RIVER ROAD, LEESBURG, FL 34788For SaleMLS ID #G5114717, Adam Rodriguez, KELLER WILLIAMS ELITE PARTNERS III REALTY. Stellar MLS
- $285,0003 bd2 ba1.3k sqft3624 TROUT AVENUE, FRUITLAND PARK, FL 34731For SaleMLS ID #TB8501299, Angie Sheridan, COASTAL PROPERTIES GROUP INTERNATIONAL. Stellar MLS
- $500,0003 bd3 ba2.1k sqft39023 LAKE BURNS ROAD, UMATILLA, FL 32784For SaleMLS ID #G5116327, Lynn Risch, BHHS FLORIDA REALTY. Stellar MLS
- $383,0003 bd3 ba2.4k sqft9916 JACKSON ROAD, LEESBURG, FL 34788For SaleMLS ID #S5152464, Tommy Harris, DALTON WADE INC. Stellar MLS
- $374,9004 bd2 ba2k sqft5 HERMOSA DRIVE, EUSTIS, FL 32726For SaleMLS ID #G5116979, Michele Lowe, DAVE LOWE REALTY, INC.. Stellar MLS
- $399,9003 bd2 ba2.6k sqft610 YORKTOWN DRIVE, LEESBURG, FL 34748For SaleMLS ID #O6405002, Sherry Zirakdjou, FOLIO REALTY LLC. Stellar MLS
- $465,0004 bd3 ba1.7k sqft10921 COUNTY ROAD 209, OXFORD, FL 34484For SaleMLS ID #O6414412, Sherry Colon, DUNCAN REALTY GROUP LLC. Stellar MLS
- $449,0002 bd1 ba1.2k sqft1440 SELMAN ROAD, LEESBURG, FL 34748For SaleMLS ID #G5102097, Franklin Abraham, COLDWELL BANKER HUBBARD HANSEN. Stellar MLS
- $410,0004 bd3 ba2.6k sqft33913 SABAL WAY, LEESBURG, FL 34788For SaleMLS ID #G5113831, Jessica Starkey, RLW REALTY. Stellar MLS
- $360,0002 bd3 ba2.3k sqft26245 NEWCOMBE CIRCLE, LEESBURG, FL 34748For SaleMLS ID #S5156558, Julio Cesar Perez, GLOVEN REALTY. Stellar MLS
- $550,0003 bd3 ba1.8k sqft12776 SE 87TH TERRACE, BELLEVIEW, FL 34420For SaleMLS ID #O6424814, Xiomara Pichardo, AXEN REALTY, LLC. Stellar MLS
- $444,5003 bd2 ba1.9k sqft170 PALERMO PLACE, LADY LAKE, FL 32159For SaleMLS ID #O6400750, Paul Cates, KEY LIME REALTY LLC. Stellar MLS
- $529,0004 bd3 ba1.9k sqft12882 SE 78TH TERRACE, SUMMERFIELD, FL 34491For SaleMLS ID #OM722361, Kenneth Hoffman, SOUTHERN CHARM REALTY OF CF. Stellar MLS
