FHA AVAILABLE NOW! Welcome home to this beautifully renovated Fort Worth property, where modern style meets everyday comfort! This move-in-ready home features an inviting open-concept floor plan with 3 spacious bedrooms and 2 full bathrooms, offering plenty of room for family and entertaining.
Inside, you'll find luxury vinyl plank flooring, fresh paint, updated wall texture, and stylish modern finishes throughout. The bright, open living spaces create a warm and welcoming atmosphere.
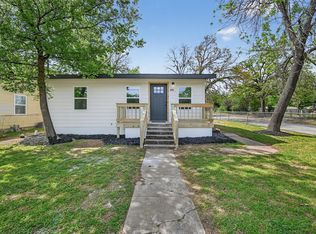
Outside, the home boasts gorgeous curb appeal and includes a convenient 1-car garage. With its quality updates, functional layout, and desirable location, this is a home you won't want to miss! This home is basically new, new hvac, new roof, new electrical, new plumbing, and new water heater! This home is a steal!
Pending
Price cut: $2.5K (7/22)
$199,000
3524 E Fairfax Ave, Fort Worth, TX 76119
3beds
963sqft
:
Get pre-qualified$1,491/mo
Single Family Residence
Built in 1949
7,379 Square Feet Lot
$199,600 Zestimate®
$207/sqft
$-- HOA
What's special
Stylish modern finishes throughoutFresh paintUpdated wall textureInviting open-concept floor planBright open living spacesLuxury vinyl plank flooringGorgeous curb appeal
- 127 days |
- 569 |
- 43 |
Zillow last checked:
Listing updated:
Listed by:
Angelica Lazo 0782846 817-889-3522,
Su Kaza Realty, LLC 817-889-3522
Source: NTREIS,MLS#: 21233187
Facts & features
Interior
Bedrooms & bathrooms
- Bedrooms: 3
- Bathrooms: 2
- Full bathrooms: 2
Primary bedroom
- Level: First
- Dimensions: 12 x 12
Bedroom
- Level: First
- Dimensions: 12 x 10
Bedroom
- Level: First
- Dimensions: 12 x 11
Other
- Level: First
- Dimensions: 8 x 6
Kitchen
- Level: First
- Dimensions: 15 x 10
Living room
- Level: First
- Dimensions: 15 x 11
Heating
- Central
Cooling
- Central Air
Features
- Decorative/Designer Lighting Fixtures, Open Floorplan
- Flooring: Vinyl
- Has basement: No
- Has fireplace: No
Interior area
- Total interior livable area: 963 sqft
Video & virtual tour
Property
Parking
- Total spaces: 1
- Parking features: Driveway
- Garage spaces: 1
Features
- Levels: One
- Stories: 1
- Pool features: None
Lot
- Size: 7,379 Square Feet
Details
- Parcel number: 01052543
Construction
Type & style
- Home type: SingleFamily
- Architectural style: Detached
- Property subtype: Single Family Residence
- Attached to another structure: Yes
Materials
- Foundation: Pillar/Post/Pier
- Roof: Shingle
Condition
- Year built: 1949
Utilities & green energy
- Sewer: Public Sewer
- Water: Public
- Utilities for property: Sewer Available, Water Available
Community & HOA
Community
- Subdivision: Glen Park Add
HOA
- Has HOA: No
Location
- Region: Fort Worth
Financial & listing details
- Price per square foot: $207/sqft
- Tax assessed value: $67,667
- Annual tax amount: $1,481
- Date on market: 4/9/2026
- Cumulative days on market: 104 days
- Listing terms: Cash,Conventional,FHA
Estimated market value
$199,600
$190,000 - $210,000
$1,579/mo
Price history
| Date | Event | Price |
|---|---|---|
| 8/6/2026 | Pending sale | $199,000$207/sqft |
Source: NTREIS #21233187 Report a problem | ||
| 8/1/2026 | Contingent | $199,000$207/sqft |
Source: NTREIS #21233187 Report a problem | ||
| 7/22/2026 | Price change | $199,000-1.2%$207/sqft |
Source: NTREIS #21233187 Report a problem | ||
| 7/15/2026 | Price change | $201,500-0.5%$209/sqft |
Source: NTREIS #21233187 Report a problem | ||
| 7/8/2026 | Price change | $202,500-1.2%$210/sqft |
Source: NTREIS #21233187 Report a problem | ||
| 6/27/2026 | Listed for sale | $204,999$213/sqft |
Source: NTREIS #21233187 Report a problem | ||
| 6/14/2026 | Pending sale | $204,999$213/sqft |
Source: NTREIS #21233187 Report a problem | ||
| 6/5/2026 | Price change | $204,999-1.9%$213/sqft |
Source: NTREIS #21233187 Report a problem | ||
| 5/27/2026 | Price change | $209,000-0.5%$217/sqft |
Source: NTREIS #21233187 Report a problem | ||
| 5/25/2026 | Price change | $209,9990%$218/sqft |
Source: NTREIS #21233187 Report a problem | ||
| 5/22/2026 | Price change | $210,000-0.5%$218/sqft |
Source: NTREIS #21233187 Report a problem | ||
| 5/15/2026 | Price change | $211,000-1.4%$219/sqft |
Source: NTREIS #21233187 Report a problem | ||
| 5/5/2026 | Price change | $214,000-0.5%$222/sqft |
Source: NTREIS #21233187 Report a problem | ||
| 4/29/2026 | Price change | $215,000-2.3%$223/sqft |
Source: NTREIS #21233187 Report a problem | ||
| 4/16/2026 | Price change | $219,9990%$228/sqft |
Source: NTREIS #21233187 Report a problem | ||
| 4/13/2026 | Price change | $220,000-2.2%$228/sqft |
Source: NTREIS #21233187 Report a problem | ||
| 4/9/2026 | Listed for sale | $225,000$234/sqft |
Source: NTREIS #21233187 Report a problem | ||
Public tax history
| Year | Property taxes | Tax assessment |
|---|---|---|
| 2025 | $1,481 -2.4% | $67,667 |
| 2024 | $1,518 +3% | $67,667 +3.9% |
| 2023 | $1,474 +31.2% | $65,155 +50.8% |
| 2022 | $1,124 +19.3% | $43,219 +23.3% |
| 2021 | $942 +5.3% | $35,040 +7.4% |
| 2020 | $895 +3.5% | $32,621 -0.1% |
| 2019 | $865 +39.2% | $32,669 +32.9% |
| 2018 | $621 +3.1% | $24,582 +13.6% |
| 2017 | $602 -1.9% | $21,630 -0.2% |
| 2016 | $614 -0.7% | $21,678 -0.6% |
| 2015 | $619 | $21,800 |
| 2014 | $619 | $21,800 |
| 2013 | -- | $21,800 +3.3% |
| 2012 | -- | $21,100 -4.5% |
| 2011 | -- | $22,100 +0.9% |
| 2010 | -- | $21,900 -0.5% |
| 2009 | -- | $22,000 -47% |
| 2008 | -- | $41,500 |
| 2007 | -- | $41,500 |
| 2006 | -- | $41,500 |
| 2005 | -- | $41,500 |
| 2004 | -- | $41,500 |
| 2003 | -- | $41,500 +11% |
| 2002 | -- | $37,400 +41.1% |
| 2001 | -- | $26,500 +57.7% |
| 2000 | -- | $16,800 |
Find assessor info on the county website
Monthly payment
Est. payment
Payment breakdown
Explore the cost of this home by adjusting the details. Changes won't be saved.Climate risks
Neighborhood: Glen Park
Nearby schools
GreatSchools rating
- 5/10Glen Park Elementary SchoolGrades: PK-5Distance: 0.2 mi
- 3/10Forest Oak Middle SchoolGrades: 6-8Distance: 0.3 mi
- 1/10O D Wyatt High SchoolGrades: 9-12Distance: 1.2 mi
Schools provided by the listing agent
- Elementary: Glenpark
- Middle: Forest Oak
- High: Wyatt Od
- District: Fort Worth ISD
Source: NTREIS. This data may not be complete. We recommend contacting the local school district to confirm school assignments for this home.
- $173,2003 bd1 ba994 sqft3528 E Fairfax Ave, Fort Worth, TX 76119Off Market
- $186,2003 bd2 ba940 sqft3520 E Fairfax Ave, Fort Worth, TX 76119Off Market
- $164,9003 bd1 ba940 sqft3532 E Fairfax Ave, Fort Worth, TX 76119Off Market
- $177,6003 bd1 ba1k sqft3516 E Fairfax Ave, Fort Worth, TX 76119Off Market
- $181,8003 bd1 ba1.2k sqft3525 Arbor St, Fort Worth, TX 76119Off Market
- $182,1003 bd1 ba1.2k sqft3525 E Fairfax Ave, Fort Worth, TX 76119Off Market
- $153,2003 bd1 ba700 sqft3529 E Fairfax Ave, Fort Worth, TX 76119Off Market
- $150,0003 bd1 ba699 sqft3521 Arbor St, Fort Worth, TX 76119Off Market
A local agent can set up tours, give advice and negotiate with sellers.
Similar homes
- $205,0003 bd2 ba1k sqft3454 Moberly St, Fort Worth, TX 76119For Sale
 MLS ID #21349095, Angelica Lazo. NTREIS
 - $208,9003 bd1 ba1.1k sqft3500 Baylor St, Fort Worth, TX 76119For Sale
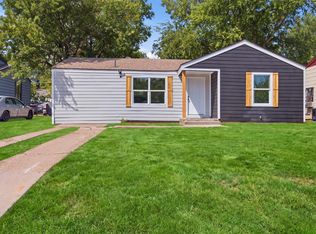
 MLS ID #21346974, Mayra Martinez. NTREIS
 - $205,0003 bd2 ba972 sqft905 E Shaw St, Fort Worth, TX 76110For Sale
 MLS ID #21354653, Jazmin Duran. NTREIS
 - $199,9993 bd2 ba1k sqft5409 Old Handley Rd, Fort Worth, TX 76112For Sale
 MLS ID #21340122, Jocole Doddy. NTREIS
 - $195,0003 bd1 ba1k sqft4609 Lois St, Fort Worth, TX 76119For SaleMLS ID #11741474, Priscilla Shields, YOUR HOME SOLD GUARANTEED REALTY. My State MLS
- $214,0004 bd2 ba1.3k sqft4505 Quails Ln, Fort Worth, TX 76119For SaleMLS ID #21303676, Angelica Lazo. NTREIS
- $199,9983 bd2 ba950 sqft2321 Eastover Ave, Fort Worth, TX 76105For SaleMLS ID #21321597, Ro Sindhu. NTREIS
- $235,0003 bd2 ba1k sqft4608 Reed St, Fort Worth, TX 76119For SaleMLS ID #21335012, Lily Vaquera-Garza. NTREIS
- $199,9003 bd2 ba1.2k sqft4401 Forbes St, Fort Worth, TX 76105For SaleMLS ID #21345617, Christian Wallace. NTREIS
- $238,0003 bd2 ba1.1k sqft1208 Savage Dr, Fort Worth, TX 76134For SaleMLS ID #21358740, Benny Casas. NTREIS
- $185,0003 bd1 ba1k sqft5573 Burton Ave, Fort Worth, TX 76119For SaleMLS ID #21321948, Teresa Lively Riney. NTREIS
- $214,9993 bd2 ba1.1k sqft1312 Lindsey St, Fort Worth, TX 76105For SaleMLS ID #21338520, Angelica Lazo. NTREIS
- $197,0003 bd1 ba936 sqft4956 Dunbar St, Fort Worth, TX 76105For SaleMLS ID #21308415, Damon Hannah. NTREIS
- $220,0003 bd2 ba1.3k sqft155 Chateau Dr, Fort Worth, TX 76134For SaleMLS ID #21354485, Brendon Case. NTREIS
- $214,9003 bd1 ba1k sqft2609 Avenue G, Fort Worth, TX 76105For SaleMLS ID #21347363, Justin Brown. NTREIS
- $200,0002 bd2 ba860 sqft1245 Lowe St, Fort Worth, TX 76110For SaleMLS ID #21297535, Crystal Solensky. NTREIS
- $240,0003 bd2 ba1.1k sqft3856 Brambleton Pl, Forest Hill, TX 76119For SaleMLS ID #21318946, Kim Fernandez. NTREIS
- $159,9003 bd1 ba851 sqft5137 E Berry St, Fort Worth, TX 76119For SaleMLS ID #21321295, Zakariyya Khan. NTREIS
- $205,0002 bd1 ba1.1k sqft3316 Hazeline Rd, Fort Worth, TX 76103For SaleMLS ID #21348483, Blanca Vazquez. NTREIS
- $230,0003 bd2 ba1.2k sqft3505 Panola Ave, Fort Worth, TX 76103For SaleMLS ID #21348881, LC Timms. NTREIS
