Diamond in the Rough! Bring your vision & your contractor. Here's your chance to restore a piece of history in the heart of Glenview. Designed in 1933 by the renowned J.W. Scammell, this residence is part of an exclusive enclave of just 29 Spanish Colonial Revivals built between 1934 and 1936.The character is undeniable from the moment you arrive. A tiled arched centerpiece anchors the front porch. Inside, the home retains its soul w/ classic arched doorways, & glass doorknobs. The tiled fireplace anchors the large family room that's bathed in natural light. The 2-story floor plan offers incredible versatility. The main level features three bedrooms and a full bathroom. Downstairs, the expansive walk-out basement presents a world of potential. Whether you envision a spacious home office, a hobby area, or a secondary living space for multi-generational needs. A large storage room & a one-car garage with convenient interior access round out the lower level. The backyard has plenty of room for gardening, dining alfresco or creating your own private retreat. Bring your tools & your imagination, the possibilities are truly endless. Zoned RM-2 single-family homes, duplexes, townhouses, & small multi-unit buildings. Buyer to verify.
Pending
$699,000
3526 Brighton Ave, Oakland, CA 94602
3beds
1,480sqft
:
Get pre-qualified$4,798/mo
Single Family Residence, Residential
Built in 1933
3,996 Square Feet Lot
$-- Zestimate®
$472/sqft
$-- HOA
What's special
- 26 days |
- 2,680 |
- 175 |
Zillow last checked:
Listing updated:
Listed by:
Susan Boerner 01902888 408-921-7619,
Compass 408-427-8963,
Jacqueline Pantaleoni 02120563 408-427-4840,
Compass
Source: MLSListings Inc,MLS#: ML82053026
Facts & features
Interior
Bedrooms & bathrooms
- Bedrooms: 3
- Bathrooms: 1
- Full bathrooms: 1
Rooms
- Room types: Basement
Bedroom
- Features: WalkinCloset
Bathroom
- Features: Marble, StallShower, Tub
Dining room
- Features: BreakfastRoom, FormalDiningRoom
Family room
- Features: NoFamilyRoom
Kitchen
- Features: Countertop_Formica, Countertop_Tile
Heating
- Forced Air
Cooling
- None
Appliances
- Included: Gas Oven/Range
- Laundry: In Garage
Features
- Vaulted Ceiling(s), Walk-In Closet(s)
- Flooring: Carpet, Vinyl Linoleum, Wood
- Doors: None
- Basement: Unfinished
- Fireplace features: Living Room, Wood Burning
Interior area
- Total structure area: 1,480
- Total interior livable area: 1,480 sqft
Video & virtual tour
Property
Parking
- Total spaces: 2
- Parking features: Attached, On Street, Parking Area
- Attached garage spaces: 1
Accessibility
- Accessibility features: None
Features
- Stories: 1
- Exterior features: Back Yard
Lot
- Size: 3,996 Square Feet
- Features: Gentle Sloping
Details
- Parcel number: 023048803701
- Zoning: RM-2
- Special conditions: Standard
Construction
Type & style
- Home type: SingleFamily
- Architectural style: Colonial,Spanish
- Property subtype: Single Family Residence, Residential
Materials
- Foundation: Concrete Perimeter
- Roof: Tile
Condition
- New construction: No
- Year built: 1933
Utilities & green energy
- Gas: PublicUtilities
- Sewer: Public Sewer
- Water: Public
- Utilities for property: Public Utilities, Water Public
Community & HOA
Location
- Region: Oakland
Financial & listing details
- Price per square foot: $472/sqft
- Tax assessed value: $75,453
- Date on market: 7/3/2026
- Listing agreement: ExclusiveAgency
- Listing terms: CashorConventionalLoan
Estimated market value
Not available
Estimated sales range
Not available
$4,020/mo
Price history
| Date | Event | Price |
|---|---|---|
| 7/29/2026 | Pending sale | $699,000$472/sqft |
Source:  MLSListings Inc #ML82053026 Report a problem MLSListings Inc #ML82053026 Report a problem | ||
| 7/3/2026 | Listed for sale | $699,000$472/sqft |
Source: MLSListings Inc #ML82053026 Report a problem | ||
Public tax history
| Year | Property taxes | Tax assessment |
|---|---|---|
| 2025 | -- | $75,453 +2% |
| 2024 | $8,693 0% | $73,974 +2% |
| 2023 | $8,697 +241% | $72,523 +2% |
| 2022 | $2,550 +12% | $71,102 +2% |
| 2021 | $2,278 +1.3% | $69,708 +1% |
| 2020 | $2,249 +9% | $68,993 +2% |
| 2019 | $2,063 +8.2% | $67,640 +2% |
| 2018 | $1,907 | $66,315 +2% |
| 2017 | $1,907 +9.2% | $65,015 +2% |
| 2016 | $1,747 +0.9% | $63,740 +1.5% |
| 2015 | $1,732 +6.2% | $62,783 +2% |
| 2014 | $1,630 | $61,553 +0.5% |
| 2013 | -- | $61,275 +2% |
| 2012 | -- | $60,073 +2% |
| 2011 | -- | $58,896 +0.8% |
| 2010 | -- | $58,455 -0.2% |
| 2009 | -- | $58,595 +2% |
| 2008 | -- | $57,445 +2% |
| 2007 | -- | $56,320 +2% |
| 2006 | -- | $55,216 +2% |
| 2005 | -- | $54,133 +2% |
| 2004 | -- | $53,073 +1.9% |
| 2003 | -- | $52,100 +2% |
| 2002 | -- | $51,079 +2% |
| 2001 | $846 | $50,077 |
Find assessor info on the county website
Monthly payment
Est. payment
Payment breakdown
Explore the cost of this home by adjusting the details. Changes won't be saved.Climate risks
Neighborhood: Glenview
Nearby schools
GreatSchools rating
- 8/10Glenview Elementary SchoolGrades: K-5Distance: 0.5 mi
- 8/10Edna Brewer Middle SchoolGrades: 6-8Distance: 0.2 mi
- 4/10Oakland High SchoolGrades: 9-12Distance: 0.5 mi
Schools provided by the listing agent
- District: OaklandUnified
Source: MLSListings Inc. This data may not be complete. We recommend contacting the local school district to confirm school assignments for this home.
- $763,3002 bd1 ba1.2k sqft3532 Brighton Ave, Oakland, CA 94602Off Market
- $576,33310 bd5 ba4.8k sqft3520 Brighton Ave, Oakland, CA 94602Off Market
- $--2 bd1 ba-- sqft3520 Brighton Ave #1A, Oakland, CA 94602Off Market
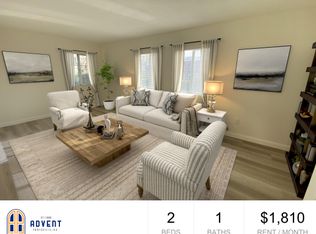
- $--2 bd1 ba800 sqft3520 Brighton Ave #5E, Oakland, CA 94602Off Market

- $--2 bd1 ba-- sqft3520 Brighton Ave APT A, Oakland, CA 94602Off Market
- $--2 bd1 ba889 sqft3520 Brighton Ave APT C, Oakland, CA 94602Off Market
- $--3 bd1 ba1k sqft3610 Brighton Ave, Oakland, CA 94602Off Market
- $930,3003 bd1 ba1.4k sqft3538 Brighton Ave, Oakland, CA 94602Off Market
A local agent can set up tours, give advice and negotiate with sellers.
Similar homes
- $639,0003 bd1 ba1.2k sqft3422 Kansas St, Oakland, CA 94602For Sale
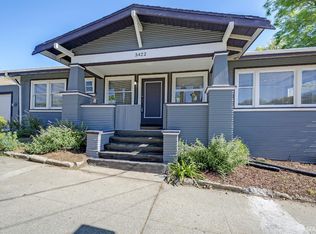 MLS ID #426112736, Olivia M. Lum DRE #01797497, Golden Bay Real Estate & Inves. SFAR
 - $849,0003 bd2 ba1.7k sqft4346 Townsend Ave, Oakland, CA 94602For Sale
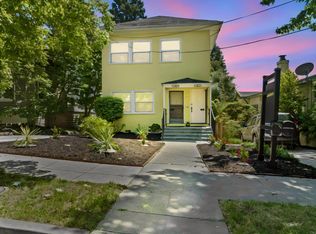 MLS ID #ML82043079, Blaise Stanfield-Ellison. MLSListings Inc
 - $699,0005 bd2 ba1.8k sqft1828 Rosedale Ave, Oakland, CA 94601For Sale
 MLS ID #41138500, Raquel Ramirez. Bay East AOR
 - $708,0004 bd2 ba1.5k sqft2036 E 20th St, Oakland, CA 94606For Sale
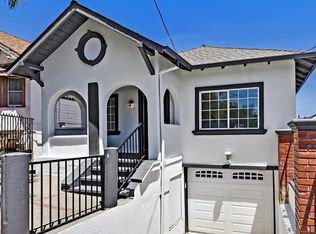 MLS ID #ML82034153, Vinson Trac. MLSListings Inc
 - $699,0003 bd1 ba927 sqft945 62nd St, Oakland, CA 94608For SaleMLS ID #41139625, Angel Lax. Bay East AOR
- $638,0002 bd2 ba1.2k sqft1511 19th Ave, Oakland, CA 94606For SaleMLS ID #ML82053153, Ting Tan. MLSListings Inc
- $600,0003 bd2 ba2.1k sqft7526 Greenly Dr, Oakland, CA 94605For SaleMLS ID #41142598, Matthew Vance. bridgeMLS/CCAR/Bay East AOR
- $699,0005 bd5 ba2.1k sqft1820 International Blvd, Oakland, CA 94606For SaleMLS ID #41140135, Claire Anderson. bridgeMLS/CCAR/Bay East AOR
- $650,0002 bd1 ba966 sqft4411 Brookdale Ave, Oakland, CA 94619For SaleMLS ID #41142769, Andrew Hunting. CCAR
- $849,0003 bd5 ba2.1k sqft3431 Wilson Ave, Oakland, CA 94602For SaleMLS ID #41133468, Nolan Jones. bridgeMLS/CCAR/Bay East AOR
- $669,0002 bd2 ba1k sqft3246 Martin Luther King Jr Way, Oakland, CA 94609For SaleMLS ID #41137314, Colin Blake. Bay East AOR
- $938,8884 bd3 ba2k sqft2701 Madeline St, Oakland, CA 94602For SaleMLS ID #426121667, Rephina M. Louie DRE #01192726, New Eagle Real Estate Group. SFAR
- $669,0002 bd2 ba1k sqft4209 Suter St, Oakland, CA 94619For SaleMLS ID #426140173, Dora Calantog DRE #01363972, eXp Realty of Northern CA Inc.. SFAR
- $678,0003 bd2 ba1.2k sqft8622 Thermal St, Oakland, CA 94605For SaleMLS ID #ML82039935, Alex Polishuk. MLSListings Inc
- $599,8885 bd3 ba1.6k sqft2570 61st Ave, Oakland, CA 94605For SaleMLS ID #ML82052360, Edgardo Barreto. MLSListings Inc
- $605,0004 bd2 ba1.6k sqft2636 Cole St, Oakland, CA 94601For SaleMLS ID #41131661, Nicole Harden. CCAR
- $749,0004 bd2 ba1.6k sqft1565 Timothy Dr, San Leandro, CA 94577For SaleMLS ID #41143034, Vana Charan. Bay East AOR
- $499,9993 bd2 ba1.6k sqft950 Loomis Ct, Oakland, CA 94606For SaleMLS ID #41139654, Yovany Acosta. Bay East AOR
- $619,5003 bd2 ba1.6k sqft1288 107th Ave, Oakland, CA 94603For SaleMLS ID #41138654, Deborah Maisterrena. bridgeMLS/CCAR/Bay East AOR
- $585,0003 bd1 ba1.2k sqft7650 Ney Ave, Oakland, CA 94605For SaleMLS ID #41138192, Min Zhao. bridgeMLS/CCAR/Bay East AOR
Local buyer's agents are ready to help
