Beautiful new home. Home features 3 bedrooms with 2 full baths, 2 car garage. Open concept at affordable pricing.
Pending
Price cut: $5K (9/3)
$220,990
3526 Spring Time St, Talty, TX 75126
3beds
1,156sqft
Single Family Residence
Built in 2026
4,791 Square Feet Lot
$204,800 Zestimate®
$191/sqft
$34/mo HOA
What's special
Open concept
- 65 days
- 42
- 3
Zillow last checked:
Listing updated:
Listed by:
Sarenadee Box 0741570 469-620-8681,
D.R. Horton-Texas, LTD 281-819-1747
Source: NTREIS,MLS#: 21336928
Facts & features
Interior
Bedrooms & bathrooms
- Bedrooms: 3
- Bathrooms: 2
- Full bathrooms: 2
Primary bedroom
- Features: Walk-In Closet(s)
- Level: First
- Dimensions: 15 x 10
Bedroom
- Features: Walk-In Closet(s)
- Level: First
- Dimensions: 10 x 9
Bedroom
- Features: Walk-In Closet(s)
- Level: First
- Dimensions: 10 x 9
Breakfast room nook
- Level: First
- Dimensions: 5 x 13
Kitchen
- Features: Kitchen Island
- Level: First
- Dimensions: 10 x 13
Living room
- Level: First
- Dimensions: 13 x 13
Cooling
- Electric
Appliances
- Included: Dishwasher, Electric Oven, Electric Range, Microwave
Features
- Cable TV
- Flooring: Laminate
- Has basement: No
- Has fireplace: No
Interior area
- Total interior livable area: 1,156 sqft
Video & virtual tour
Property
Parking
- Total spaces: 2
- Parking features: Driveway, Garage
- Attached garage spaces: 2
Features
- Levels: One
- Stories: 1
- Pool features: None
Lot
- Size: 4,791 Square Feet
Details
- Parcel number: 243039
Construction
Type & style
- Home type: SingleFamily
- Architectural style: Detached
- Property subtype: Single Family Residence
Condition
- New Construction
- Year built: 2026
Utilities & green energy
- Utilities for property: Municipal Utilities, Sewer Available, Water Available, Cable Available
Community & HOA
Community
- Security: Security System, Carbon Monoxide Detector(s), Smoke Detector(s)
- Subdivision: Maplewood Meadows
HOA
- Has HOA: Yes
- Services included: All Facilities
- HOA fee: $205 semi-annually
- HOA name: Neighborhood Management
- HOA phone: 972-359-1548
Location
- Region: Talty
Financial & listing details
- Price per square foot: $191/sqft
- Date on market: 7/21/2026
- Cumulative days on market: 66 days
Estimated market value
$204,800
$193,000 - $215,000
$1,715/mo
Price history
| Date | Event | Price |
|---|---|---|
| 9/8/2026 | Pending sale | $220,990$191/sqft |
Source: NTREIS #21336928 Report a problem | ||
| 9/3/2026 | Price change | $220,990-2.2%$191/sqft |
Source: NTREIS #21336928 Report a problem | ||
| 8/28/2026 | Price change | $225,990-2.2%$195/sqft |
Source: NTREIS #21336928 Report a problem | ||
| 7/22/2026 | Price change | $230,990-6.1%$200/sqft |
Source: NTREIS #21336928 Report a problem | ||
| 7/21/2026 | Listed for sale | $245,990$213/sqft |
Source: NTREIS #21336928 Report a problem | ||
Public tax history
Tax history is unavailable.
Monthly payment
Est. payment
Payment breakdown
Explore the cost of this home by adjusting the details. Changes won't be saved.Climate risks
Neighborhood: 75126
Nearby schools
Schools provided by the listing agent
- Elementary: Willett
- Middle: Themer,Nell Hill Rhea
- High: Forney
- District: Forney ISD
Source: NTREIS. This data may not be complete. We recommend contacting the local school district to confirm school assignments for this home.


Similar homes
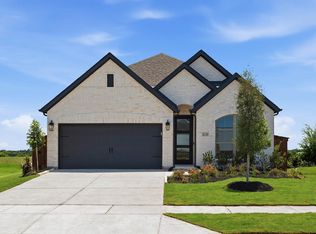
- $225,9903 bd2 ba1.2k sqft3322 Twilight Trl, Talty, TX 75126New Construction
 NTREIS
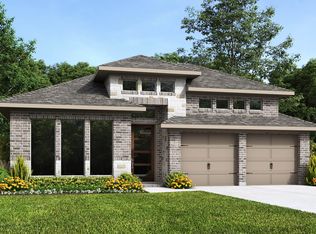
 - $225,9903 bd2 ba1.2k sqft3306 Twilight Trl, Talty, TX 75126New ConstructionNTREIS
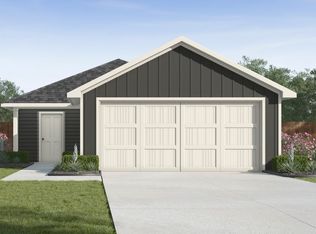
- $219,5153 bd2 ba1.1k sqft3327 Twilight Trl, Talty, TX 75126New Construction
 NTREIS
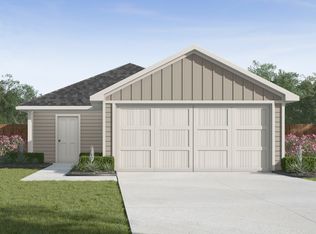
 - $195,0003 bd2 ba1.2k sqft2024 Angel Way, Forney, TX 75126For Sale
 MLS ID #21394569, Teresa Hernandez. NTREIS
