If you've been searching for a home in a NON-FLOOD ZONE and has an open plan, well lit, spacious and conveniently located between South and North Pinellas County with easy access to everything in the city, this one checks every box. Rarely does a home this size with a cathedral ceiling and large dinning/living room come available in this area.
Front yard has a semi-circle driveway, making it easy to drive in and out. No need for backing in/out. Plus more room on both sides of the house provide extra parking for cars, boat, RV.
Step inside and experience an open-concept floor plan highlighted by a vaulted ceiling in the dinning & living room, creating a bright and airy atmosphere ideal for both relaxing and entertaining. Large tile flooring flows through the home, offering both style and durability. Take in the beautiful direct view from the front door to the back yard. Large living room windows look out to the backyard.
The living room leads outside onto a pavered patio in the backyard to a deck with a gazebo. Perfect for morning coffee or evening gatherings. Chainlink and wooden fence surrounds the backyard. Double gate provides room to park boat, RV in the backyard. Miami-Dade hurricane rated polycarbonate shutters are stored in the backyard shed along with their fasteners.
At the front interior of the house, the U-shaped kitchen is easy and efficient to move between refrigerator, sink, stove. A kitchen bar allows interaction with family, friends and guests. Stainless steel appliances. Next to the kitchen is a breakfast nook for cozy, and casual dining. Great for everyday use like quick meals, morning coffee, and family gatherings.
"The en-suite master bedroom features a double walk through closet to its bathroom. For master bedroom privacy, the other 3 bedrooms are on the other side of the house and share a common full bathroom with tub/shower. These three additional bedrooms provide plenty of space for family, guest or a home office.
The inside laundry room comes with washer and dryer for everyday comfort.
Centrally located in Unincorporated Pinellas County near highway 19 & I-275 this home provides easy access to downtown St Pete, beautiful beaches, and the area's best restaurants and shopping. This home provides the ultimate combination of convenience and charm.
Priced to sell, this home is move in ready.
Please note the foundation is Slab even though the listing says footings.
All appliances are 8 years old (water heater, washing machine, dryer, refrigerator, stove, dishwasher).
Air conditioner (HVAC) is 20 years old.
Pending
$385,000
3527 52nd Ave N, Saint Petersburg, FL 33714
4beds
1,752sqft
SingleFamily
Built in 1992
9,583 Square Feet Lot
$-- Zestimate®
$220/sqft
$-- HOA
What's special
Open-concept floor planOpen planDeck with a gazeboBright and airy atmosphereU-shaped kitchenCathedral ceilingLarge tile flooring
- 24 days |
- 2,486 |
- 269 |
Listed by:
Property Owner (727) 433-8343
Facts & features
Interior
Bedrooms & bathrooms
- Bedrooms: 4
- Bathrooms: 2
- Full bathrooms: 2
Heating
- Forced air, Electric
Cooling
- Central
Appliances
- Included: Dishwasher, Dryer, Garbage disposal, Range / Oven, Refrigerator, Washer
- Laundry: Inside, Laundry Room
Features
- Cathedral Ceiling(s), Living Room/Dining Room Combo, Split Bedroom
- Flooring: Tile, Carpet
- Basement: None
Interior area
- Structure area source: Public Records
- Total interior livable area: 1,752 sqft
Property
Parking
- Parking features: Off-street
Features
- Levels: One
- Exterior features: Vinyl, Wood
- Has view: Yes
- View description: None
Lot
- Size: 9,583 Square Feet
- Features: Street Paved, In City Limits
- Residential vegetation: Mature Landscaping
Details
- Additional structures: Shed(s)
- Parcel number: 033116509940050190
- Zoning: R-4
Construction
Type & style
- Home type: SingleFamily
Materials
- Frame
- Foundation: Footing
- Roof: Asphalt
Condition
- New construction: No
- Year built: 1992
Utilities & green energy
- Sewer: Public Sewer
- Water: Public
- Utilities for property: Cable Available, Public, Electricity Connected, Fire Hydrant, Street Lights, Sewer Connected
Community & HOA
Location
- Region: Saint Petersburg
Financial & listing details
- Price per square foot: $220/sqft
- Tax assessed value: $351,260
- Annual tax amount: $3,740
- Date on market: 7/31/2026
Estimated market value
Not available
Estimated sales range
Not available
$2,954/mo
Price history
| Date | Event | Price |
|---|---|---|
| 8/7/2026 | Pending sale | $385,000$220/sqft |
Source: Owner Report a problem | ||
| 7/31/2026 | Listed for sale | $385,000+97.4%$220/sqft |
Source: Owner Report a problem | ||
| 10/9/2018 | Sold | $195,000-2.5%$111/sqft |
Source: Public Record Report a problem | ||
| 9/10/2018 | Pending sale | $200,000$114/sqft |
Source: Coldwell Banker Residential Real Estate - St Pete Beach #U8013433 Report a problem | ||
| 9/6/2018 | Price change | $200,000-11.1%$114/sqft |
Source: Coldwell Banker Residential Real Estate - St Pete Beach #U8013433 Report a problem | ||
| 8/16/2018 | Listed for sale | $225,000+58.6%$128/sqft |
Source: COLDWELL BANKER RESIDENTIAL #U8013433 Report a problem | ||
| 1/24/2007 | Sold | $141,900$81/sqft |
Source: Public Record Report a problem | ||
Public tax history
| Year | Property taxes | Tax assessment |
|---|---|---|
| 2025 | $3,740 +4.3% | $200,641 +2.9% |
| 2024 | $3,584 +2.7% | $194,986 +3% |
| 2023 | $3,491 +1.9% | $189,307 +3% |
| 2022 | $3,426 +0.3% | $183,793 +3% |
| 2021 | $3,417 +0.6% | $178,440 +1.4% |
| 2020 | $3,397 +1.9% | $175,976 +2.3% |
| 2019 | $3,334 | $172,020 +10.4% |
| 2018 | $3,334 -16.2% | $155,867 +2.9% |
| 2017 | $3,977 +19.6% | $151,470 +13.8% |
| 2016 | $3,326 +8.2% | $133,051 +11.6% |
| 2015 | $3,074 +7.6% | $119,218 +9.1% |
| 2014 | $2,858 +22.5% | $109,291 +27.2% |
| 2013 | $2,332 +4.1% | $85,929 -1.3% |
| 2012 | $2,240 | $87,103 -8.3% |
| 2011 | -- | $94,986 -3.7% |
| 2010 | -- | $98,662 -24.3% |
| 2009 | -- | $130,323 -19.4% |
| 2008 | $3,786 | $161,700 +83.4% |
| 2007 | -- | $88,155 -36.2% |
| 2005 | -- | $138,200 +14.3% |
| 2004 | $1,407 +1% | $120,900 +4.4% |
| 2003 | $1,393 +6.8% | $115,800 +13.5% |
| 2002 | $1,304 -41.4% | $102,000 +15.9% |
| 2001 | $2,224 +79.4% | $88,000 +18.3% |
| 2000 | $1,240 | $74,400 |
Find assessor info on the county website
Monthly payment
Est. payment
Payment breakdown
Explore the cost of this home by adjusting the details. Changes won't be saved.Climate risks
Neighborhood: West and East Lealman
Nearby schools
GreatSchools rating
- 5/10Lealman Avenue Elementary SchoolGrades: PK-5Distance: 0.6 mi
- 7/10Tyrone Middle SchoolGrades: 6-8Distance: 3.4 mi
- 3/10Dixie M. Hollins High SchoolGrades: 9-12Distance: 2.5 mi
- $232,7002 bd1 ba1k sqft3509 52nd Ave N, Saint Petersburg, FL 33714Off Market
- $291,800-- bd1 ba925 sqft3545 52nd Ave N, Saint Petersburg, FL 33714Off Market
- $180,4002 bd1 ba1k sqft3545R 52nd Ave N, Saint Petersburg, FL 33714Off Market
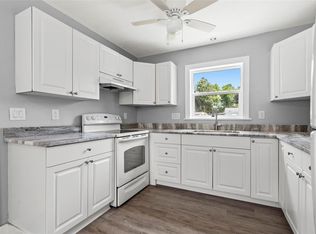
- $274,4003 bd1 ba1k sqft3493 52nd Ave N, Saint Petersburg, FL 33714Off Market

- $260,0002 bd1 ba840 sqft5261 35th Way N, Saint Petersburg, FL 33714Sold
- $252,300-- bd1 ba1.1k sqft3526 53rd Ave N, Saint Petersburg, FL 33714Off Market
- $223,0003 bd1 ba1k sqft3526 52nd Ave N, Saint Petersburg, FL 33714Off Market
- $371,9003 bd2 ba2k sqft3494 53rd Ave N, Saint Petersburg, FL 33714Off Market
A local agent can set up tours, give advice and negotiate with sellers.
Similar homes
- $359,0003 bd2 ba1.1k sqft4780 31ST STREET N, ST PETERSBURG, FL 33714For Sale
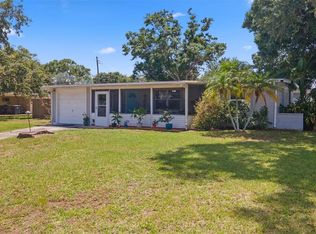
 MLS ID #TB8539243, Adria Owen, MIHARA & ASSOCIATES INC.. Stellar MLS
 - $319,9004 bd1 ba1.2k sqft4355 58TH AVENUE N, ST PETERSBURG, FL 33714For Sale
 MLS ID #TB8541472, Zayne Amin, CHARLES RUTENBERG REALTY INC. Stellar MLS
 - $375,0003 bd2 ba1k sqft2175 43RD AVENUE N, ST PETERSBURG, FL 33714For Sale
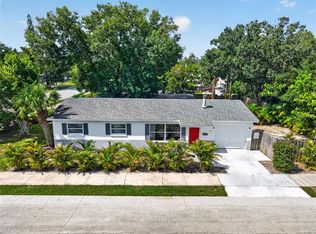 MLS ID #TB8539714, Leah Herzwurm, COMPASS FLORIDA LLC. Stellar MLS
 - $449,0004 bd3 ba1.6k sqft4075 38TH AVENUE N, ST PETERSBURG, FL 33713For Sale
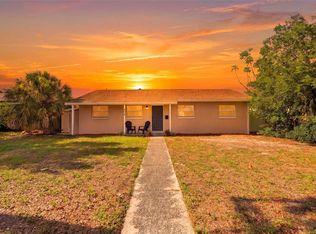 MLS ID #TB8541870, Joandry Ferras Perez, GRAYSTONE REAL ESTATE. Stellar MLS
 - $387,5003 bd2 ba1.4k sqft4608 46TH STREET N, ST PETERSBURG, FL 33714For SaleMLS ID #TB8504941, Steve Barthelemy, ROOST REALTY INC.. Stellar MLS
- $384,9003 bd2 ba1.2k sqft3646 28TH STREET N, ST PETERSBURG, FL 33713For SaleMLS ID #TB8536910, Bert Morrison, CENTURY 21 RE CHAMPIONS. Stellar MLS
- $325,0003 bd2 ba1.1k sqft5801 43RD STREET N, ST PETERSBURG, FL 33714For SaleMLS ID #TB8541112, Jeffrey Borham, PA, EXP REALTY LLC. Stellar MLS
- $--4 bd2 ba1.7k sqft6428 21st St N, Saint Petersburg, FL 33702AuctionAuction.com 2
- $389,0003 bd2 ba1.1k sqft4101 37th Ave N, Saint Petersburg, FL 33713For Sale By Owner
- $400,0003 bd2 ba1.2k sqft3410 TARLTON STREET N, ST PETERSBURG, FL 33713For SaleMLS ID #TB8540823, Michelle Cline, PA, RE/MAX ACTION FIRST OF FLORIDA. Stellar MLS
- $355,0004 bd2 ba1.6k sqft4130 32ND STREET N, ST PETERSBURG, FL 33714For SaleMLS ID #TB8508946, Jermera Pianmana, KELLER WILLIAMS SOUTH TAMPA. Stellar MLS
- $340,0003 bd2 ba1.4k sqft3278 56TH AVENUE N, ST PETERSBURG, FL 33714For SaleMLS ID #A4668993, Scott Snyder, COLDWELL BANKER REALTY. Stellar MLS
- $457,0004 bd4 ba1.6k sqft5910 31ST STREET N, ST PETERSBURG, FL 33714For SaleMLS ID #TB8456013, Alexander Izikson, RICHARD PETERS REALTY LLC. Stellar MLS
- $399,9903 bd2 ba1.3k sqft3827 38TH AVENUE N, ST PETERSBURG, FL 33713For SaleMLS ID #TB8529873, Anthony Guarnera, XCELLENCE. Stellar MLS
- $339,9002 bd1 ba1.2k sqft3227 48TH AVENUE N, ST PETERSBURG, FL 33714For SaleMLS ID #TB8532021, Beverly Schroeder, PLUMLEE GULF BEACH REALTY. Stellar MLS
- $350,0003 bd2 ba1k sqft4737 56TH AVENUE N, ST PETERSBURG, FL 33714For SaleMLS ID #TB8481011, Jeff Wong, CHARLES RUTENBERG REALTY INC. Stellar MLS
- $339,0002 bd2 ba1.4k sqft5603 LOWN STREET N, ST PETERSBURG, FL 33714For SaleMLS ID #TB8528336, Richard Rung, MARK SPAIN REAL ESTATE. Stellar MLS
- $445,0003 bd2 ba1.7k sqft2508 50TH AVENUE N, ST PETERSBURG, FL 33714For SaleMLS ID #TB8477017, Emil Salib, VORO LLC. Stellar MLS
- $360,0003 bd2 ba1.1k sqft2734 53RD AVENUE N, ST PETERSBURG, FL 33714For SaleMLS ID #U8175808, Walter Errett, BEACH & BAY REALTY LLC. Stellar MLS
- $398,0003 bd2 ba990 sqft5401 43RD TERRACE N, ST PETERSBURG, FL 33709For SaleMLS ID #O6434827, Fernando Villamizar Sarmiento, URBAN-O REAL ESTATE SOLUTIONS. Stellar MLS
