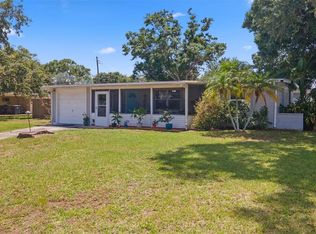
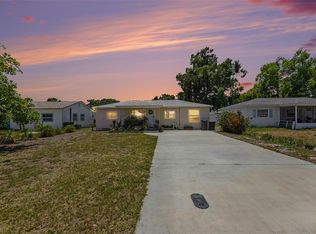
Welcome to this spacious three-bedroom, two-bathroom home in St. Petersburg, ideally situated on a corner lot with no HOA and plenty of flexibility for your lifestyle. A standout feature is the lifetime Galvalume metal roof, offering long-term durability and peace of mind, while hurricane shutters and double-pane windows provide added protection and efficiency. The home also boasts a massive oversized garage with high ceilings, providing exceptional space for vehicles, hobbies, projects, and storage, and a large driveway with room to park your boat or RV. Inside, the open floor plan creates a comfortable flow between the living room, dining area, and kitchen. Vaulted ceilings, wood flooring, and ceiling fans throughout enhance the home’s appeal. The kitchen features granite countertops, stainless steel appliances, abundant cabinetry, and a convenient breakfast bar. The split-bedroom floor plan provides privacy, with a generously sized primary suite offering a private attached bathroom and walk-in closet. The additional bedrooms share a full bathroom with a tub/shower combination. An interior laundry room adds convenience, while custom shelving and storage solutions throughout the home make organization easy. A backyard shed provides even more storage space. The AC was replaced in 2018. With no HOA, a massive garage, ample parking, and a corner-lot setting, this home offers the flexibility to accommodate boats, RVs, vehicles, and all your storage needs. Conveniently located near an array of dining and shopping options, zoned schools, and major roadways for easy access throughout St. Petersburg and beyond, this home combines practical features, exceptional storage, and a convenient location.
For sale
$325,000
5801 43RD STREET N, ST PETERSBURG, FL 33714
3beds
1,152sqft
Single Family Residence
Built in 1955
5,950 Square Feet Lot
$316,300 Zestimate®
$282/sqft
$-- HOA
What's special
Spacious three-bedroom two-bathroom homeGranite countertopsLifetime galvalume metal roofOpen floor planDouble-pane windowsGenerously sized primary suiteVaulted ceilings
- 2 days |
- 615 |
- 56 |
Likely to sell faster than
Zillow last checked:
Listing updated:
Listed by:
Jeffrey Borham, PA 866-308-7109,
EXP REALTY LLC 866-308-7109,
Niccola Antonello 727-599-8693,
EXP REALTY LLC
Source: Stellar MLS,MLS#: TB8541112 Originating MLS: Suncoast Tampa
Originating MLS: Suncoast Tampa
Facts & features
Interior
Bedrooms & bathrooms
- Bedrooms: 3
- Bathrooms: 2
- Full bathrooms: 2
Primary bedroom
- Features: Walk-In Closet(s)
- Level: First
Kitchen
- Level: First
Living room
- Level: First
Heating
- Central
Cooling
- Central Air
Appliances
- Included: Dishwasher, Microwave, Range, Refrigerator
- Laundry: Inside, Laundry Room
Features
- Ceiling Fan(s), Eating Space In Kitchen, Living Room/Dining Room Combo, Open Floorplan, Split Bedroom, Stone Counters, Vaulted Ceiling(s), Walk-In Closet(s)
- Flooring: Hardwood
- Has fireplace: No
Interior area
- Total structure area: 1,768
- Total interior livable area: 1,152 sqft
Property
Parking
- Total spaces: 1
- Parking features: Driveway, Oversized
- Attached garage spaces: 1
- Has uncovered spaces: Yes
Features
- Levels: One
- Stories: 1
- Patio & porch: Front Porch
- Exterior features: Fire Pit, Lighting, Private Mailbox
Lot
- Size: 5,950 Square Feet
- Features: Corner Lot
Details
- Additional structures: Shed(s)
- Parcel number: 343016773100010120
- Zoning: R-4
- Special conditions: None
Construction
Type & style
- Home type: SingleFamily
- Property subtype: Single Family Residence
Materials
- Vinyl Siding
- Foundation: Crawlspace
- Roof: Metal
Condition
- New construction: No
- Year built: 1955
Utilities & green energy
- Sewer: Public Sewer
- Water: Public
- Utilities for property: Cable Connected, Electricity Connected, Water Connected
Community & HOA
Community
- Pet fee: $0 monthly
- Subdivision: ROYAL PALM HEIGHTS
HOA
- Has HOA: No
Location
- Region: Saint Petersburg
Financial & listing details
- Price per square foot: $282/sqft
- Tax assessed value: $272,538
- Annual tax amount: $3,471
- Date on market: 8/21/2026
- Cumulative days on market: 3 days
- Listing terms: Cash,Conventional,FHA,VA Loan
- Ownership: Fee Simple
- Total actual rent: 0
- Electric utility on property: Yes
- Road surface type: Paved
Estimated market value
$316,300
$300,000 - $332,000
$2,582/mo
Price history
| Date | Event | Price |
|---|---|---|
| 8/21/2026 | Listed for sale | $325,000+54.8%$282/sqft |
Source: eXp Realty #TB8541112 Report a problem | ||
| 3/17/2020 | Sold | $210,000+5%$182/sqft |
Source: Public Record Report a problem | ||
| 1/30/2020 | Pending sale | $199,999$174/sqft |
Source: HOMEXPRESS REALTY, INC. #T3222628 Report a problem | ||
| 1/29/2020 | Listed for sale | $199,999+566.7%$174/sqft |
Source: HOMEXPRESS REALTY, INC. #T3222628 Report a problem | ||
| 12/22/2003 | Sold | $30,000-30.2%$26/sqft |
Source: Public Record Report a problem | ||
| 6/30/1995 | Sold | $43,000$37/sqft |
Source: Public Record Report a problem | ||
Public tax history
| Year | Property taxes | Tax assessment |
|---|---|---|
| 2025 | $3,471 +3.8% | $177,465 +2.9% |
| 2024 | $3,344 +3% | $172,464 +3% |
| 2023 | $3,247 +3.2% | $167,441 +3% |
| 2022 | $3,147 -0.2% | $162,564 +3% |
| 2021 | $3,154 -13.1% | $157,829 +27.4% |
| 2020 | $3,629 +11.8% | $123,917 +11.3% |
| 2019 | $3,247 | $111,360 -6.4% |
| 2018 | $3,247 +7.7% | $119,030 +13.2% |
| 2017 | $3,015 +23% | $105,132 +14.5% |
| 2016 | $2,452 +7.3% | $91,794 +8.5% |
| 2015 | $2,285 +8.8% | $84,598 +13% |
| 2014 | $2,101 +10.4% | $74,843 +19.1% |
| 2013 | $1,903 +12.7% | $62,859 +6% |
| 2012 | $1,688 | $59,303 -10.1% |
| 2011 | -- | $65,989 -8.2% |
| 2010 | -- | $71,857 -24.4% |
| 2009 | -- | $95,034 -22.4% |
| 2008 | $3,229 | $122,500 -7.9% |
| 2007 | -- | $133,000 +37.3% |
| 2005 | -- | $96,900 +156.3% |
| 2004 | $1,061 +1672.4% | $37,800 -2.1% |
| 2003 | $60 +92.5% | $38,600 -5.9% |
| 2002 | $31 | $41,000 +11.1% |
| 2001 | $31 +176.7% | $36,900 +8.8% |
| 2000 | $11 | $33,900 |
Find assessor info on the county website
Monthly payment
Est. payment
Payment breakdown
Explore the cost of this home by adjusting the details. Changes won't be saved.Climate risks
Neighborhood: West and East Lealman
Nearby schools
GreatSchools rating
- 5/10Lealman Avenue Elementary SchoolGrades: PK-5Distance: 0.3 mi
- 4/10Pinellas Park Middle SchoolGrades: 6-8Distance: 2.7 mi
- 3/10Dixie M. Hollins High SchoolGrades: 9-12Distance: 2 mi
Schools provided by the listing agent
- Elementary: Lealman Avenue Elementary-PN
- Middle: Pinellas Park Middle-PN
- High: Dixie Hollins High-PN
Source: Stellar MLS. This data may not be complete. We recommend contacting the local school district to confirm school assignments for this home.
- $226,2002 bd1 ba958 sqft4251 58th Ave N, Saint Petersburg, FL 33714Off Market
- $322,200-- bd1 ba1.1k sqft5811 43rd St N, Saint Petersburg, FL 33714Off Market
- $227,900-- bd1 ba900 sqft4241 58th Ave N, Saint Petersburg, FL 33714Off Market
- $220,700-- bd1 ba990 sqft5821 43rd St N, Saint Petersburg, FL 33714Off Market
- $276,800-- bd1 ba1.1k sqft5800 42nd Way N, Saint Petersburg, FL 33714Off Market
- $237,8002 bd2 ba932 sqft5810 42nd Way N, Saint Petersburg, FL 33714Off Market
- $382,0003 bd2 ba1.4k sqft5755 43rd St N, Saint Petersburg, FL 33714Sold
- $239,800-- bd1 ba822 sqft5820 42nd Way N, Saint Petersburg, FL 33714Off Market
A local agent can set up tours, give advice and negotiate with sellers.
A local lender can help you make sure your offer is ready when you are.
Similar homes
- $319,9004 bd1 ba1.2k sqft4355 58TH AVENUE N, ST PETERSBURG, FL 33714For Sale

 MLS ID #TB8541472, Zayne Amin, CHARLES RUTENBERG REALTY INC. Stellar MLS
 - $359,0003 bd2 ba1.1k sqft4780 31ST STREET N, ST PETERSBURG, FL 33714For Sale
 MLS ID #TB8539243, Adria Owen, MIHARA & ASSOCIATES INC.. Stellar MLS
 - $313,0003 bd1 ba1.1k sqft4540 53RD AVENUE N, ST PETERSBURG, FL 33714For Sale
 MLS ID #TB8522896, Jasmine Lopez, LPT REALTY, LLC. Stellar MLS
 - $350,0003 bd2 ba1k sqft4737 56TH AVENUE N, ST PETERSBURG, FL 33714For Sale
 MLS ID #TB8481011, Jeff Wong, CHARLES RUTENBERG REALTY INC. Stellar MLS
 - $339,0002 bd2 ba1.4k sqft5603 LOWN STREET N, ST PETERSBURG, FL 33714For SaleMLS ID #TB8528336, Richard Rung, MARK SPAIN REAL ESTATE. Stellar MLS
- $334,9002 bd1 ba1k sqft4241 66TH AVENUE N, PINELLAS PARK, FL 33781For SaleMLS ID #TB8540772, Carter Casko, CHARLES RUTENBERG REALTY INC. Stellar MLS
- $320,0003 bd1 ba1.1k sqft5221 82nd Ave N, Pinellas Park, FL 33781For Sale By Owner
- $325,0004 bd2 ba1.6k sqft6896 78th Ave N, Pinellas Park, FL 33781For Sale By Owner
- $339,9002 bd1 ba877 sqft4660 71ST AVENUE N, PINELLAS PARK, FL 33781For SaleMLS ID #TB8541230, Stephen King, TOTAL REALTY SERVICES INC. Stellar MLS
- $329,0002 bd1 ba1.2k sqft4255 43RD AVENUE N, ST PETERSBURG, FL 33714For SaleMLS ID #TB8527368, Greg Hancock, HANCOCK REALTY ENTERPRISE INC.. Stellar MLS
- $340,0003 bd2 ba1.4k sqft3278 56TH AVENUE N, ST PETERSBURG, FL 33714For SaleMLS ID #A4668993, Scott Snyder, COLDWELL BANKER REALTY. Stellar MLS
- $398,0003 bd2 ba990 sqft5401 43RD TERRACE N, ST PETERSBURG, FL 33709For SaleMLS ID #O6434827, Fernando Villamizar Sarmiento, URBAN-O REAL ESTATE SOLUTIONS. Stellar MLS
- $285,0003 bd2 ba1.4k sqft4320 44TH STREET N, ST PETERSBURG, FL 33714For SaleMLS ID #TB8514897, Shannon Ibrahim, DALTON WADE INC. Stellar MLS
- $299,0002 bd1 ba720 sqft3766 56TH AVENUE N, ST PETERSBURG, FL 33714For SaleMLS ID #TB8515539, Zach Steinberger, COMPASS FLORIDA LLC. Stellar MLS
- $289,0002 bd1 ba822 sqft4201 55TH AVENUE N, ST PETERSBURG, FL 33714For SaleMLS ID #TB8536046, John Creamer, JAY ALAN REAL ESTATE. Stellar MLS
- $334,9003 bd2 ba1.1k sqft3219 40TH STREET N, ST PETERSBURG, FL 33713For SaleMLS ID #TB8533610, Meredith Johnson, REALTY EXPERTS. Stellar MLS
- $339,9002 bd1 ba1.2k sqft3227 48TH AVENUE N, ST PETERSBURG, FL 33714For SaleMLS ID #TB8532021, Beverly Schroeder, PLUMLEE GULF BEACH REALTY. Stellar MLS
- $325,0002 bd2 ba1.2k sqft5345 38TH AVENUE N, ST PETERSBURG, FL 33710For SaleMLS ID #TB8536359, Christopher Lai, PEOPLE'S CHOICE REALTY SVC LLC. Stellar MLS
- $375,0003 bd2 ba1.5k sqft5920 49TH AVENUE N, KENNETH CITY, FL 33709For SaleMLS ID #TB8539917, Jeffrey Borham, PA, EXP REALTY LLC. Stellar MLS
- $310,0004 bd2 ba1.1k sqft5101 37TH STREET N, ST PETERSBURG, FL 33714For SaleMLS ID #TB8523689, Dillon Cook, WRIGHT DAVIS REAL ESTATE. Stellar MLS
