Virtually Staged. Under Construction. Experience the perfect blend of elegance, functionality, and serenity with the Lucca floorplan. Spanning 2,111 square feet of thoughtfully crafted single-story living, this home is designed for modern families seeking comfort, style, and versatility. At the heart is an open-concept layout that seamlessly connects a spacious family room, dining area, and a gourmet kitchen. The kitchen boasts a generous center island, ample counter space, and a walk-in pantry, making it an entertainer's paradise for hosting gatherings or preparing everyday meals with ease. This home offers 4 spacious bedrooms and 3 full bathrooms, ensuring plenty of room for family, guests, or even a home office. The private primary suite serves as a luxurious retreat, complete with a massive walk-in closet and an en-suite bathroom featuring dual vanities and a spa-like walk-in shower. A flexible bonus room—perfect as a study, playroom, or hobby space—adds even more adaptability to suit your lifestyle. Step outside to a covered lanai, ideal for al fresco dining or relaxing in the fresh air. The 2-car garage provides convenient storage, with optional unfinished space for customization. Nestled on an oversized lot with stunning, unobstructed views, this 1-story residence invites you to escape the ordinary and embrace tranquility. Say goodbye to burdensome CDD fees and enjoy affordability with a low $91 monthly HOA. Expansive windows flood the interior with natural light, while private outdoor spaces create a harmonious flow between indoors and out— perfect for those craving a peaceful haven with endless vistas.
Pending
$362,990
35285 TUSCAN HILL ROAD, DADE CITY, FL 33525
4beds
2,111sqft
Single Family Residence
Built in 2026
7,200 Square Feet Lot
$-- Zestimate®
$172/sqft
$91/mo HOA
What's special
- 20 days
- 4
- 0
Zillow last checked:
Listing updated:
Listed by:
Nancy Pruitt, PA 352-552-7574,
OLYMPUS EXECUTIVE REALTY INC 407-469-0090
Source: Stellar MLS,MLS#: G5116923 Originating MLS: Orlando Regional
Originating MLS: Orlando Regional
Facts & features
Interior
Bedrooms & bathrooms
- Bedrooms: 4
- Bathrooms: 3
- Full bathrooms: 2
- 1/2 bathrooms: 1
Rooms
- Room types: Den/Library/Office
Primary bedroom
- Features: En Suite Bathroom, Walk-In Closet(s)
- Level: First
- Area: 165 Square Feet
- Dimensions: 15x11
Bedroom 2
- Features: Built-in Closet
- Level: First
- Area: 121 Square Feet
- Dimensions: 11x11
Bedroom 3
- Features: Built-in Closet
- Level: First
- Area: 121 Square Feet
- Dimensions: 11x11
Bedroom 4
- Features: Built-in Closet
- Level: First
- Area: 110 Square Feet
- Dimensions: 11x10
Primary bathroom
- Features: Dual Sinks, Exhaust Fan, Shower No Tub, Water Closet/Priv Toilet, Walk-In Closet(s)
- Level: First
Bathroom 2
- Features: Exhaust Fan, Single Vanity, Tub With Shower, No Closet
- Level: First
Bathroom 3
- Features: Exhaust Fan, Shower No Tub, Single Vanity, No Closet
- Level: First
Balcony porch lanai
- Level: First
- Area: 128 Square Feet
- Dimensions: 16x8
Den
- Features: No Closet
- Level: First
- Area: 121 Square Feet
- Dimensions: 11x11
Dining room
- Features: No Closet
- Level: First
- Area: 143 Square Feet
- Dimensions: 13x11
Great room
- Features: No Closet
- Level: First
- Area: 240 Square Feet
- Dimensions: 15x16
Kitchen
- Features: Breakfast Bar, Pantry
- Level: First
- Area: 240 Square Feet
- Dimensions: 15x16
Heating
- Central, Electric, Heat Pump
Cooling
- Central Air
Appliances
- Included: Disposal, Electric Water Heater, Exhaust Fan, Microwave, Range
- Laundry: Inside, Laundry Room
Features
- High Ceilings, Kitchen/Family Room Combo, Living Room/Dining Room Combo, Open Floorplan, Primary Bedroom Main Floor, Solid Surface Counters, Split Bedroom, Thermostat, Walk-In Closet(s)
- Flooring: Carpet, Ceramic Tile, Laminate
- Doors: Sliding Doors
- Has fireplace: No
Interior area
- Total structure area: 2,600
- Total interior livable area: 2,111 sqft
Video & virtual tour
Property
Parking
- Total spaces: 2
- Parking features: Driveway, Garage Door Opener, On Street
- Attached garage spaces: 2
- Has uncovered spaces: Yes
- Details: Garage Dimensions: 20X20
Features
- Levels: One
- Stories: 1
- Patio & porch: Covered, Patio, Rear Porch
- Exterior features: Irrigation System, Lighting, Sidewalk
- Has view: Yes
- View description: City, Trees/Woods
Lot
- Size: 7,200 Square Feet
- Dimensions: 120 x 60
- Features: Corner Lot, Oversized Lot, Sidewalk
- Residential vegetation: Trees/Landscaped
Details
- Parcel number: 0525210060000000180
- Zoning: PUD
- Special conditions: None
Construction
Type & style
- Home type: SingleFamily
- Architectural style: Patio,Traditional
- Property subtype: Single Family Residence
Materials
- Block, Cement Siding, Stucco
- Foundation: Slab
- Roof: Shingle
Condition
- Under Construction
- New construction: Yes
- Year built: 2026
Details
- Builder model: LUCCA
- Builder name: DREAM FINDERS HOMES
- Warranty included: Yes
Utilities & green energy
- Sewer: Public Sewer
- Water: Public
- Utilities for property: Cable Available, Electricity Available, Fire Hydrant, Public, Sewer Available, Street Lights, Underground Utilities, Water Available
Community & HOA
Community
- Features: Community Mailbox, Deed Restrictions, Golf Carts OK, Park, Sidewalks
- Security: Smoke Detector(s)
- Pet fee: $0 monthly
- Subdivision: TUSCAN HILLS
HOA
- Has HOA: Yes
- Amenities included: Park
- Services included: Private Road, Trash
- HOA fee: $91 monthly
- HOA name: TUSCAN HILLS
Location
- Region: Dade City
Financial & listing details
- Price per square foot: $172/sqft
- Annual tax amount: $540
- Date on market: 8/25/2026
- Listing terms: Cash,Conventional,FHA,USDA Loan,VA Loan
- Ownership: Fee Simple
- Total actual rent: 0
- Electric utility on property: Yes
- Road surface type: Paved, Asphalt
Estimated market value
Not available
Estimated sales range
Not available
$2,648/mo
Price history
| Date | Event | Price |
|---|---|---|
| 8/25/2026 | Pending sale | $362,990$172/sqft |
Source:  Stellar MLS #G5116923 Report a problem Stellar MLS #G5116923 Report a problem | ||
Public tax history
Tax history is unavailable.
Monthly payment
Est. payment
Payment breakdown
Explore the cost of this home by adjusting the details. Changes won't be saved.Climate risks
Neighborhood: 33525
Nearby schools
Schools provided by the listing agent
- Elementary: San Antonio-PO
- Middle: Pasco Middle-PO
- High: Pasco High-PO
Source: Stellar MLS. This data may not be complete. We recommend contacting the local school district to confirm school assignments for this home.


Similar homes
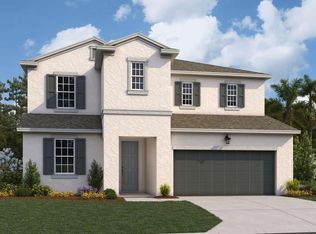
- $340,0004 bd3 ba2.3k sqft13695 WINEBERRY DRIVE, DADE CITY, FL 33525For Sale
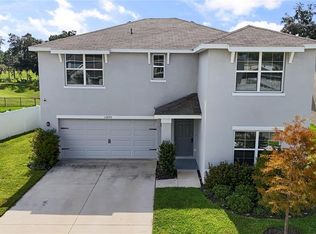
 MLS ID #TB8539335, Robin Svoboda, EXP REALTY LLC. Stellar MLS
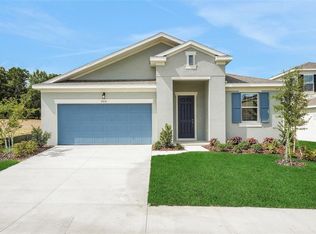
 - $359,0004 bd2 ba1.8k sqft12574 HOURGLASS WAY, DADE CITY, FL 33525New Construction
 Stellar MLS
 - $349,0004 bd3 ba2.2k sqft36557 NIGHT STRAWBERRY COURT, DADE CITY, FL 33525For Sale
 MLS ID #TB8526875, Carmine Petruzziello, THE SOMERDAY GROUP PL. Stellar MLS
 - $440,0004 bd2 ba2k sqft12735 EASTPOINTE DRIVE, DADE CITY, FL 33525For Sale
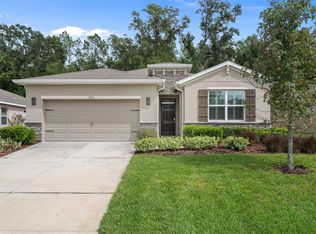 MLS ID #TB8434592, Jon Larkin, III, LAKE JOVITA REALTY. Stellar MLS
 - $412,4204 bd3 ba2.5k sqft12597 HOMELAND DRIVE, DADE CITY, FL 33525New ConstructionStellar MLS
- $414,9204 bd3 ba2.5k sqft12573 HOMELAND DRIVE, DADE CITY, FL 33525New ConstructionStellar MLS
- $458,9904 bd4 ba2.6k sqft35127 TUSCAN HILL ROAD, DADE CITY, FL 33525New ConstructionMLS ID #G5115292, Nancy Pruitt, PA, OLYMPUS EXECUTIVE REALTY INC. Stellar MLS
- $420,0004 bd3 ba2.6k sqft12581 HOMELAND DRIVE, DADE CITY, FL 33525New ConstructionStellar MLS
- $389,9904 bd3 ba2.2k sqft34634 SILENT PINE RUN, DADE CITY, FL 33525New ConstructionMLS ID #TB8533664, Michael Human, CASA FRESCA REALTY. Stellar MLS
- $333,9003 bd2 ba1.7k sqft13243 OGDEN GLADE ROAD, DADE CITY, FL 33525For SaleMLS ID #G5114481, Nancy Haufe, CHAIN OF LAKES REAL ESTATE, LLC. Stellar MLS
- $334,9904 bd3 ba1.6k sqft9144 BENT BRANCH, DADE CITY, FL 33525New ConstructionMLS ID #TB8536759, Michael Human, CASA FRESCA REALTY. Stellar MLS
- $394,9904 bd3 ba2.2k sqft33856 NOBLE CREEK PLACE, DADE CITY, FL 33525New ConstructionMLS ID #TB8543515, Michael Human, CASA FRESCA REALTY. Stellar MLS
- $444,9904 bd3 ba2.2k sqft33489 HAMMOCK BEACH WAY, DADE CITY, FL 33525New ConstructionMLS ID #TB8455618, Michael Human, CASA FRESCA REALTY. Stellar MLS
- $339,9904 bd2 ba1.8k sqft9867 PELICAN COAST DRIVE, DADE CITY, FL 33525New ConstructionMLS ID #TB8543507, Michael Human, CASA FRESCA REALTY. Stellar MLS
- $379,9004 bd3 ba2.7k sqft12163 STIRRUP DRIVE, DADE CITY, FL 33525For SaleMLS ID #TB8529907, Golden Dawn Ricketts, CHARLES RUTENBERG REALTY INC. Stellar MLS
- $359,9903 bd2 ba1.6k sqft9136 BELLEVIEW FOREST PASS, DADE CITY, FL 33525New ConstructionMLS ID #TB8528201, Michael Human, CASA FRESCA REALTY. Stellar MLS
- $454,9904 bd3 ba2.2k sqft33437 TWILIGHT SEA PLACE, DADE CITY, FL 33525New ConstructionMLS ID #TB8527940, Michael Human, CASA FRESCA REALTY. Stellar MLS
- $324,9903 bd3 ba1.4k sqft9176 BENT BRANCH, DADE CITY, FL 33525New ConstructionMLS ID #TB8528193, Michael Human, CASA FRESCA REALTY. Stellar MLS
- $340,0004 bd2 ba1.8k sqft35525 STELLA VAST DRIVE, ZEPHYRHILLS, FL 33541For SaleMLS ID #TB8517751, Gloria Johnpierre, SIVEN PREMIER REAL ESTATE. Stellar MLS
- $370,0002 bd2 ba1.6k sqft10499 GABLE DIG LOOP, SAN ANTONIO, FL 33576For SaleMLS ID #TB8542267, Debbie Sokolowski, FUTURE HOME REALTY INC. Stellar MLS
