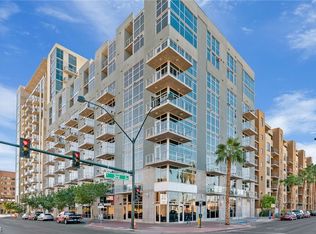
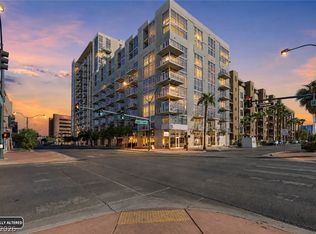
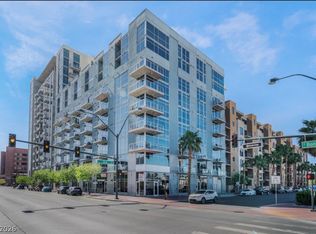
Step inside thіѕ ѕtylish 1‐bedrοom, 1-bath condo in thе sοught-after Juhl high-rise, where modern design meets unbeatable location. The open-concept living space is filled with natural light thanks to dramatic floor-to-ceiling windows, showcasing stunning views of downtown Las Vegas and the surrounding mountains. The contemporary kitchen is both functional and elegant, featuring sleek granite countertops, stainless steel appliances, and a chic gray backsplash—perfect for everyday living or entertaining guests. Ideally situated just minutes from the Las Vegas Strip, this residence offers easy access to world-class dining, vibrant entertainment, and convenient transit options. Experience elevated urban living in one of downtown’s most desirable communities.
Pending
$213,000
353 E Bonneville Ave Unit 501, Las Vegas, NV 89101
1beds
687sqft
Condominium
Built in 2008
-- sqft lot
$-- Zestimate®
$310/sqft
$654/mo HOA
What's special
Sleek granite countertopsDramatic floor-to-ceiling windowsNatural lightContemporary kitchenStainless steel appliancesOpen-concept living spaceChic gray backsplash
- 120 days
- 609
- 18
Zillow last checked:
Listing updated:
Listed by:
Juan A. Martinez Jr B.0000178 broker@c21americana.net,
Century 21 Americana
Source: LVR,MLS#: 2778877 Originating MLS: Greater Las Vegas Association of Realtors Inc
Originating MLS: Greater Las Vegas Association of Realtors IncFacts & features
Interior
Bedrooms & bathrooms
- Bedrooms: 1
- Bathrooms: 1
- Full bathrooms: 1
Primary bedroom
- Description: Ceiling Light
- Dimensions: 10x10
Primary bathroom
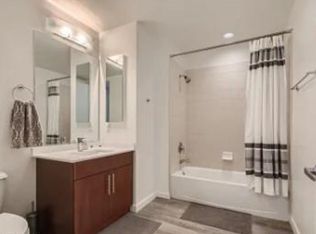
- Description: Tub/Shower Combo
Great room
- Description: None
- Dimensions: 13x14
Kitchen
- Description: Granite Countertops,Linoleum/Vinyl Flooring,Stainless Steel Appliances
Heating
- Central, Gas
Cooling
- Electric
Appliances
- Included: Dryer, Dishwasher, Gas Cooktop, Disposal, Microwave, Refrigerator, Stainless Steel Appliance(s), Washer
- Laundry: Electric Dryer Hookup, Laundry Closet
Features
- Programmable Thermostat
- Flooring: Linoleum, Tile, Vinyl
- Has fireplace: No
Interior area
- Total structure area: 687
- Total interior livable area: 687 sqft
Video & virtual tour
Property
Parking
- Total spaces: 1
- Parking features: Assigned, Covered
Features
- Exterior features: None, Fire Pit
- Pool features: Community
- Has view: Yes
- View description: City, Mountain(s)
Details
- Parcel number: 13934312142
- Special conditions: Real Estate Owned
Construction
Type & style
- Home type: Condo
- Architectural style: High Rise
- Property subtype: Condominium
Materials
- Drywall
Condition
- Resale
- Year built: 2008
Utilities & green energy
- Utilities for property: Cable Available
Community & HOA
Community
- Features: Pool
- Security: 24 Hour Security
- Subdivision: Juhl
HOA
- Has HOA: Yes
- Amenities included: Business Center, Clubhouse, Fitness Center, Barbecue, Pool, Spa/Hot Tub, Security, Concierge
- Services included: Association Management, Maintenance Grounds, Security
- HOA fee: $654 monthly
- HOA name: Juhl
- HOA phone: 702-489-8865
Location
- Region: Las Vegas
Financial & listing details
- Price per square foot: $310/sqft
- Tax assessed value: $173,843
- Annual tax amount: $153
- Date on market: 5/4/2026
- Listing agreement: Exclusive Right To Sell
- Listing terms: Cash,Conventional,VA Loan
Foreclosure details
Estimated market value
Not available
Estimated sales range
Not available
$1,994/mo
Price history
| Date | Event | Price |
|---|---|---|
| 2/4/2026 | Listing removed | $249,000$362/sqft |
Source:  LVR #2709722 Report a problem LVR #2709722 Report a problem | ||
| 11/25/2025 | Listed for sale | $249,000+17.5%$362/sqft |
Source: LVR #2709722 Report a problem | ||
| 9/24/2025 | Contingent | $212,000$309/sqft |
Source: LVR #2709722 Report a problem | ||
| 9/11/2025 | Price change | $212,000-4.5%$309/sqft |
Source: LVR #2709722 Report a problem | ||
| 9/3/2025 | Price change | $222,000-4.3%$323/sqft |
Source: LVR #2709722 Report a problem | ||
| 8/26/2025 | Price change | $232,000-4.1%$338/sqft |
Source: LVR #2709722 Report a problem | ||
| 8/16/2025 | Listed for sale | $242,000+10.1%$352/sqft |
Source: LVR #2709722 Report a problem | ||
| 7/7/2017 | Listing removed | $219,900$320/sqft |
Source: Northcap Commercial #1901953 Report a problem | ||
| 6/1/2017 | Listed for sale | $219,900$320/sqft |
Source: Northcap Commercial #1901953 Report a problem | ||
| 2/23/2015 | Listing removed | $1,050$2/sqft |
Source: Northcap Commerical Report a problem | ||
| 2/15/2015 | Listed for rent | $1,050$2/sqft |
Source: Northcap Commerical Report a problem | ||
Public tax history
| Year | Property taxes | Tax assessment |
|---|---|---|
| 2016 | $568 +3.2% | $60,845 +9.1% |
| 2015 | $550 | $55,766 +15.4% |
| 2014 | $550 +3.1% | $48,339 +197.2% |
| 2013 | $533 -53.2% | $16,263 -53.2% |
| 2012 | $1,139 +10.2% | $34,741 -3.2% |
| 2011 | $1,034 -33.4% | $35,892 -52.3% |
| 2010 | $1,552 -31.9% | $75,227 |
| 2009 | $2,281 | -- |
Find assessor info on the county website
Monthly payment
Climate risks
Neighborhood: Downtown
Nearby schools
Schools provided by the listing agent
- Elementary: Hollingswoth, Howard,Hollingswoth, Howard
- Middle: Martin Roy
- High: Rancho
Source: LVR. This data may not be complete. We recommend contacting the local school district to confirm school assignments for this home.
- $1,999-- bd1 ba610 sqft353 E Bonneville Ave UNIT 636, Las Vegas, NV 89101For Rent
- $270,0001 bd1 ba628 sqft353 Bonneville Ave #527, Las Vegas, NV 89101Sold
- $335,0001 bd1 ba884 sqft353 Bonneville Ave #505, Las Vegas, NV 89101For Sale
- $450,0002 bd2 ba1.2k sqft353 Bonneville Ave #379, Las Vegas, NV 89101For Sale
Similar homes
- $210,0001 bd1 ba687 sqftJUHL, Las Vegas, NV 89101For Sale
 MLS ID #2811341, Igor Li, eXp Realty. LVR
 - $265,0001 bd1 ba780 sqftJUHL, Las Vegas, NV 89101For Sale
 MLS ID #2758182, Shelly Tavison, Simply Vegas. LVR
 - $275,0001 bd1 ba884 sqftJUHL, Las Vegas, NV 89101For Sale
 MLS ID #2788007, Tyler Shelton, eXp Realty. LVR
 - $218,0002 bd2 ba1k sqft4160 Gannet Cir Unit 341, Las Vegas, NV 89103For Sale
 MLS ID #2810907, Yuen Wan Ivy Chan, Vertex Realty & Property Manag. LVR
