Located on the top floor & perched above historic 4th Street, this ultra-modern corner residence is a striking blend of concrete, glass, and steel architecture. Two dramatic walls of glass flood the interior with natural light while framing dynamic city views below. The open, gallery-like floor plan comprising 1,559 square feet is both versatile and refined, anchored by a sleek gas fireplace and a chef-inspired kitchen outfitted with upgraded stainless steel appliances. (There is great storage also) Elevator-accessed in building garage parking and true lock-and-leave convenience make city living effortless and enjoyable here. Just steps from the new Elm Street Plaza, Bengals, Reds, FC Cincinnati games and surrounded by downtown's best dining, nightlife, shopping, and fitness--this is urban luxury designed for those who want it all.
For sale
Price cut: $14K (10/9)
$385,000
353 W 4th St Unit 600, Cincinnati, OH 45202
2beds
1,559sqft
Condominium, High Rise 4+
Built in 2007
-- sqft lot
$-- Zestimate®
$247/sqft
$561/mo HOA
What's special
Dynamic city viewsOpen gallery-like floor planUltra-modern corner residenceSleek gas fireplaceUpgraded stainless steel appliancesChef-inspired kitchen
- 152 days
- 311
- 7
Zillow last checked:
Listing updated:
Listed by:
Mark R Osterday 513-470-7112,
Comey & Shepherd 513-241-3400
Source: Cincy MLS,MLS#: 1879795 Originating MLS: Cincinnati Area Multiple Listing Service
Originating MLS: Cincinnati Area Multiple Listing Service
Facts & features
Interior
Bedrooms & bathrooms
- Bedrooms: 2
- Bathrooms: 2
- Full bathrooms: 2
Primary bedroom
- Features: Bath Adjoins, Walk-In Closet(s), Wall-to-Wall Carpet
- Level: Second
- Area: 224
- Dimensions: 16 x 14
Bedroom 2
- Level: First
- Area: 196
- Dimensions: 14 x 14
Bedroom 3
- Area: 0
- Dimensions: 0 x 0
Bedroom 4
- Area: 0
- Dimensions: 0 x 0
Bedroom 5
- Area: 0
- Dimensions: 0 x 0
Primary bathroom
- Features: Marb/Gran/Slate, Shower, Tile Floor
Bathroom 1
- Features: Full
- Level: First
Bathroom 2
- Features: Full
- Level: Second
Dining room
- Features: Laminate Floor
- Level: First
- Area: 70
- Dimensions: 10 x 7
Family room
- Area: 0
- Dimensions: 0 x 0
Kitchen
- Features: Marble/Granite/Slate, Counter Bar, Gourmet, Kitchen Island, Wood Cabinets
- Area: 100
- Dimensions: 10 x 10
Living room
- Features: Built-ins/Bookcases, Fireplace, Laminate Floor
- Area: 360
- Dimensions: 20 x 18
Office
- Area: 0
- Dimensions: 0 x 0
Heating
- Electric, Forced Air
Cooling
- Ceiling Fan(s), Central Air
Appliances
- Included: Microwave, Convection Oven, Dishwasher, Refrigerator, Dryer, Washer, Disposal, Gas Cooktop, Electric Water Heater
- Laundry: In Unit
Features
- High Ceilings
- Windows: Insulated Windows, Picture
- Basement: None
- Fireplace features: Living Room
Interior area
- Total structure area: 1,559
- Total interior livable area: 1,559 sqft
Property
Parking
- Total spaces: 1
- Parking features: 1 Assigned, Off Street, Garage Door Opener
- Garage spaces: 1
Features
- Stories: 1
- Has view: Yes
- View description: City
Lot
- Features: Busline Near
Details
- Parcel number: 1450001040200
- Zoning description: Residential
- Other equipment: Intercom
Construction
Type & style
- Home type: Condo
- Architectural style: Contemporary/Modern
- Property subtype: Condominium, High Rise 4+
Materials
- Other
- Foundation: Concrete Perimeter
- Roof: Membrane
Condition
- New construction: No
- Year built: 2007
Utilities & green energy
- Gas: Natural
- Sewer: Public Sewer
- Water: Public
Community & HOA
Community
- Security: Fire Sprinkler System
- Subdivision: Parker Flats
HOA
- Has HOA: Yes
- Services included: Insurance, Security, Sewer, Trash, Water
- HOA fee: $561 monthly
- HOA name: Towne
Location
- Region: Cincinnati
Financial & listing details
- Price per square foot: $247/sqft
- Tax assessed value: $363,000
- Annual tax amount: $7,896
- Date on market: 5/18/2026
- Listing terms: No Special Financing,Other
Estimated market value
Not available
Estimated sales range
Not available
Not available
Price history
| Date | Event | Price |
|---|---|---|
| 10/9/2026 | Price change | $385,000-3.5%$247/sqft |
Source:  Cincy MLS #1879795 Report a problem Cincy MLS #1879795 Report a problem | ||
| 5/18/2026 | Price change | $399,000-4.5%$256/sqft |
Source: Cincy MLS #1879795 Report a problem | ||
| 4/21/2026 | Listed for sale | $418,000$268/sqft |
Source: Cincy MLS #1867194 Report a problem | ||
| 3/9/2026 | Listing removed | $418,000$268/sqft |
Source: Cincy MLS #1867194 Report a problem | ||
| 1/23/2026 | Price change | $418,000-0.5%$268/sqft |
Source: Cincy MLS #1867194 Report a problem | ||
| 10/24/2025 | Listed for sale | $420,000$269/sqft |
Source: Cincy MLS #1859783 Report a problem | ||
| 9/23/2025 | Sold | $420,000-4.3%$269/sqft |
Source: Cincy MLS #1845481 Report a problem | ||
| 9/11/2025 | Listing removed | $3,200$2/sqft |
Source: Zillow Rentals Report a problem | ||
| 9/11/2025 | Pending sale | $439,000$282/sqft |
Source: Cincy MLS #1845481 Report a problem | ||
| 6/23/2025 | Price change | $439,000-2.4%$282/sqft |
Source: Cincy MLS #1845481 Report a problem | ||
| 3/5/2025 | Price change | $450,000-5.3%$289/sqft |
Source: Cincy MLS #1818154 Report a problem | ||
| 10/1/2024 | Listed for rent | $3,200+28%$2/sqft |
Source: Zillow Rentals Report a problem | ||
| 9/16/2024 | Listed for sale | $475,000+30.9%$305/sqft |
Source: Cincy MLS #1818154 Report a problem | ||
| 3/3/2022 | Sold | $363,000-4.2%$233/sqft |
Source: Cincy MLS #1725418 Report a problem | ||
| 1/26/2022 | Pending sale | $379,000$243/sqft |
Source: Cincy MLS #1725418 Report a problem | ||
| 1/25/2022 | Listing removed | -- |
Source: Zillow Rental Manager Report a problem | ||
| 12/28/2021 | Listed for sale | $379,000-10.8%$243/sqft |
Source: Cincy MLS #1725418 Report a problem | ||
| 12/20/2021 | Listed for rent | $2,500$2/sqft |
Source: Zillow Rental Manager Report a problem | ||
| 7/7/2021 | Listing removed | -- |
Source: Cincy MLS #1698860 Report a problem | ||
| 5/7/2021 | Listed for sale | $425,000+13.3%$273/sqft |
Source: Cincy MLS #1698860 Report a problem | ||
| 12/10/2020 | Listing removed | $375,000$241/sqft |
Source: Coldwell Banker Realty #1680929 Report a problem | ||
| 10/24/2020 | Listed for sale | $375,000+1.9%$241/sqft |
Source: Coldwell Banker West Shell #1680929 Report a problem | ||
| 6/22/2018 | Sold | $367,921-1.9%$236/sqft |
Source: Cincy MLS #1574690 Report a problem | ||
| 5/8/2018 | Pending sale | $374,900$240/sqft |
Source: Keller Williams Seven Hills Realty #1574690 Report a problem | ||
| 5/3/2018 | Price change | $374,900-6.3%$240/sqft |
Source: The Chabris Group #1574690 Report a problem | ||
| 4/16/2018 | Listed for sale | $399,900+20.3%$257/sqft |
Source: Keller Williams Seven Hills Realty #1574690 Report a problem | ||
| 12/16/2008 | Sold | $332,509$213/sqft |
Source: Public Record Report a problem | ||
Public tax history
| Year | Property taxes | Tax assessment |
|---|---|---|
| 2025 | $8,116 +2.8% | $127,050 |
| 2024 | $7,895 -2.1% | $127,050 |
| 2023 | $8,067 -11% | $127,050 -1.3% |
| 2022 | $9,058 +1.3% | $128,772 |
| 2021 | $8,945 | $128,772 |
| 2020 | $8,945 +655.8% | $128,772 +18.1% |
| 2019 | $1,184 +4.1% | $109,074 |
| 2018 | $1,137 -64.2% | $109,074 |
| 2017 | $3,179 +241% | $109,074 -0.8% |
| 2016 | $932 | $109,946 |
| 2015 | $932 +0.4% | $109,946 |
| 2014 | $929 -21.3% | $109,946 +1% |
| 2013 | $1,180 +21.4% | $108,857 |
| 2012 | $972 +3% | $108,857 |
| 2011 | $943 -9.9% | $108,857 -6.5% |
| 2010 | $1,047 -1.7% | $116,379 |
| 2009 | $1,065 | $116,379 |
Find assessor info on the county website
Monthly payment
Est. payment
Payment breakdown
Explore the cost of this home by adjusting the details. Changes won't be saved.Climate risks
Neighborhood: 45202



Similar homes
- $379,9002 bd2 ba1.5k sqft353 W 4th St Unit 401, Cincinnati, OH 45202For Sale
 MLS ID #1895230, Danny Bush, ERA REAL Solutions Realty. LLC. Cincy MLS
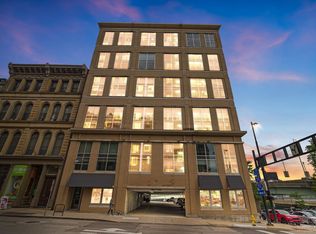
 - $349,9002 bd2 ba1.1k sqft15 W 4th St Unit 401, Cincinnati, OH 45202For Sale
 MLS ID #1888602, Christopher R. Pfeiffer, Comey & Shepherd. Cincy MLS
 - $365,0002 bd3 ba1.3k sqft3760 Ashworth Dr, Cincinnati, OH 45208For Sale
 MLS ID #1896442, Clint Copenhaver, Robinson Sotheby's Internat'l. Cincy MLS
 - $407,0002 bd2 ba1.2k sqft2200 Victory Pkwy APT 2307, Cincinnati, OH 45206For Sale
 MLS ID #1888983, Maria Walley, Comey & Shepherd. Cincy MLS
 - $349,9002 bd2 ba1k sqft353 W 4th St Unit 305, Cincinnati, OH 45202For SaleMLS ID #1878292, Megan S. Stacey, Coldwell Banker Realty. Cincy MLS
- $375,0002 bd2 ba1.2k sqft2200 Victory Pkwy Unit 1907, Cincinnati, OH 45206For SaleMLS ID #1889279, Maria Walley, Comey & Shepherd. Cincy MLS
- $325,0002 bd2 ba1.4k sqft1125 Saint Gregory St Unit 103, Cincinnati, OH 45202For SaleMLS ID #1896513, Sean P Dennedy, Keller Williams Advisors. Cincy MLS
- $399,9002 bd2 ba1.4k sqft813 Broadway St #101, Cincinnati, OH 45202For SaleMLS ID #1886307, Adam G. Marit, Real Link. Cincy MLS
- $410,0002 bd2 ba1.2k sqft2200 Victory Pkwy APT 1407, Cincinnati, OH 45206For SaleMLS ID #1883540, Maria Walley, Comey & Shepherd. Cincy MLS
- $325,0002 bd2 ba1.1k sqft353 W 4th St Unit 310, Cincinnati, OH 45202For SaleMLS ID #1886662, Eric Surkamp, Comey & Shepherd. Cincy MLS
- $360,0002 bd2 ba1.3k sqft2200 Victory Pkwy APT 709, Cincinnati, OH 45206For SaleMLS ID #1879591, Michael Dunn, Comey & Shepherd. Cincy MLS
- $274,0002 bd1 ba1k sqft1326 Vine St Unit B, Cincinnati, OH 45202For SaleMLS ID #1897294, Bryan K Nelson, Comey & Shepherd. Cincy MLS
- $369,0002 bd2 ba1k sqft808 Elm St #2C, Cincinnati, OH 45202For SaleMLS ID #1889232, Jarret Iseral, RE/MAX United Associates. Cincy MLS
- $385,0002 bd2 ba1.5k sqft1619 Mansfield St, Cincinnati, OH 45202For SaleMLS ID #1894963, Emma L. Berger, Keller Williams Advisors. Cincy MLS
- $320,0001 bd2 ba1k sqft1125 Saint Gregory St Unit 202, Cincinnati, OH 45202For SaleMLS ID #1896232, Scott A Oyler, Coldwell Banker Realty. Cincy MLS
- $355,0002 bd2 ba1.6k sqft1215 Central Ave, Cincinnati, OH 45214For SaleMLS ID #1893591, Hillary Justice, Coldwell Banker Realty. Cincy MLS
- $464,9002 bd2 ba1.3k sqft1222 Republic St Unit 3, Cincinnati, OH 45202For SaleMLS ID #1879902, Michael E. Teggart, Comey & Shepherd. Cincy MLS
- $359,0002 bd2 ba990 sqft817 Broadway St Unit 3, Cincinnati, OH 45202For SaleMLS ID #1886889, Walter B. Gibler, Coldwell Banker Realty. Cincy MLS
