This move-in ready home has been remodeled throughout and is packed with updates. You'll find fresh paint, new flooring, updated light fixtures, and a completely remodeled bathroom that gives the home a fresh, modern feel. The main floor features 3 bedrooms and 1 full bath, while the finished basement offers tons of extra living space—perfect for a family room, home office, gym, playroom, or whatever fits your lifestyle. Outside, enjoy a fully fenced backyard with plenty of room for pets, kids, or entertaining, plus a 1-car garage for added convenience. Location is a huge bonus! You're within walking distance to Lowe's, Walmart, Target, restaurants, shopping, and more, all while being tucked away in a nice, established neighborhood. Don't miss your chance to see this beautiful home.
Pending
$269,000
3530 Kerry Dr, Louisville, KY 40218
3beds
2,218sqft
:
Get pre-qualified$1,815/mo
Single Family Residence
Built in 1955
5,662 Square Feet Lot
$269,100 Zestimate®
$121/sqft
$-- HOA
What's special
- 29 days |
- 318 |
- 24 |
Zillow last checked:
Listing updated:
Listed by:
Dario Hernandez Machado 502-389-1023,
ZHomes Real Estate
Source: Metro Search Inc. LLC DBA Apex MLS,MLS#: 1721869
Facts & features
Interior
Bedrooms & bathrooms
- Bedrooms: 3
- Bathrooms: 1
- Full bathrooms: 1
Primary bedroom
- Level: First
Bedroom
- Level: First
Bedroom
- Level: First
Full bathroom
- Level: First
Family room
- Level: Basement
Kitchen
- Description: Eat in Kitchen
- Level: First
Laundry
- Level: Basement
Living room
- Level: First
Heating
- Forced Air, Natural Gas
Cooling
- Central Air
Features
- Basement: Finished
- Number of fireplaces: 1
Interior area
- Total structure area: 1,109
- Total interior livable area: 2,218 sqft
- Finished area above ground: 1,109
- Finished area below ground: 1,109
Property
Parking
- Total spaces: 1
- Parking features: Detached
- Garage spaces: 1
Features
- Stories: 1
- Patio & porch: Porch
- Fencing: Chain Link
Lot
- Size: 5,662 Square Feet
- Features: Level
Details
- Parcel number: 087F01500000
Construction
Type & style
- Home type: SingleFamily
- Architectural style: Ranch
- Property subtype: Single Family Residence
Materials
- Brick Veneer
- Foundation: Concrete Perimeter
- Roof: Shingle
Condition
- Year built: 1955
Utilities & green energy
- Sewer: Public Sewer
- Water: Public
- Utilities for property: Electricity Connected, Natural Gas Connected
Community & HOA
Community
- Subdivision: Bashford Manor Gard
HOA
- Has HOA: No
Location
- Region: Louisville
Financial & listing details
- Price per square foot: $121/sqft
- Tax assessed value: $146,310
- Annual tax amount: $1,283
- Date on market: 6/29/2026
- Electric utility on property: Yes
Estimated market value
$269,100
$256,000 - $283,000
$1,958/mo
Price history
| Date | Event | Price |
|---|---|---|
| 7/1/2026 | Pending sale | $269,000$121/sqft |
Source:  Metro Search Inc. LLC DBA Apex MLS #1721869 Report a problem Metro Search Inc. LLC DBA Apex MLS #1721869 Report a problem | ||
| 6/29/2026 | Listed for sale | $269,000+134.9%$121/sqft |
Source: Metro Search Inc. LLC DBA Apex MLS #1721869 Report a problem | ||
| 5/13/2010 | Sold | $114,500$52/sqft |
Source: Public Record Report a problem | ||
Public tax history
| Year | Property taxes | Tax assessment |
|---|---|---|
| 2024 | $1,283 -4.3% | $146,310 |
| 2023 | $1,341 -6.8% | $146,310 |
| 2022 | $1,439 +24.6% | $146,310 +21.8% |
| 2021 | $1,155 +4% | $120,120 |
| 2020 | $1,111 | $120,120 |
| 2019 | $1,111 -30.2% | $120,120 |
| 2018 | $1,591 | $120,120 |
| 2017 | $1,591 +6.2% | $120,120 +4.9% |
| 2013 | $1,498 +30.8% | $114,500 |
| 2011 | $1,145 +3.5% | $114,500 +3.5% |
| 2010 | $1,107 | $110,670 |
| 2009 | $1,107 | $110,670 |
| 2007 | -- | $110,670 |
| 2006 | -- | $110,670 |
| 2005 | -- | $110,670 |
| 2004 | -- | $110,670 |
Find assessor info on the county website
Monthly payment
Est. payment
Payment breakdown
Explore the cost of this home by adjusting the details. Changes won't be saved.Climate risks
Neighborhood: Bashford Manor
Nearby schools
GreatSchools rating
- 3/10Goldsmith Elementary SchoolGrades: K-5Distance: 1.1 mi
- 3/10Thomas Jefferson Middle SchoolGrades: 6-8Distance: 2.1 mi
- 1/10Seneca High SchoolGrades: 9-12Distance: 1.1 mi
- $262,9003 bd2 ba2.2k sqft3532 Kerry Dr, Louisville, KY 40218Off Market
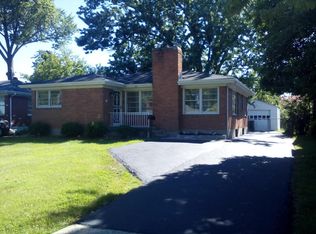
- $218,800-- bd1 ba1.2k sqft3528 Kerry Dr, Louisville, KY 40218Off Market
- $291,8004 bd2 ba1.7k sqft3526 Kerry Dr, Louisville, KY 40218Off Market
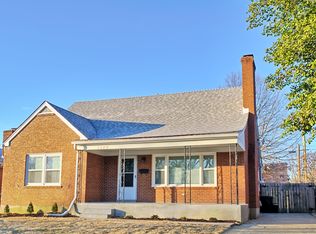
- $208,000-- bd1 ba1.1k sqft3534 Kerry Dr, Louisville, KY 40218Off Market
- $215,800-- bd2 ba1.4k sqft3527 Tyrone Dr, Louisville, KY 40218Off Market
- $247,4004 bd1 ba1.9k sqft3525 Tyrone Dr, Louisville, KY 40218Off Market
- $268,0004 bd3 ba2.1k sqft3529 Tyrone Dr, Louisville, KY 40218Off Market
- $206,500-- bd1 ba1.1k sqft3536 Kerry Dr, Louisville, KY 40218Off Market
A local agent can set up tours, give advice and negotiate with sellers.
Similar homes
- $239,9003 bd2 ba1.4k sqft3500 Tyrone Dr, Louisville, KY 40218For Sale

 MLS ID #1722294, Althea Otis, simpler.realestate. Metro Search Inc. LLC DBA Apex MLS
 - $225,0003 bd1 ba1.1k sqft5610 Riata Ct, Louisville, KY 40218For Sale
 MLS ID #1724219, Paola Morante Escobar, Lifestyl Louisville. Metro Search Inc. LLC DBA Apex MLS
 - $270,0003 bd2 ba1.9k sqft3021 Vogue Ave, Louisville, KY 40220For Sale
 MLS ID #1719086, Van Tran, Home Link Realtor. Metro Search Inc. LLC DBA Apex MLS
 - $280,0002 bd2 ba1.1k sqft3109 Houston Blvd, Houston Acres, KY 40220For Sale
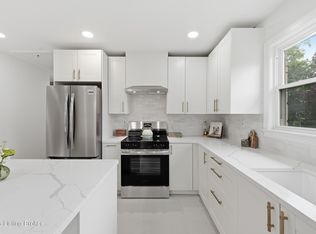 MLS ID #1724503, Faith Causey, White Picket Real Estate. Metro Search Inc. LLC DBA Apex MLS
 - $284,9003 bd2 ba2.5k sqft5218 Famous Way, Louisville, KY 40219For SaleMLS ID #1723744, Judith N Gonzalez, ZHomes Real Estate. Metro Search Inc. LLC DBA Apex MLS
- $275,0004 bd2 ba1.4k sqft1249 Springdale Dr, Louisville, KY 40213For SaleMLS ID #1722508, Max J Hargis, DREAM J P Pirtle REALTORS. Metro Search Inc. LLC DBA Apex MLS
- $269,9003 bd1 ba2.2k sqft1301 Cherry Hill Ct, Louisville, KY 40229For SaleMLS ID #1719694, Jamie Reading, 85W Real Estate. Metro Search Inc. LLC DBA Apex MLS
- $290,0003 bd2 ba1.7k sqft6708 Tamarind Ct, Louisville, KY 40219For SaleMLS ID #1721847, Maylin Rodriguez Ayala, ZHomes Real Estate. Metro Search Inc. LLC DBA Apex MLS
- $275,0003 bd2 ba2.2k sqft7907 Brynwood Ln, Louisville, KY 40291For SaleMLS ID #1722794, Grant Osborn, Aspire Real Estate Group. Metro Search Inc. LLC DBA Apex MLS
- $239,9003 bd2 ba1.4k sqft5910 Gloria Ln, Louisville, KY 40213For SaleMLS ID #1718420, Danny R Gulley, Keller Williams Collective. Metro Search Inc. LLC DBA Apex MLS
- $272,0002 bd1 ba1.7k sqft2903 Lindsay Ave, Louisville, KY 40206For SaleMLS ID #1724303, Adam G Caperton, Caperton Realty. Metro Search Inc. LLC DBA Apex MLS
- $245,0003 bd2 ba1.1k sqft2619 Merhoff St, Louisville, KY 40217For SaleMLS ID #1720673, Shelby N McFarland, White Picket Real Estate. Metro Search Inc. LLC DBA Apex MLS
- $264,9004 bd2 ba2k sqft2303 Ecton Ln, Shively, KY 40216For SaleMLS ID #1719206, Felix Santiso, Americus Realty Group. Metro Search Inc. LLC DBA Apex MLS
- $297,5003 bd2 ba1.7k sqft3023 Leman Dr, Louisville, KY 40220For SaleMLS ID #1717659, Daniel J Guillory, Avista Realty, LLC. Metro Search Inc. LLC DBA Apex MLS
- $274,0003 bd2 ba2.2k sqft2600 Rockford Ln, Louisville, KY 40216For SaleMLS ID #1716756, Keren Benabou, RE/MAX Premier Properties. Metro Search Inc. LLC DBA Apex MLS
- $230,0003 bd1 ba1.1k sqft4868 Brenda Dr, Louisville, KY 40219For SaleMLS ID #1722520, Jenney Martin Perez, Americus Realty Group. Metro Search Inc. LLC DBA Apex MLS
- $269,0004 bd2 ba1.4k sqft2634 Lindsay Ave, Louisville, KY 40206For SaleMLS ID #1720345, Zach Shively, Semonin Realtors. Metro Search Inc. LLC DBA Apex MLS
- $346,9003 bd3 ba2.3k sqft6510 Ridge Cliff Rd, Hollow Creek, KY 40228For SaleMLS ID #1724412, Ashley Spillman, Homepage Realty. Metro Search Inc. LLC DBA Apex MLS
- $275,0003 bd2 ba1.9k sqft5120 Maryview Dr, Louisville, KY 40216For SaleMLS ID #1719153, Jay Pitts, RE/MAX Premier Properties. Metro Search Inc. LLC DBA Apex MLS
- $272,9004 bd2 ba1.6k sqft1129 Fischer Ave, Louisville, KY 40204For SaleMLS ID #1722015, Zach Fry, Fry Realty Collective. Metro Search Inc. LLC DBA Apex MLS
