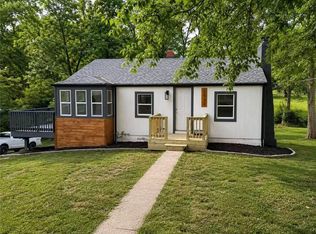
Just like New-this updated well maintained ranch home offers, generous living space with 3 main level bedrooms and 2-baths. located across from a beautiful park with walking trails. This move-in-ready home feels fresh and Modern. Featuringmajor upgrades throughout, including a new Class 3 impact-resistant roof, new plumbing, new electrical, and fresh interior and exterior paint. Inside, you’ll find refinished hardwood floors, an updated kitchen and baths, and a less then 4-year-old HVAC system for year-round comfort. The home sits on a lovely lot with a fully fenced backyard, perfect for pets, gardening, or outdoor entertaining. A rare opportunity to own a modernized home in Convenient Kansas City location with quick access to Shopping, schools and major routes. This property is a great fit for anyone seeking a clean updated ranch home.
Pending
$260,000
3530 NE 46th St, Kansas City, MO 64117
3beds
1,216sqft
:
Get pre-qualified$1,678/mo
Single Family Residence
Built in 1960
10,454 Square Feet Lot
$-- Zestimate®
$214/sqft
$-- HOA
What's special
Refinished hardwood floorsUpdated kitchen and baths
- 18 days |
- 363 |
- 29 |
Zillow last checked:
Listing updated:
Listed by:
Laurel DeFreece 816-225-8988,
DeFreece Real Estate Team, LLC,
Amber Thomas 816-248-6278,
DeFreece Real Estate Team, LLC
Source: Heartland MLS as distributed by MLS GRID,MLS#: 2630054
Facts & features
Interior
Bedrooms & bathrooms
- Bedrooms: 3
- Bathrooms: 2
- Full bathrooms: 2
Bedroom 1
- Level: Main
Bedroom 2
- Level: Main
Bedroom 3
- Level: Main
Bathroom 1
- Level: Main
Bathroom 2
- Level: Main
Kitchen
- Level: Main
Living room
- Level: Main
Heating
- Natural Gas
Cooling
- Electric
Features
- Basement: Full,Unfinished
- Number of fireplaces: 1
- Fireplace features: Living Room, Wood Burning
Interior area
- Total structure area: 1,216
- Total interior livable area: 1,216 sqft
- Finished area above ground: 1,216
- Finished area below ground: 0
Property
Parking
- Total spaces: 1
- Parking features: Attached
- Attached garage spaces: 1
Features
- Fencing: Metal
Lot
- Size: 10,454 Square Feet
- Features: City Lot
Details
- Parcel number: 181060012009.00
Construction
Type & style
- Home type: SingleFamily
- Architectural style: Traditional
- Property subtype: Single Family Residence
Materials
- Wood Siding
- Roof: Composition
Condition
- Year built: 1960
Utilities & green energy
- Sewer: Public Sewer
- Water: Public
Community & HOA
Community
- Subdivision: Other
HOA
- Has HOA: No
Location
- Region: Kansas City
Financial & listing details
- Price per square foot: $214/sqft
- Tax assessed value: $30,080
- Annual tax amount: $2,370
- Date on market: 7/6/2026
- Listing terms: Cash,Conventional,FHA
- Ownership: Private
Estimated market value
Not available
Estimated sales range
Not available
Not available
Price history
| Date | Event | Price |
|---|---|---|
| 7/8/2026 | Pending sale | $260,000$214/sqft |
Source:  Heartland MLS as distributed by MLS GRID #2630054 Report a problem Heartland MLS as distributed by MLS GRID #2630054 Report a problem | ||
| 7/7/2026 | Listed for sale | $260,000+79.3%$214/sqft |
Source: Heartland MLS as distributed by MLS GRID #2630054 Report a problem | ||
| 9/28/2021 | Sold | -- |
Source: Heartland MLS as distributed by MLS GRID #2325902 Report a problem | ||
| 7/17/2021 | Pending sale | $145,000$119/sqft |
Source: Heartland MLS as distributed by MLS GRID #2325902 Report a problem | ||
| 6/23/2021 | Listed for sale | $145,000$119/sqft |
Source: Heartland MLS as distributed by MLS GRID #2325902 Report a problem | ||
| 6/9/2021 | Pending sale | $145,000$119/sqft |
Source: Heartland MLS as distributed by MLS GRID #2325902 Report a problem | ||
| 6/6/2021 | Listed for sale | $145,000+48.2%$119/sqft |
Source: Heartland MLS as distributed by MLS GRID #2325902 Report a problem | ||
| 1/9/2018 | Listing removed | $97,808-18.5%$80/sqft |
Source: Auction.com Report a problem | ||
| 12/19/2017 | Listed for sale | -- |
Source: Auction.com Report a problem | ||
| 6/25/2009 | Listing removed | $120,000$99/sqft |
Source: Listhub #1615852 Report a problem | ||
| 6/7/2009 | Listed for sale | $120,000$99/sqft |
Source: Listhub #1615852 Report a problem | ||
Public tax history
| Year | Property taxes | Tax assessment |
|---|---|---|
| 2025 | $2,370 +7.4% | $30,080 +9.8% |
| 2024 | $2,207 +0.9% | $27,400 |
| 2023 | $2,188 +6.2% | $27,400 +11.1% |
| 2022 | $2,060 -0.1% | $24,660 |
| 2021 | $2,063 -2.7% | $24,660 +5.2% |
| 2020 | $2,121 | $23,450 +0% |
| 2019 | $2,121 +1.9% | $23,446 +11.3% |
| 2018 | $2,081 +13.4% | $21,070 |
| 2017 | $1,835 | $21,070 +4.7% |
| 2016 | $1,835 | $20,120 |
| 2015 | $1,835 +0% | $20,120 +5.9% |
| 2014 | $1,834 | $19,000 |
| 2013 | -- | $19,000 -8.5% |
| 2012 | -- | $20,770 |
| 2011 | -- | $20,770 -8.9% |
| 2010 | -- | $22,800 |
| 2009 | -- | $22,800 -1.1% |
| 2007 | -- | $23,060 +2.9% |
| 2006 | -- | $22,400 |
| 2005 | $1,468 | $22,400 +7.8% |
| 2004 | -- | $20,770 |
| 2003 | -- | $20,770 +12.6% |
| 2002 | -- | $18,450 +12.4% |
| 2001 | -- | $16,420 |
Find assessor info on the county website
Monthly payment
Est. payment
Payment breakdown
Explore the cost of this home by adjusting the details. Changes won't be saved.Climate risks
Neighborhood: Sherwood Estates
Nearby schools
GreatSchools rating
- 3/10Lakewood Elementary SchoolGrades: K-5Distance: 0.2 mi
- 6/10Eastgate Middle SchoolGrades: 6Distance: 0.9 mi
- 4/10Winnetonka High SchoolGrades: 9-12Distance: 1.4 mi
- $261,8003 bd2 ba1.3k sqft3526 NE 46th St, Kansas City, MO 64117Off Market
- $287,3003 bd2 ba2.5k sqft3534 NE 46th St, Kansas City, MO 64117Off Market
- $278,8003 bd3 ba1.4k sqft3523 NE 46th Ter, Kansas City, MO 64117Off Market
- $240,8003 bd2 ba1.1k sqft3513 NE 46th Ter, Kansas City, MO 64117Off Market
- $303,6003 bd3 ba2.4k sqft3529 NE 46th Ter, Kansas City, MO 64117Off Market
- $--3 bd2 ba1.3k sqft4600 NE Sherwood Dr, Kansas City, MO 64117Sold
- $289,1004 bd3 ba1k sqft3522 NE 46th St, Kansas City, MO 64117Off Market
- $278,2003 bd2 ba2k sqft3701 NE 46th St, Kansas City, MO 64117Off Market
A local agent can set up tours, give advice and negotiate with sellers.
Similar homes
- $233,0003 bd1 ba1.1k sqft4711 N Kansas Ave, Kansas City, MO 64117For Sale By Owner

- $198,0003 bd2 ba1k sqft2920 NE 39th St, Kansas City, MO 64117For Sale
 MLS ID #2623298, Lisa Zheng, United Real Estate Kansas City. Heartland MLS as distributed by MLS GRID
 - $267,5903 bd3 ba1.7k sqft3521 N College Ave, Kansas City, MO 64117For Sale
 MLS ID #2626387, Brandon Thompson, Property 6 Homes. Heartland MLS as distributed by MLS GRID
 - $225,0003 bd2 ba1.3k sqft8212 NE 51st St, Kansas City, MO 64119For Sale
 MLS ID #2546728, Christopher Kelly, EXP Realty LLC. Heartland MLS as distributed by MLS GRID
 - $260,0003 bd1 ba1.3k sqft16806 James Downey Rd, Independence, MO 64057For Sale
 MLS ID #103708, Christina J Brown, Sage Door Realty, LLC. WCAR MO
 - $315,0004 bd3 ba1.5k sqft1604 NE 60th Ter, Gladstone, MO 64118For SaleMLS ID #2629970, Carrie Alexander, United Real Estate Kansas City. Heartland MLS as distributed by MLS GRID
- $266,0002 bd1 ba1k sqft224 W 82nd St, Kansas City, MO 64114For SaleMLS ID #2632323, Bre Dayton, Dayton Dynasty Realty LLC. Heartland MLS as distributed by MLS GRID
- $200,0004 bd2 ba1.4k sqft430 N Chelsea Ave, Kansas City, MO 64123For SaleMLS ID #2628723, Marcia Franke, United Real Estate Kansas City. Heartland MLS as distributed by MLS GRID
- $260,0003 bd1 ba936 sqft13 W 89th Ter, Kansas City, MO 64114For SaleMLS ID #2629007, Meredith Vertreese, Coldwell Banker Uplife Realty. Heartland MLS as distributed by MLS GRID
- $249,9003 bd1 ba1.1k sqft2527 N 43rd St, Kansas City, KS 66104For SaleMLS ID #2626517, Carlos Maderos, EXP Realty LLC. Heartland MLS as distributed by MLS GRID
- $235,0002 bd3 ba1.6k sqft5363 NW Wagon Trl, Houston Lake, MO 64151For SaleMLS ID #2620052, Amanda Duncan, Berkshire Hathaway HomeServices All-Pro Real Estate. Heartland MLS as distributed by MLS GRID
- $200,0003 bd3 ba1k sqft1146 E 67th St, Kansas City, MO 64131For SaleMLS ID #2632807, Dean Cox, KW KANSAS CITY METRO. Heartland MLS as distributed by MLS GRID
- $235,0003 bd2 ba1k sqft5987 Paseo Blvd, Kansas City, MO 64110For SaleMLS ID #2615596, Lisa Y Moore, Compass Realty Group. Heartland MLS as distributed by MLS GRID
- $264,9003 bd2 ba1.2k sqft7413 Hedges Ave, Raytown, MO 64133For SaleMLS ID #2620366, Alicia Harwood, Realty ONE Group Esteem. Heartland MLS as distributed by MLS GRID
- $269,9003 bd3 ba1.6k sqft3604 S Cottage St, Independence, MO 64055For SaleMLS ID #2623970, Cheyenne Grimes, Fitz Osborn Real Estate LLC. Heartland MLS as distributed by MLS GRID
- $175,0002 bd1 ba932 sqft1325 NE Marvin Ct, Kansas City, MO 64118For SaleMLS ID #2622103, Nita Pridgen, Platinum Realty LLC. Heartland MLS as distributed by MLS GRID
- $235,0003 bd2 ba1.7k sqft10520 E 28th Ter S, Independence, MO 64052For SaleMLS ID #2628673, Wei Reid, Platinum Realty LLC. Heartland MLS as distributed by MLS GRID
- $238,5003 bd3 ba1k sqft7002 E 102nd St, Kansas City, MO 64134For SaleMLS ID #2627876, Riyad Naser, Keller Williams Platinum Prtnr. Heartland MLS as distributed by MLS GRID
- $259,0004 bd2 ba1.7k sqft11221 Herrick Ave, Kansas City, MO 64134For SaleMLS ID #2629443, GE Xu, Platinum Realty LLC. Heartland MLS as distributed by MLS GRID
- $285,0003 bd2 ba1.4k sqft510 W 98th St, Kansas City, MO 64114For SaleMLS ID #2579849, Julia Deng Palmer, America Real Estate. Heartland MLS as distributed by MLS GRID
