Welcome home to this meticulously maintained brick ranch condo in Clinton Twp with over 1800' of living space! As you enter you will find a large living room with gas fireplace, dining room with door wall to large private patio, kitchen with updated appliances, full bath and 2 bedrooms all on the entry level. In the lower level you will find a large family room, office/library space, laundry room, 1/2 bath and additional storage room. Mechanicals have been updated as well as many of the other finishes. Move in and enjoy, bring your offer today!
Under contract
Price cut: $3K (10/14)
$155,000
35302 Bristlecone #57, Clinton Township, MI 48035
2beds
1,866sqft
Condominium
Built in 1979
-- sqft lot
$-- Zestimate®
$83/sqft
$326/mo HOA
What's special
- 9 days
- 745
- 64
Zillow last checked:
Listing updated:
Listed by:
Eric Blaine 248-808-4758,
Real Estate One-Dbn Hts/Dbn 313-565-3200
Source: Realcomp II,MLS#: 20261081614
Facts & features
Interior
Bedrooms & bathrooms
- Bedrooms: 2
- Bathrooms: 2
- Full bathrooms: 1
- 1/2 bathrooms: 1
Primary bedroom
- Level: Entry
- Area: 176
- Dimensions: 16 X 11
Bedroom
- Level: Entry
- Area: 110
- Dimensions: 11 X 10
Other
- Level: Entry
- Area: 64
- Dimensions: 8 X 8
Other
- Level: Basement
- Area: 30
- Dimensions: 6 X 5
Dining room
- Level: Entry
- Area: 90
- Dimensions: 10 X 9
Family room
- Level: Basement
- Area: 378
- Dimensions: 21 X 18
Kitchen
- Level: Entry
- Area: 80
- Dimensions: 10 X 8
Laundry
- Level: Basement
- Area: 220
- Dimensions: 20 X 11
Library
- Level: Basement
- Area: 130
- Dimensions: 13 X 10
Living room
- Level: Entry
- Area: 238
- Dimensions: 17 X 14
Other
- Level: Basement
- Area: 48
- Dimensions: 8 X 6
Heating
- Forced Air, Natural Gas
Cooling
- Central Air
Appliances
- Included: Dishwasher, Disposal, Dryer, Free Standing Gas Range, Free Standing Refrigerator, Microwave, Washer
- Laundry: Laundry Room
Features
- Basement: Finished,Full
- Has fireplace: Yes
- Fireplace features: Gas, Living Room
Interior area
- Total interior livable area: 1,866 sqft
- Finished area above ground: 966
- Finished area below ground: 900
Video & virtual tour
Property
Parking
- Parking features: No Garage
Features
- Levels: One
- Stories: 1
- Entry location: GroundLevelwSteps
- Patio & porch: Patio, Porch
- Exterior features: Lighting
Details
- Parcel number: 1129379064
- Special conditions: Short Sale No,Standard
Construction
Type & style
- Home type: Condo
- Architectural style: Ranch
- Property subtype: Condominium
Materials
- Brick
- Foundation: Basement, Poured
Condition
- New construction: No
- Year built: 1979
Utilities & green energy
- Sewer: Public Sewer
- Water: Public
Community & HOA
Community
- Features: Sidewalks
- Subdivision: PINEBROOK CONDO
HOA
- Has HOA: Yes
- HOA fee: $326 monthly
- HOA phone: 586-737-7641
Location
- Region: Clinton Township
Financial & listing details
- Price per square foot: $83/sqft
- Tax assessed value: $31,389
- Annual tax amount: $1,267
- Date on market: 10/9/2026
- Cumulative days on market: 9 days
- Listing agreement: Exclusive Right To Sell
- Listing terms: Cash,Conventional
Estimated market value
Not available
Estimated sales range
Not available
Not available
Price history
| Date | Event | Price |
|---|---|---|
| 10/14/2026 | Contingent | $155,000$83/sqft |
Source:  Realcomp II #20261081614 Report a problem Realcomp II #20261081614 Report a problem | ||
| 10/14/2026 | Price change | $155,000-1.9%$83/sqft |
Source: Realcomp II #20261081614 Report a problem | ||
| 10/9/2026 | Listed for sale | $158,000$85/sqft |
Source: Realcomp II #20261081614 Report a problem | ||
Public tax history
Tax history is unavailable.
Monthly payment
Est. payment
Payment breakdown
Explore the cost of this home by adjusting the details. Changes won't be saved.Climate risks
Neighborhood: 48035
- $146,0002 bd2 ba1.7k sqft35278 Bristlecone Dr, Clinton Township, MI 48035Sold

- $156,9002 bd2 ba1k sqft35275 Bristlecone Dr #9, Clinton Township, MI 48035For Sale
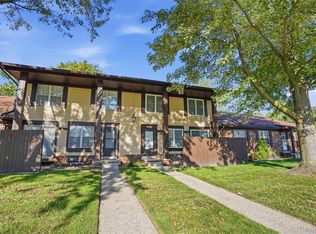
- $162,0002 bd1 ba966 sqft35332 Bristlecone Dr #68, Clinton Township, MI 48035Sold

- $161,0002 bd1 ba1k sqft35269 Bristlecone Dr, Clinton Township, MI 48035Sold
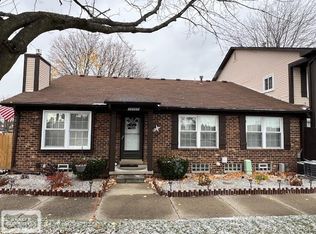
Similar homes
- $152,9002 bd1 ba1.9k sqft35338 Bristlecone Dr #13/72, Clinton Township, MI 48035For Sale

 MLS ID #50209132, Maria Mazzola, Realty Professionals. MiRealSource
 - $--2 bd1 ba940 sqft38763 Windmill Pointe N, Clinton Township, MI 48038Auction
 Auction.com 2
 - $156,9002 bd2 ba1k sqft35275 Bristlecone Dr #9, Clinton Township, MI 48035For Sale
 MLS ID #20261076482, Jeff Glover, KW Professionals. Realcomp II
 - $170,0002 bd7 ba1.2k sqft34124 Utica Rd, Fraser, MI 48026For Sale

 MLS ID #26052322, William Pellow, Pellow Realty Group. MichRIC
 - $165,0003 bd1 ba960 sqft21252 Abrahm St, Clinton Township, MI 48035For SaleMLS ID #50224993, Janice Plaskon, Berkshire Hathaway HomeServices Kee Realty. MiRealSource
- $187,0002 bd2 ba1k sqft36018 Chapel Ct, Clinton Township, MI 48035For SaleMLS ID #20261063795, Violet Sufaj, Thrive Realty Company. Realcomp II
- $219,9003 bd2 ba1.6k sqft35470 Blairmoor Dr, Clinton Township, MI 48035For SaleMLS ID #20261081486, Peter Toering, Coldwell Banker Professionals. Realcomp II
- $169,9003 bd3 ba1.9k sqft37688 Charter Oaks Blvd, Clinton Township, MI 48036For SaleMLS ID #50218853, Stanley Babinski, Homes & Land Real Estate LLC. MiRealSource
- $110,0003 bd2 ba1.5k sqft22725 Quinn Rd, Clinton Township, MI 48035For SaleMLS ID #20261081609, Scott Fader, Joseph Walter Realty, LLC. Realcomp II
- $159,9002 bd2 ba948 sqft38665 Bayside Ct, Clinton Township, MI 48038For SaleMLS ID #50219228, Brian Thomas, Realty Executives Home Towne Chesterfield. MiRealSource
- $164,9003 bd2 ba1.7k sqft16958 Kingsbrooke Dr #25, Clinton Township, MI 48038For SaleMLS ID #50217508, Danielle Verkeyn, KW Platinum. MiRealSource
- $169,9002 bd1 ba1.7k sqft39497 Heatherheath Dr #8, Clinton Township, MI 48038For SaleMLS ID #50223082, Becky Post, KW Platinum. MiRealSource
- $160,0003 bd1 ba1.2k sqft19740 Broadacres St, Clinton Township, MI 48035For SaleMLS ID #20261075053, Lawrence Else, Realtyflo Inc. Realcomp II
- $132,5002 bd2 ba1k sqft16404 Clarkson Dr, Fraser, MI 48026For SaleMLS ID #20261078301, Donald Rump, 3454 Auburn Road, LLC. Realcomp II
- $174,9002 bd2 ba1.5k sqft15209 Renshaw Dr, Clinton Township, MI 48038For SaleMLS ID #20261075247, Stephanie Barbaro, Realty Executives Home Towne. Realcomp II
- $140,0003 bd1 ba1.2k sqft19606 Opal St, Clinton Township, MI 48035For SaleMLS ID #26050128, Rebecca Kellar, Pellow Realty Group. MichRIC
- $154,9004 bd2 ba1.6k sqft20471 Nicke St, Clinton Township, MI 48035For SaleMLS ID #50198480, Jeremy Frohriep, Berkshire Hathaway HomeServices Kee Realty SCS. MiRealSource
- $142,5003 bd1 ba950 sqft20804 Woodward St, Clinton Township, MI 48035For SaleMLS ID #20261074649, Steve Koleno, Beycome Brokerage Realty LLC. Realcomp II
