2-bedroom ranch on a 51-foot lot with full basement and a breezeway to an oversize 2.5 car attached garage with heat. Breezeway is not included in sq. footage. Home is exempt from disclosures and probate work is complete. Home is being sold in "as-is" condition
For sale
Price cut: $5.1K (9/19)
$99,900
35312 Chestnut St, Wayne, MI 48184
2beds
660sqft
Single Family Residence
Built in 1920
6,969 Square Feet Lot
$-- Zestimate®
$151/sqft
$-- HOA
What's special
- 26 days
- 768
- 40
Zillow last checked:
Listing updated:
Listed by:
Jeffrey A Isett 313-399-7200,
Opul Realty 248-255-3259
Source: Realcomp II,MLS#: 20261073635
Facts & features
Interior
Bedrooms & bathrooms
- Bedrooms: 2
- Bathrooms: 1
- Full bathrooms: 1
Bedroom
- Level: Entry
- Area: 90
- Dimensions: 10 X 9
Bedroom
- Level: Entry
- Area: 90
- Dimensions: 10 X 9
Other
- Level: Entry
- Area: 48
- Dimensions: 8 X 6
Kitchen
- Level: Entry
- Area: 63
- Dimensions: 9 X 7
Living room
- Level: Entry
- Area: 171
- Dimensions: 19 X 9
Heating
- Forced Air, Natural Gas
Features
- Basement: Unfinished
- Has fireplace: No
Interior area
- Total interior livable area: 660 sqft
- Finished area above ground: 660
Property
Parking
- Total spaces: 2.5
- Parking features: Twoand Half Car Garage, Attached, Heated Garage
- Attached garage spaces: 2.5
Features
- Levels: One
- Stories: 1
- Entry location: GroundLevel
- Pool features: None
Lot
- Size: 6,969 Square Feet
- Dimensions: 51 x 134
Details
- Parcel number: 55003010073000
- Special conditions: Short Sale No,Standard
Construction
Type & style
- Home type: SingleFamily
- Architectural style: Ranch
- Property subtype: Single Family Residence
Materials
- Other, Wood Siding
- Foundation: Basement, Block
- Roof: Asphalt
Condition
- New construction: No
- Year built: 1920
Utilities & green energy
- Sewer: Public Sewer
- Water: Public
Community & HOA
Community
- Subdivision: WAYNE HIGHLANDS SUB-WAYNE
HOA
- Has HOA: No
Location
- Region: Wayne
Financial & listing details
- Price per square foot: $151/sqft
- Tax assessed value: $32,630
- Annual tax amount: $1,726
- Date on market: 9/11/2026
- Cumulative days on market: 42 days
- Listing agreement: Exclusive Right To Sell
- Listing terms: Cash,Conventional
Estimated market value
Not available
Estimated sales range
Not available
$1,131/mo
Price history
| Date | Event | Price |
|---|---|---|
| 9/19/2026 | Price change | $99,900-4.9%$151/sqft |
Source:  Realcomp II #20261073635 Report a problem Realcomp II #20261073635 Report a problem | ||
| 9/12/2026 | Listed for sale | $105,000-12.4%$159/sqft |
Source: Realcomp II #20261073635 Report a problem | ||
| 9/12/2026 | Listing removed | $119,900$182/sqft |
Source: Realcomp II #20261067201 Report a problem | ||
| 8/29/2026 | Listed for sale | $119,900+788.1%$182/sqft |
Source: Realcomp II #20261067201 Report a problem | ||
| 1/13/2011 | Sold | $13,500-15.1%$20/sqft |
Source: Public Record Report a problem | ||
| 11/16/2010 | Listed for sale | $15,900-68.6%$24/sqft |
Source: Fannie Mae #3010011 Report a problem | ||
| 5/4/2010 | Sold | $50,578-22.2%$77/sqft |
Source: Public Record Report a problem | ||
| 4/4/2003 | Sold | $65,000$98/sqft |
Source: Public Record Report a problem | ||
Public tax history
| Year | Property taxes | Tax assessment |
|---|---|---|
| 2025 | -- | $47,900 -3.2% |
| 2024 | -- | $49,500 +13% |
| 2023 | -- | $43,800 +6.3% |
| 2022 | -- | $41,200 +17% |
| 2021 | -- | $35,200 |
| 2020 | $1,811 -32.6% | $35,200 +9.3% |
| 2019 | $2,688 | $32,200 +11.8% |
| 2018 | -- | $28,800 +3.6% |
| 2017 | -- | $27,800 +6.1% |
| 2016 | -- | $26,200 +4.4% |
| 2015 | -- | $25,100 +5% |
| 2013 | $2,310 | $23,900 -0.8% |
| 2012 | -- | $24,100 -39% |
| 2009 | -- | $39,500 -13.9% |
| 2008 | -- | $45,900 -8.9% |
| 2007 | -- | $50,400 +9.1% |
| 2003 | -- | $46,200 +140.1% |
| 2001 | $837 +9.6% | $19,245 +7.1% |
| 2000 | $764 | $17,970 |
Find assessor info on the county website
Monthly payment
Est. payment
Payment breakdown
Explore the cost of this home by adjusting the details. Changes won't be saved.Climate risks
Neighborhood: 48184
Similar homes
- $99,9002 bd1 ba862 sqft33430 Bendon Ct, Westland, MI 48186For Sale

 MLS ID #20261070702, Mark C Riegal, Real Estate One. Realcomp II
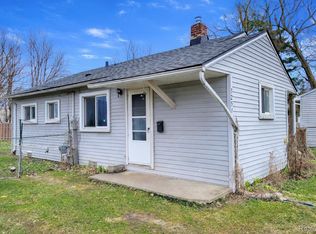
 - $90,0002 bd1 ba834 sqft32516 Newaygo St, Westland, MI 48186For Sale
 MLS ID #20261018380, Caleb Bonderenka, Emerald Realty Group Inc. Realcomp II
 - $104,9003 bd1 ba965 sqft7128 Cherokee St, Taylor, MI 48180For Sale
 MLS ID #20261078474, Tim Muflihi, RE/MAX Team 2000. Realcomp II
 - $130,0002 bd1 ba834 sqft32004 Cheboygan Ct, Westland, MI 48186For Sale
 MLS ID #20261078407, Michael Perna, EXP Realty The Perna Team. Realcomp II
 - $139,5002 bd1 ba800 sqft5898 N Globe St, Westland, MI 48185For SaleMLS ID #20261073649, Mike Antias, Brookstone, Realtors LLC. Realcomp II
- $94,9992 bd1 ba757 sqft15751 Fairfield St, Detroit, MI 48238For Sale
 MLS ID #26052131, Stanley Dickson, Trowbridge Realty. MichRIC
 - $92,9002 bd1 ba836 sqft36 W Broadway St, Ecorse, MI 48229For SaleMLS ID #20261072569, Vicki Ashton Hendrixson, Real Estate One-Southgate. Realcomp II
- $139,9002 bd1 ba851 sqft31610 Antrim Ct, Westland, MI 48186For SaleMLS ID #20261073090, Jim Shaffer, Good Company. Realcomp II
- $79,9002 bd1 ba855 sqft8070 Westpoint St, Taylor, MI 48180For SaleMLS ID #20261061658, Scott McDonald, Century 21 Professionals Livonia. Realcomp II
- $95,0001 bd1 ba720 sqft11758 Hartwell St, Detroit, MI 48227For SaleMLS ID #26052441, Shelia Williams, Dumas Realty. MichRIC
- $99,9003 bd1 ba867 sqft18869 Indian, Redford, MI 48240For SaleMLS ID #20261020515, Derrick Kajbo, Brookstone, Realtors LLC. Realcomp II
- $79,9003 bd1 ba915 sqft26653 Oakland St, Inkster, MI 48141For SaleMLS ID #20261068850, Fay Salmaci, ARG Realty. Realcomp II
- $99,9002 bd1 ba874 sqft22671 Garrison St APT 107, Dearborn, MI 48124For SaleMLS ID #20261069693, Barbara L Stieper, Century 21 Curran & Oberski. Realcomp II
- $75,0003 bd1 ba780 sqft26016 Stanford St, Inkster, MI 48141For SaleMLS ID #20261068810, Etaf Mheisen, Apex Realty Centers. Realcomp II
- $139,9002 bd1 ba748 sqft1759 Howard St, Lincoln Park, MI 48146For SaleMLS ID #20261080726, Shadi Bazzi, National Realty Centers, Inc. Realcomp II
- $90,0001 bd1 ba620 sqft433 Atwood St, Trenton, MI 48183For SaleMLS ID #20261065384, Stephanie Jobin, EXP Realty Main. Realcomp II
- $119,9002 bd1 ba783 sqft19145 Wall St, Melvindale, MI 48122For SaleMLS ID #20261074582, Stacy Bazman, Century 21 Curran & Oberski. Realcomp II
- $89,0002 bd1 ba830 sqft11412 Montrose St, Detroit, MI 48227For SaleMLS ID #20261055799, Angie Sierra, REMAX City Centre. Realcomp II
- $73,0002 bd1 ba720 sqft3957 13th St, Ecorse, MI 48229For SaleMLS ID #20261079551, Erica Skapyak, JWH Real Estate LLC. Realcomp II
- $90,0003 bd1 ba908 sqft18307 Shaftsbury Ave, Detroit, MI 48219For SaleMLS ID #20261052161, Logan Cook, RE/MAX Leading Edge. Realcomp II
