3533 Bridgewood Dr in Macon is a charming home offering comfort, space, and convenience in a well-established neighborhood. This inviting property features a spacious living area filled with natural light, a functional kitchen with ample cabinet storage, and comfortable bedrooms designed for everyday living. The private backyard provides the perfect setting for relaxing evenings or weekend gatherings. Conveniently located near shopping, dining, schools, and major roadways, this home combines peaceful residential living with easy access to everything Macon has to offer. This is a short sale-bring all offers. Whether you're a first-time buyer, downsizing, or seeking an investment opportunity, 3533 Bridgewood Dr presents strong potential and value.
Pending
$239,900
3533 Bridgewood Dr, Macon, GA 31216
4beds
1,999sqft
Single Family Residence
Built in 2021
0.32 Acres Lot
$238,900 Zestimate®
$120/sqft
$-- HOA
What's special
- 248 days
- 31
- 0
Zillow last checked:
Listing updated:
Listed by:
Jade Key 770-658-0422,
Key Element Realty
Source: GAMLS,MLS#: 10689224
Facts & features
Interior
Bedrooms & bathrooms
- Bedrooms: 4
- Bathrooms: 2
- Full bathrooms: 2
- Main level bathrooms: 2
- Main level bedrooms: 4
Rooms
- Room types: Den, Family Room
Heating
- Central
Cooling
- Central Air
Appliances
- Included: Dishwasher, Disposal, Microwave, Refrigerator
- Laundry: Laundry Closet
Features
- Master On Main Level
- Flooring: Carpet, Laminate
- Basement: None
- Has fireplace: No
Interior area
- Total structure area: 1,999
- Total interior livable area: 1,999 sqft
- Finished area above ground: 1,999
- Finished area below ground: 0
Property
Parking
- Parking features: Attached, Garage, Garage Door Opener
- Has attached garage: Yes
Features
- Levels: One
- Stories: 1
Lot
- Size: 0.32 Acres
- Features: Level
Details
- Parcel number: N1200585
Construction
Type & style
- Home type: SingleFamily
- Architectural style: A-Frame
- Property subtype: Single Family Residence
Materials
- Other
- Roof: Other
Condition
- Resale
- New construction: No
- Year built: 2021
Utilities & green energy
- Sewer: Public Sewer
- Water: Public
- Utilities for property: Cable Available, Electricity Available, High Speed Internet
Community & HOA
Community
- Features: None
- Subdivision: None
HOA
- Has HOA: Yes
- Services included: Maintenance Grounds
Location
- Region: Macon
Financial & listing details
- Price per square foot: $120/sqft
- Tax assessed value: $305,320
- Annual tax amount: $2,838
- Date on market: 2/11/2026
- Cumulative days on market: 69 days
- Listing agreement: Exclusive Right To Sell
- Listing terms: Conventional,FHA,USDA Loan,VA Loan
- Electric utility on property: Yes
Estimated market value
$238,900
$227,000 - $251,000
$2,059/mo
Price history
| Date | Event | Price |
|---|---|---|
| 6/30/2026 | Pending sale | $239,900$120/sqft |
Source:  GAMLS #10689224 Report a problem GAMLS #10689224 Report a problem | ||
| 5/9/2026 | Listed for sale | $239,900$120/sqft |
Source: GAMLS #10689224 Report a problem | ||
| 2/18/2026 | Pending sale | $239,900$120/sqft |
Source: GAMLS #10689224 Report a problem | ||
| 2/11/2026 | Listed for sale | $239,900+199.9%$120/sqft |
Source: GAMLS #10689224 Report a problem | ||
| 11/7/2025 | Sold | $80,000-67.9%$40/sqft |
Source: Public Record Report a problem | ||
| 10/16/2025 | Listed for sale | $249,000$125/sqft |
Source:  FMLS GA #7594669 Report a problem FMLS GA #7594669 Report a problem | ||
| 8/30/2025 | Pending sale | $249,000$125/sqft |
Source: FMLS GA #7594669 Report a problem | ||
| 7/10/2025 | Price change | $249,000-22.2%$125/sqft |
Source: FMLS GA #7594669 Report a problem | ||
| 6/9/2025 | Listed for sale | $320,000+1.3%$160/sqft |
Source: FMLS GA #7594669 Report a problem | ||
| 8/5/2022 | Sold | $315,900$158/sqft |
Source: Public Record Report a problem | ||
Public tax history
| Year | Property taxes | Tax assessment |
|---|---|---|
| 2026 | -- | $122,128 +5.7% |
| 2025 | $2,801 -1.3% | $115,520 |
| 2024 | $2,839 -3.2% | $115,520 |
| 2023 | $2,934 +684.6% | $115,520 +969.6% |
| 2022 | $374 +176.4% | $10,800 +203.4% |
| 2021 | $135 +117.8% | $3,560 +122.5% |
| 2020 | $62 -0.8% | $1,600 |
| 2019 | $63 +4.4% | $1,600 |
| 2018 | $60 -37.5% | $1,600 |
| 2017 | $96 +6.7% | $1,600 |
| 2016 | $90 +8.3% | $1,600 |
| 2015 | $83 +217.4% | $1,600 |
| 2014 | $26 | $1,600 |
| 2013 | -- | -- |
| 2012 | -- | -- |
| 2011 | -- | -- |
| 2010 | -- | -- |
Find assessor info on the county website
Monthly payment
Est. payment
Payment breakdown
Explore the cost of this home by adjusting the details. Changes won't be saved.Climate risks
Neighborhood: 31216
Nearby schools
Schools provided by the listing agent
- Middle: Rutland
- High: Rutland
Source: GAMLS. This data may not be complete. We recommend contacting the local school district to confirm school assignments for this home.
Similar homes
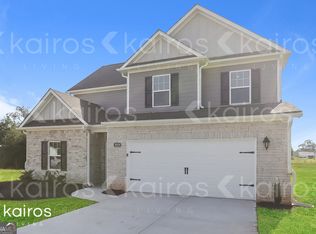
- $--3 bd3 ba1.9k sqft3294 Bridgewood Dr, Macon, GA 31216Auction
 ServiceLink Auction
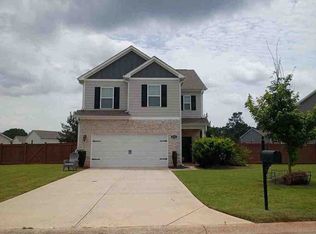
 - $239,9003 bd3 ba1.5k sqft401 Windsor Ct, Macon, GA 31216Active

 MLS ID #10843459, Gwendolyn T Giles, Golden Key Realty, Inc.. GAMLS
 - $264,9003 bd2 ba1.8k sqft3498 Sandy Cir, Macon, GA 31216Active
 MLS ID #10839486, Tina Moate, Sheridan Solomon & Associates. GAMLS
 - $295,0004 bd2 ba2.1k sqft3290 Bridgewood Dr, Macon, GA 31216Active
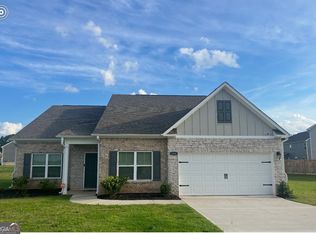 MLS ID #10719945, Na'Quia Wilcoxson, Luxelle Brokerage. GAMLS
 - $229,5003 bd2 ba1.5k sqft7080 Barcelona Blvd, Macon, GA 31216ActiveMLS ID #10853530, Tina Moate, Sheridan Solomon & Associates. GAMLS
- $260,0003 bd2 ba1.8k sqft515 Amanda Way, Macon, GA 31216For Sale
 MLS ID #183612, Bertha Cranford, Cranford Realty Group, LLC. MGMLS
 - $285,0003 bd2 ba2k sqft125 Sarakay Cir, Macon, GA 31216ActiveMLS ID #10857473, Amy Bolding, House To Home Properties &Commercial. GAMLS
- $190,0004 bd2 ba1.4k sqft5190 Mount Pleasant Church Rd, Macon, GA 31216ActiveMLS ID #10866932, Cassandra Andrews, Next Move Real Estate. GAMLS
- $299,9005 bd3 ba2.3k sqft612 Leisure Pointe Rd, Macon, GA 31216ActiveMLS ID #10803371, Tamra J Wade, Re/Max Tru, Inc.. GAMLS
- $247,0004 bd3 ba2k sqft464 Hawthorn Trl, Macon, GA 31210ActiveMLS ID #10856661, Suzanne Wood, Fickling & Company Inc.. GAMLS
- $255,0003 bd2 ba2.3k sqft430 W Buford Rd, Macon, GA 31204ActiveMLS ID #10859860, Varrick Horton, Coldwell Banker Free Realty. GAMLS
- $244,9003 bd3 ba1.8k sqft562 Marjorie Pl, Macon, GA 31204ActiveMLS ID #10827513, Steven T Koleno, Beycome Brokerage Realty LLC. GAMLS
- $235,9903 bd2 ba1.4k sqft506 Pine Meadows Ct, Macon, GA 31206ActiveMLS ID #10699488, Adrian Harmon, Harmon & Harmon Realtors, Inc.. GAMLS
- $265,0003 bd3 ba1.6k sqft480 Ashville Dr, Macon, GA 31210ActiveMLS ID #10866908, Yohar Martinez, Georgia's Home Team Realty. GAMLS
- $259,0003 bd2 ba1.8k sqft206 Lasso Dr, Warner Robins, GA 31088ActiveMLS ID #10836524, Andrieka Oliver, MAXIMUM KEY REALTY LLC. GAMLS
- $254,0004 bd3 ba1.8k sqft405 Ashville Dr, Macon, GA 31210ActiveMLS ID #10758690, Sandra E Khoury, Real Estate South & Associates. GAMLS
