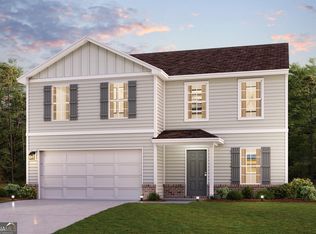
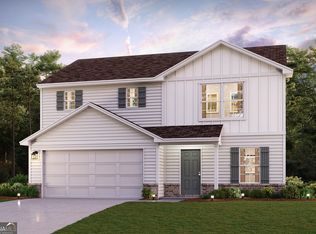
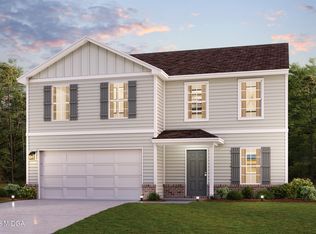
Need space inside and out with the tranquility of a cul-de-sac then look no further! This 4 Bedroom 2.5 bath home has space to fit most families. Open floor plan unites kitchen, dining and living rooms. Den provides separate living area for kids or quiet adult time. Granite counters, LVP and carpeted floors, are just some of the finishes in this newer construction home. Large master suite w/ double vanity and walk-in closet. No step entry & wide doors. Huge back yard has privacy fence and provides a great space for kids and pets to play. Lots to offer at an affordable price, come see today!
For sale
$249,900
708 Coopers Lndg, Macon, GA 31216
4beds
2,136sqft
Single Family Residence
Built in 2024
0.45 Acres Lot
$249,500 Zestimate®
$117/sqft
$-- HOA
What's special
Granite countersLvp and carpeted floors
- 53 days
- 230
- 21
Zillow last checked:
Listing updated:
Listed by:
Alex Vento,
CONNIE R. HAM MIDDLE GA. REALTY
Source: CGMLS,MLS#: 265117
Facts & features
Interior
Bedrooms & bathrooms
- Bedrooms: 4
- Bathrooms: 3
- Full bathrooms: 2
- 1/2 bathrooms: 1
Primary bedroom
- Area: 210
- Dimensions: 14 x 15
Bedroom 2
- Area: 130
- Dimensions: 10 x 13
Bedroom 3
- Area: 120
- Dimensions: 10 x 12
Bedroom 4
- Area: 120
- Dimensions: 10 x 12
Dining room
- Features: Combo
- Area: 140
- Dimensions: 10 x 14
Family room
- Area: 100
- Dimensions: 10 x 10
Kitchen
- Area: 140
- Dimensions: 10 x 14
Living room
- Area: 210
- Dimensions: 14 x 15
Heating
- Central, Heat Pump
Cooling
- Central Air, Heat Pump
Appliances
- Included: Electric Range, Free-Standing Range, Dishwasher, Microwave, Refrigerator
- Laundry: Laundry Room
Features
- Ceiling Fan(s), High Speed Internet
- Flooring: Carpet, Luxury Vinyl Plank
- Windows: Double Pane Windows, Blinds
- Has fireplace: No
Interior area
- Total interior livable area: 2,136 sqft
- Finished area above ground: 2,136
- Finished area below ground: 0
Property
Parking
- Parking features: Attached, Garage, Garage Door Opener
- Has attached garage: Yes
Features
- Levels: 2 Story or More
- Stories: 2
- Patio & porch: Porch, Patio
- Pool features: None
- Fencing: Privacy
Lot
- Size: 0.45 Acres
- Dimensions: 91 x 190 x 124 x 189
Construction
Type & style
- Home type: SingleFamily
- Property subtype: Single Family Residence
Materials
- Fiber Cement
- Foundation: Slab
Condition
- ReSale
- New construction: No
- Year built: 2024
Utilities & green energy
- Sewer: Public Sewer
- Water: Public
- Utilities for property: Underground Utilities
Community & HOA
Community
- Subdivision: Quail Ridge
Location
- Region: Macon
Financial & listing details
- Price per square foot: $117/sqft
- Date on market: 8/21/2026
Estimated market value
$249,500
$237,000 - $262,000
$2,398/mo
Price history
| Date | Event | Price |
|---|---|---|
| 7/27/2026 | Listed for sale | $249,900-1%$117/sqft |
Source:  MGMLS #185328 Report a problem MGMLS #185328 Report a problem | ||
| 3/20/2024 | Sold | $252,490$118/sqft |
Source:  GAMLS #20167395 Report a problem GAMLS #20167395 Report a problem | ||
| 2/8/2024 | Pending sale | $252,490$118/sqft |
Source: CGMLS #240380 Report a problem | ||
| 1/23/2024 | Price change | $252,490+0.8%$118/sqft |
Source:  Century Communities Report a problem Century Communities Report a problem | ||
| 1/18/2024 | Listed for sale | $250,490$117/sqft |
Source: CGMLS #240380 Report a problem | ||
Public tax history
Tax history is unavailable.
Monthly payment
Est. payment
Payment breakdown
Explore the cost of this home by adjusting the details. Changes won't be saved.Climate risks
Neighborhood: 31216
Nearby schools
Schools provided by the listing agent
- Elementary: Bibb-Heard
- Middle: Rutland
- High: Rutland
Source: CGMLS. This data may not be complete. We recommend contacting the local school district to confirm school assignments for this home.
Similar homes
- $249,9004 bd3 ba2.1k sqft708 Coopers End, Macon, GA 31216Active

 MLS ID #10813485, Alex Vento, Connie R. Ham Middle GA Realty. GAMLS
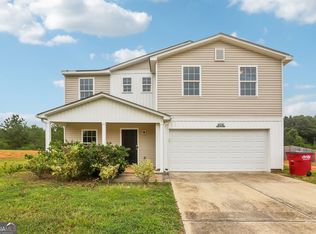
 - $250,0004 bd3 ba2k sqft4036 Liberty Estates Dr, Macon, GA 31216Active
 MLS ID #10841280, Tanya Pickens, Opendoor Brokerage. GAMLS
 - $299,9005 bd3 ba2.3k sqft612 Leisure Pointe Rd, Macon, GA 31216Active
 MLS ID #10803371, Tamra J Wade, Re/Max Tru, Inc.. GAMLS
 - $249,9004 bd3 ba2.4k sqft428 Bob Whte Rd, Macon, GA 31216Active
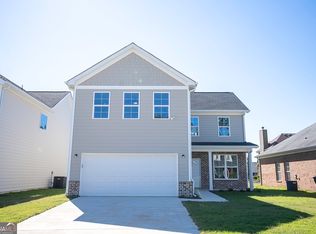 MLS ID #10684539, Alide Habib, Realties - USA. GAMLS
 - $239,9003 bd3 ba1.5k sqft401 Windsor Ct, Macon, GA 31216ActiveMLS ID #10843459, Gwendolyn T Giles, Golden Key Realty, Inc.. GAMLS
- $247,0004 bd3 ba2k sqft464 Hawthorn Trl, Macon, GA 31210ActiveMLS ID #10856661, Suzanne Wood, Fickling & Company Inc.. GAMLS
- $279,9003 bd3 ba1.6k sqft220 Welsh Trl Lot 3, Macon, GA 31216ActiveMLS ID #10716764, Scott Davidson, Keller Williams Realty Atl. Partners. GAMLS
- $279,9003 bd3 ba1.6k sqft220 Welsh Trl, Macon, GA 31216New Construction
 MLS ID #183688, Scott Davidson, Keller Williams Realty - Atlanta Partners. MGMLS
 - $258,9003 bd2 ba1.7k sqft220 Carrington Ln, Centerville, GA 31028ActiveMLS ID #10857248, Tom Kempton, Century 21 Homes & Investments. GAMLS
- $219,0004 bd3 ba1.9k sqft4209 Capitol Ave, Macon, GA 31206ActiveMLS ID #10687646, Diane Marshall, Maximum One Realtor Partners. GAMLS
- $250,0004 bd3 ba2k sqft200 Myles Ln, Bonaire, GA 31005ActiveMLS ID #10845442, Dianne Bryant, Golden Key Realty, Inc.. GAMLS
- $279,9004 bd3 ba2.3k sqft126 Martin Mill Trl, Warner Robins, GA 31093ActiveMLS ID #10835210, Jamie Moorman, MF Real Estate Firm. GAMLS
- $240,0003 bd2 ba2k sqft221 Gilchrist Dr, Warner Robins, GA 31093ActiveMLS ID #10775995, Dianne Bryant, Golden Key Realty, Inc.. GAMLS
- $259,9003 bd2 ba2.1k sqft113 Christopher Dr, Byron, GA 31008ActiveMLS ID #10788045, Crystal Wright, Honeyland Properties. GAMLS
- $270,0003 bd2 ba1.7k sqft113 Berkley Cir, Warner Robins, GA 31093ActiveMLS ID #10823681, Judy Chappell-Wellman, Coldwell Banker Free Realty. GAMLS
- $274,8004 bd3 ba2.1k sqft133 Red Birch Ln, Warner Robins, GA 31093ActiveMLS ID #10807302, Chetaun R Smith, Vision 20/20 Home Realty Services. GAMLS
