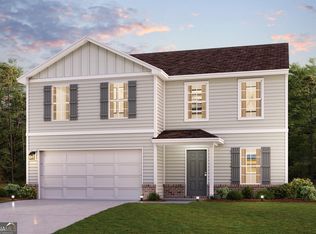
Need space inside and out with the tranquility of a cul-de-sac then look no further! This 4 Bedroom 2.5 bath home has space to fit most families. Open floor plan unites kitchen, dining and living rooms. Den provides separate living area for kids or quiet adult time. Granite counters, LVP and carpeted floors, are just some of the finishes in this newer construction home. Large master suite w/ double vanity and walk-in closet. No step entry & wide doors. Huge back yard has privacy fence and provides a great space for kids and pets to play. Lots to offer at an affordable price, come see today!
Active
$249,900
708 Coopers End, Macon, GA 31216
4beds
2,136sqft
Single Family Residence
Built in 2024
0.45 Acres Lot
$249,600 Zestimate®
$117/sqft
$-- HOA
What's special
Granite countersLvp and carpeted floors
- 54 days
- 168
- 24
Zillow last checked:
Listing updated:
Listed by:
Alex Vento 478-808-6665,
Connie R. Ham Middle GA Realty
Source: GAMLS,MLS#: 10813485
Facts & features
Interior
Bedrooms & bathrooms
- Bedrooms: 4
- Bathrooms: 3
- Full bathrooms: 2
- 1/2 bathrooms: 1
Rooms
- Room types: Den, Laundry
Dining room
- Features: Dining Rm/Living Rm Combo
Kitchen
- Features: Pantry, Solid Surface Counters
Heating
- Central, Dual, Heat Pump
Cooling
- Ceiling Fan(s), Central Air, Dual, Heat Pump
Appliances
- Included: Dishwasher, Electric Water Heater, Microwave, Oven/Range (Combo), Refrigerator, Stainless Steel Appliance(s)
- Laundry: Common Area, In Hall
Features
- Double Vanity, Walk-In Closet(s)
- Flooring: Carpet, Laminate
- Windows: Double Pane Windows
- Basement: None
- Has fireplace: No
Interior area
- Total structure area: 2,136
- Total interior livable area: 2,136 sqft
- Finished area above ground: 2,136
- Finished area below ground: 0
Property
Parking
- Total spaces: 2
- Parking features: Attached, Garage, Garage Door Opener, Kitchen Level
- Has attached garage: Yes
Features
- Levels: Two
- Stories: 2
- Patio & porch: Patio, Porch
- Fencing: Back Yard,Privacy,Wood
Lot
- Size: 0.45 Acres
- Features: Cul-De-Sac, Level
- Residential vegetation: Cleared
Details
- Parcel number: N1400636
Construction
Type & style
- Home type: SingleFamily
- Architectural style: Traditional
- Property subtype: Single Family Residence
Materials
- Other
- Foundation: Slab
- Roof: Composition
Condition
- Resale
- New construction: No
- Year built: 2024
Utilities & green energy
- Electric: 220 Volts
- Sewer: Public Sewer
- Water: Public
- Utilities for property: High Speed Internet, Sewer Connected, Underground Utilities
Community & HOA
Community
- Features: Park, Playground, Street Lights, Near Public Transport, Near Shopping
- Security: Carbon Monoxide Detector(s), Smoke Detector(s)
- Subdivision: Quail Ridge
HOA
- Has HOA: Yes
- Services included: None
Location
- Region: Macon
Financial & listing details
- Price per square foot: $117/sqft
- Annual tax amount: $2,560
- Date on market: 7/23/2026
- Cumulative days on market: 54 days
- Listing agreement: Exclusive Right To Sell
- Listing terms: 1031 Exchange,Cash,Conventional,FHA,Fannie Mae Approved,Freddie Mac Approved,VA Loan
Estimated market value
$249,600
$237,000 - $262,000
$2,478/mo
Price history
| Date | Event | Price |
|---|---|---|
| 7/27/2026 | Listed for sale | $249,900-2%$117/sqft |
Source:  GAMLS #10813485 Report a problem GAMLS #10813485 Report a problem | ||
| 5/12/2026 | Listing removed | $254,900$119/sqft |
Source: GAMLS #10742186 Report a problem | ||
| 4/28/2026 | Listed for sale | $254,900-2%$119/sqft |
Source: GAMLS #10742186 Report a problem | ||
| 2/1/2026 | Listing removed | $260,000$122/sqft |
Source: GAMLS #10573840 Report a problem | ||
| 1/25/2026 | Price change | $260,000-1.9%$122/sqft |
Source: GAMLS #10573840 Report a problem | ||
| 10/13/2025 | Price change | $265,000-1.5%$124/sqft |
Source: GAMLS #10573840 Report a problem | ||
| 9/16/2025 | Price change | $269,000-2.2%$126/sqft |
Source: GAMLS #10573840 Report a problem | ||
| 7/30/2025 | Listed for sale | $275,000$129/sqft |
Source: GAMLS #10573840 Report a problem | ||
Public tax history
Tax history is unavailable.
Monthly payment
Est. payment
Payment breakdown
Explore the cost of this home by adjusting the details. Changes won't be saved.Climate risks
Neighborhood: 31216
Nearby schools
Schools provided by the listing agent
- Elementary: Heard
- Middle: Rutland
- High: Rutland
Source: GAMLS. This data may not be complete. We recommend contacting the local school district to confirm school assignments for this home.
Similar homes
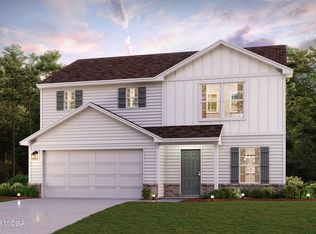
- $249,9004 bd3 ba2.1k sqft708 Coopers Lndg, Macon, GA 31216For Sale
 MLS ID #265117, Alex Vento. CGMLS
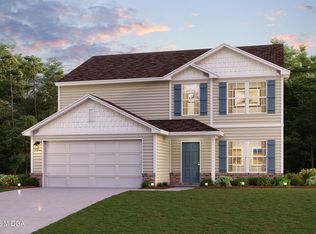
 - $299,9005 bd3 ba2.3k sqft612 Leisure Pointe Rd, Macon, GA 31216Active

 MLS ID #10803371, Tamra J Wade, Re/Max Tru, Inc.. GAMLS
 - $239,9003 bd3 ba1.5k sqft401 Windsor Ct, Macon, GA 31216Active
 MLS ID #10843459, Gwendolyn T Giles, Golden Key Realty, Inc.. GAMLS
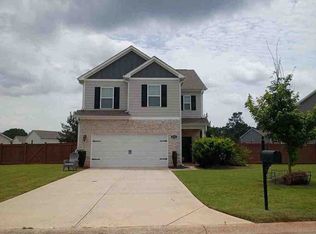
 - $--3 bd3 ba1.9k sqft3294 Bridgewood Dr, Macon, GA 31216Auction
 ServiceLink Auction
 - $255,5004 bd3 ba2.4k sqft428 Bob Whte Rd, Macon, GA 31216ActiveMLS ID #10684539, Alide Habib, Realties - USA. GAMLS
- $269,9004 bd3 ba1.9k sqft108 Haylie Ct, Macon, GA 31216ActiveMLS ID #10802168, Jordan Bailey, Keller Williams Middle Georgia. GAMLS
- $245,0003 bd2 ba1.5k sqft220 Allentown Ln, Macon, GA 31216ActiveMLS ID #10834119, Brent Moye, Realty Unlimited, LLC. GAMLS
- $339,0005 bd3 ba2.6k sqft248 Sky Hawk Ln, Macon, GA 31216ActiveMLS ID #10661997, Thomas Wright, Real Broker, LLC. GAMLS
- $279,9003 bd3 ba1.6k sqft220 Welsh Trl Lot 3, Macon, GA 31216ActiveMLS ID #10716764, Scott Davidson, Keller Williams Realty Atl. Partners. GAMLS
- $279,9003 bd3 ba1.6k sqft220 Welsh Trl, Macon, GA 31216New Construction
 MLS ID #183688, Scott Davidson, Keller Williams Realty - Atlanta Partners. MGMLS
 - $250,0003 bd2 ba2k sqft221 Gilchrist Dr, Warner Robins, GA 31093ActiveMLS ID #10775995, Dianne Bryant, Golden Key Realty, Inc.. GAMLS
- $219,0004 bd3 ba1.9k sqft4209 Capitol Ave, Macon, GA 31206ActiveMLS ID #10687646, Diane Marshall, Maximum One Realtor Partners. GAMLS
- $369,0004 bd3 ba2.4k sqft517 Capers Ln, Lizella, GA 31052ActiveMLS ID #10846308, Alex Vento, Connie R. Ham Middle GA Realty. GAMLS
- $259,9003 bd2 ba2.1k sqft113 Christopher Dr, Byron, GA 31008ActiveMLS ID #10788045, Crystal Wright, Honeyland Properties. GAMLS
- $265,0004 bd3 ba2.1k sqft127 Red Birch Ln, Warner Robins, GA 31093ActiveMLS ID #10715082, Tanya Pickens, Opendoor Brokerage. GAMLS
- $285,0004 bd3 ba2.1k sqft133 Red Birch Ln, Warner Robins, GA 31093ActiveMLS ID #10807302, Chetaun R Smith, Vision 20/20 Home Realty Services. GAMLS
- $289,9004 bd3 ba2.3k sqft126 Martin Mill Trl, Warner Robins, GA 31093ActiveMLS ID #10835210, Jamie Moorman, MF Real Estate Firm. GAMLS
- $249,9003 bd2 ba1.4k sqft709 Sark Dr, Warner Robins, GA 31088ActiveMLS ID #10835693, Dawn Melden, NextHome 180 Realty. GAMLS
- $249,8884 bd3 ba2k sqft115 Dream Catcher Dr, Lizella, GA 31052ActiveGAMLS
