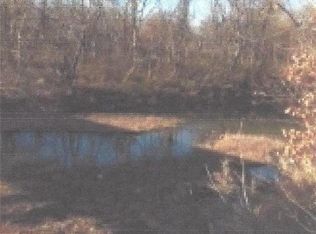
Rare opportunity to own approximately 47 acres in Fayetteville with over 800 feet of frontage along the White River! This unique property offers an exceptional combination of open ground, mature woods, privacy and river frontage, all just minutes from town. The spacious home is tucked into a beautiful natural setting with approximately 27 acres open and 20 acres wooded. New roof in 2026! Improvements include an in-ground pool, hot tub, greenhouse, 2,400 SF barn, shop building with full bath, multiple outdoor living areas, and fenced and cross-fenced areas. A large garage includes an additional heated and cooled room. Enjoy room for recreation, animals, gardening, fishing and exploring your own wooded acreage. Whether enjoying the river, relaxing by the pool or taking in the peaceful country setting, this property offers something for everyone. Home is a Stitt Energy Star passive solar home. Convenient to the University of Arkansas and downtown Fayetteville. See attached list of additional amenities.
For sale
$2,750,000
3533 S Dead Horse Mountain Rd, Fayetteville, AR 72701
3beds
4,630sqft
Single Family Residence
Built in 2008
47 Acres Lot
$-- Zestimate®
$594/sqft
$-- HOA
What's special
In-ground poolHot tubFenced and cross-fenced areas
- 23 days
- 1,129
- 68
Likely to sell faster than
Zillow last checked:
Listing updated:
Listed by:
Lee Ward 479-521-8970,
Realty Concepts 479-521-8970,
Colby Ward 479-521-8970,
Realty Concepts
Source: ArkansasOne MLS,MLS#: 1363593 Originating MLS: Northwest Arkansas Board of REALTORS MLS
Originating MLS: Northwest Arkansas Board of REALTORS MLSFacts & features
Interior
Bedrooms & bathrooms
- Bedrooms: 3
- Bathrooms: 4
- Full bathrooms: 3
- 1/2 bathrooms: 1
Primary bedroom
- Level: Main
- Dimensions: 19 x 15
Bonus room
- Level: Second
- Dimensions: 35 x 20
Kitchen
- Level: Main
- Dimensions: 17 x 13.5
Library
- Level: Second
- Dimensions: 17 x 15.5
Living room
- Level: Main
- Dimensions: 25 x 17
Mud room
- Level: Main
- Dimensions: 9.5 x 8.5
Other
- Level: Main
- Dimensions: 21 x 11.5
Utility room
- Level: Main
- Dimensions: 21 x 10
Heating
- Central, Heat Pump
Cooling
- Central Air
Appliances
- Included: Counter Top, Double Oven, Dishwasher, Electric Water Heater, Gas Cooktop, Disposal, Refrigerator, Range Hood, Solar Hot Water, Plumbed For Ice Maker
- Laundry: Washer Hookup, Dryer Hookup
Features
- Attic, Built-in Features, Ceiling Fan(s), Central Vacuum, Eat-in Kitchen, Granite Counters, Hot Tub/Spa, Pantry, Split Bedrooms, Walk-In Closet(s), Window Treatments, Mud Room, Storage
- Flooring: Laminate, Simulated Wood, Tile
- Windows: Double Pane Windows, Blinds
- Basement: None
- Number of fireplaces: 1
- Fireplace features: Living Room, Wood Burning Stove
Interior area
- Total structure area: 4,630
- Total interior livable area: 4,630 sqft
Video & virtual tour
Property
Parking
- Total spaces: 4
- Parking features: Garage, Asphalt, Garage Door Opener, RV Access/Parking
- Has garage: Yes
- Covered spaces: 4
Features
- Levels: Two
- Stories: 2
- Patio & porch: Covered, Enclosed, Patio, Porch, Screened
- Exterior features: Concrete Driveway
- Has private pool: Yes
- Pool features: In Ground, Pool, Private, Salt Water
- Has spa: Yes
- Spa features: Hot Tub
- Fencing: Back Yard,Chain Link,Split Rail,Wire
- Has view: Yes
- View description: River
- Has water view: Yes
- Water view: River
- Waterfront features: Creek, River Front
Lot
- Size: 47 Acres
- Features: City Lot, Hardwood Trees, Landscaped, Level, Not In Subdivision, None, Outside City Limits, Secluded, Wooded
Details
- Additional structures: Barn(s), Outbuilding, Storage, Workshop
- Additional parcels included: 00111368001
- Parcel number: 00111368000
- Zoning description: Agricultural
- Special conditions: None
- Wooded area: 20
Construction
Type & style
- Home type: SingleFamily
- Property subtype: Single Family Residence
Materials
- Frame, ICFs (Insulated Concrete Forms)
- Roof: Architectural,Shingle
Condition
- New construction: No
- Year built: 2008
Utilities & green energy
- Sewer: Septic Tank
- Water: Public
- Utilities for property: Cable Available, Electricity Available, Fiber Optic Available, Propane, Septic Available, Water Available
Community & HOA
Community
- Security: Smoke Detector(s)
- Subdivision: None
HOA
- Has HOA: No
Location
- Region: Fayetteville
Financial & listing details
- Price per square foot: $594/sqft
- Annual tax amount: $9,217
- Date on market: 9/30/2026
- Cumulative days on market: 24 days
- Road surface type: Paved
Estimated market value
Not available
Estimated sales range
Not available
Not available
Price history
| Date | Event | Price |
|---|---|---|
| 9/30/2026 | Listed for sale | $2,750,000+25%$594/sqft |
Source:  ArkansasOne MLS #1363593 Report a problem ArkansasOne MLS #1363593 Report a problem | ||
| 4/25/2024 | Sold | $2,200,000-8.3%$475/sqft |
Source: ArkansasOne MLS #1269138 Report a problem | ||
| 3/9/2024 | Listed for sale | $2,400,000+148.7%$518/sqft |
Source: ArkansasOne MLS #1269138 Report a problem | ||
| 6/16/2016 | Listing removed | $965,000+3.2%$208/sqft |
Source: Visual Tour #1005223 Report a problem | ||
| 3/17/2016 | Sold | $935,000-3.1%$202/sqft |
Source: ArkansasOne MLS #1005223 Report a problem | ||
| 2/22/2016 | Pending sale | $965,000$208/sqft |
Source: Keller Williams Market Pro Realty - Fayetteville #1005223 Report a problem | ||
| 12/16/2015 | Listed for sale | $965,000$208/sqft |
Source: Keller Williams Market Pro Realty - Fayetteville #1005223 Report a problem | ||
| 10/9/2015 | Listing removed | $965,000$208/sqft |
Source: Lindsey & Associates #718576 Report a problem | ||
| 10/10/2014 | Listed for sale | $965,000$208/sqft |
Source: Lindsey & Associates, Inc #718576 Report a problem | ||
Public tax history
Tax history is unavailable.
Monthly payment
Est. payment
Payment breakdown
Explore the cost of this home by adjusting the details. Changes won't be saved.Climate risks
Neighborhood: 72701
Nearby schools
Schools provided by the listing agent
- District: Fayetteville
Source: ArkansasOne MLS. This data may not be complete. We recommend contacting the local school district to confirm school assignments for this home.
- $235,600-- bd2 ba1.2k sqft3553 S Dead Horse Mountain Rd #55, Fayetteville, AR 72701Off Market
- $194,2003 bd2 ba1.2k sqft3553 S Dead Horse Mountain Rd #55, Fayetteville, AR 72701Off Market
- $---- bd-- ba-- sqft3529 S Dead Horse Mountain Rd, Fayetteville, AR 72701Off Market
- $--22.15 acres3479 S Dead Horse Mountain Rd, Fayetteville, AR 72701Off Market
Similar homes
- $2,350,0005 bd3 ba3.2k sqft14203 Greenridge Rd, Fayetteville, AR 72701For Sale
 MLS ID #1343849, Windsor Johnson, Collier & Associates. ArkansasOne MLS
 - $2,759,0004 bd5 ba3.8k sqft1010 N Park Ave, Fayetteville, AR 72701For Sale
 MLS ID #1362519, Juliana Carlton, Homes & Spaces Real Estate. ArkansasOne MLS
 - $2,200,0004 bd4 ba5.1k sqft5 W Mount Nord St, Fayetteville, AR 72701For Sale
 MLS ID #1364827, Josie White, Collier & Associates. ArkansasOne MLS
 - $2,500,0004 bd4 ba4.9k sqft964 E Arlington Ter, Fayetteville, AR 72701For Sale
 MLS ID #1355461, Lee Ward, Realty Concepts. ArkansasOne MLS
