Welcome to this nearly new 2023-built home set on 1.4 acres in a peaceful Cambridge setting, offering the perfect blend of modern comfort and space to spread out. This property is ideal for those looking for a newer home on acreage without the wait of new construction. Step inside to an open and airy main level featuring vaulted ceilings and an open flow between the kitchen, dining, and living areas. Two bedrooms and a full bathroom are conveniently located on the upper level. The unfinished lower level provides an excellent opportunity to build equity, already equipped with a rough-in for a future bathroom and plenty of space to add additional living area, bedrooms, or storage. Outside, you’ll love the 1.5-acre lot with room to roam, garden, and enjoy the outdoors. The property is already set up for hobby farming or homesteading with a chicken coop and raised garden beds. A spacious 3-car garage adds even more functionality and storage. A fantastic opportunity to enjoy newer construction, acreage, and future potential, all in a quiet Cambridge location.
Pending
Price cut: $5.1K (6/12)
$359,900
35341 Hastings St NE, Cambridge, MN 55008
2beds
1,002sqft
:
Get pre-qualified$2,402/mo
Single Family
Built in 2023
1.4 Acres Lot
$358,300 Zestimate®
$359/sqft
$-- HOA
What's special
- 65 days |
- 271 |
- 7 |
Zillow last checked:
Listing updated:
Listed by:
Caarin Pannkuk-The Property Geeks 651-208-7404,
Real Broker, LLC,
Rebecca Lewis 651-434-0239
Source: NorthstarMLS as distributed by MLS GRID,MLS#: 7078214
Facts & features
Interior
Bedrooms & bathrooms
- Bedrooms: 2
- Bathrooms: 1
- Full bathrooms: 1
Bedroom
- Level: Upper
- Area: 182 Square Feet
- Dimensions: 14x13
Bedroom 2
- Level: Upper
- Area: 120 Square Feet
- Dimensions: 12x10
Deck
- Level: Upper
Dining room
- Level: Upper
- Area: 100 Square Feet
- Dimensions: 10x10
Foyer
- Level: Main
Kitchen
- Level: Upper
- Area: 110 Square Feet
- Dimensions: 11x10
Living room
- Level: Upper
- Area: 210 Square Feet
- Dimensions: 15x14
Heating
- Forced Air
Cooling
- Central Air
Appliances
- Included: Air-To-Air Exchanger, Dishwasher, Dryer, Electric Water Heater, Microwave, Range, Refrigerator, Washer
- Laundry: Lower Level
Features
- Basement: Daylight,Drain Tiled,Sump Pump,Unfinished
- Has fireplace: No
Interior area
- Total structure area: 2,004
- Total interior livable area: 1,002 sqft
- Finished area above ground: 1,002
- Finished area below ground: 0
Property
Parking
- Total spaces: 3
- Parking features: Attached, Asphalt
- Attached garage spaces: 3
Accessibility
- Accessibility features: None
Features
- Levels: Multi/Split
- Patio & porch: Deck
Lot
- Size: 1.4 Acres
- Dimensions: 180 x 342
Details
- Additional structures: Chicken Coop/Barn
- Foundation area: 1002
- Parcel number: 031160070
- Zoning description: Residential-Single Family
Construction
Type & style
- Home type: SingleFamily
- Property subtype: Single Family
Materials
- Roof: Age 8 Years or Less
Condition
- New construction: No
- Year built: 2023
Utilities & green energy
- Gas: Propane
- Sewer: Mound Septic, Septic System Compliant - Yes
- Water: Well
Community & HOA
Community
- Subdivision: Meadowood V
HOA
- Has HOA: No
Location
- Region: Cambridge
Financial & listing details
- Price per square foot: $359/sqft
- Tax assessed value: $346,900
- Annual tax amount: $3,020
- Date on market: 5/21/2026
- Cumulative days on market: 60 days
Estimated market value
$358,300
$340,000 - $376,000
$1,656/mo
Price history
| Date | Event | Price |
|---|---|---|
| 7/8/2026 | Pending sale | $359,900$359/sqft |
Source:  NorthstarMLS as distributed by MLS GRID #7078214 Report a problem NorthstarMLS as distributed by MLS GRID #7078214 Report a problem | ||
| 6/12/2026 | Price change | $359,900-1.4%$359/sqft |
Source: NorthstarMLS as distributed by MLS GRID #7078214 Report a problem | ||
| 5/26/2026 | Listed for sale | $365,000+4.3%$364/sqft |
Source: NorthstarMLS as distributed by MLS GRID #7078214 Report a problem | ||
| 11/21/2025 | Sold | $349,900+7.3%$349/sqft |
Source: NorthstarMLS as distributed by MLS GRID #6798909 Report a problem | ||
| 8/4/2022 | Sold | $325,990$325/sqft |
Source: Public Record Report a problem | ||
Public tax history
| Year | Property taxes | Tax assessment |
|---|---|---|
| 2025 | $3,150 -4% | $342,500 -0.8% |
| 2024 | $3,280 +2994.3% | $345,300 |
| 2023 | $106 +20.5% | $345,300 +2113.5% |
| 2022 | $88 | $15,600 |
Find assessor info on the county website
Monthly payment
Est. payment
Payment breakdown
Explore the cost of this home by adjusting the details. Changes won't be saved.Climate risks
Neighborhood: 55008
Nearby schools
GreatSchools rating
- NACambridge Primary SchoolGrades: PK-2Distance: 2.4 mi
- 7/10Cambridge Middle SchoolGrades: 6-8Distance: 5 mi
- 6/10Cambridge-Isanti High SchoolGrades: 9-12Distance: 2 mi
- $374,9002 bd1 ba2.4k sqft35349 Hastings St NE, Cambridge, MN 55008Sold

- $381,3002 bd1 ba1.3k sqft35353 Hastings St NE, Cambridge, MN 55008Off Market
- $353,0004 bd1 ba1.2k sqft35300 Hastings St NE, Cambridge, MN 55008Off Market
- $356,5003 bd1 ba1k sqft35321 Hastings St NE, Cambridge, MN 55008Off Market
- $580,7003 bd3 ba1.5k sqft35207 Hastings St NE, Cambridge, MN 55008Off Market
- $330,0003 bd1 ba2.1k sqft35449 Hastings St NE, Cambridge, MN 55008Sold
- $359,2002 bd2 ba1.8k sqft1711 352nd Ave NE, Cambridge, MN 55008Off Market
- $333,8002 bd1 ba1.2k sqft1667 352nd Ave NE, Cambridge, MN 55008Off Market
A local agent can set up tours, give advice and negotiate with sellers.
Similar homes
- $420,0003 bd2 ba1.3k sqft1850 357th Ave NE, Cambridge, MN 55008For Sale

 MLS ID #7085044, Maribel E Cruz-Longley, Edina Realty, Inc.. NorthstarMLS as distributed by MLS GRID
 - $364,9003 bd2 ba1.4k sqft607 Redwood Loop N, Cambridge, MN 55008New Construction
 MLS ID #7115670, Johnathan Wesner, LGI Realty-Minnesota, LLC. NorthstarMLS as distributed by MLS GRID
 - $366,9002 bd2 ba1.4k sqft907 Sycamore Pl N, Cambridge, MN 55008New Construction
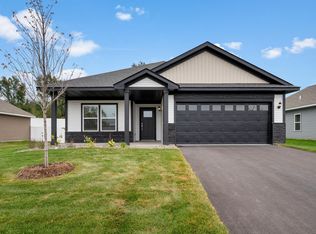 NorthstarMLS as distributed by MLS GRID
 - $299,9003 bd2 ba1.4k sqft1405 Carriage Hills Dr S, Cambridge, MN 55008For Sale
 MLS ID #7098796, Josh Savageau, Keller Williams Classic Realty. NorthstarMLS as distributed by MLS GRID
 - $354,9902 bd1 ba1k sqft3423 S Maple Dr, Cambridge, MN 55008New ConstructionMLS ID #7082839, Krista Reinke-Miller, Headwater Realty. NorthstarMLS as distributed by MLS GRID
- $239,9002 bd2 ba1.3k sqft1365 2nd Ave SE, Cambridge, MN 55008For SaleMLS ID #7111180, Chris Johnson, RE/MAX RESULTS. NorthstarMLS as distributed by MLS GRID
- from $358,9003 bd2 ba1.4k sqftErie Plan, Cambridge Cove, Cambridge, MN 55008New ConstructionLGI Homes
- $352,9003 bd2 ba1.3k sqft1815 Pierce St S, Cambridge, MN 55008New ConstructionMLS ID #7104681, Brian J Ingle, NextHome West Metro. NorthstarMLS as distributed by MLS GRID
- $475,0002 bd2 ba1.4k sqft30658 Jodrell St NE, Cambridge, MN 55008For SaleMLS ID #7090912, Laurel Krebsbach, Krebsbach and Associates. NorthstarMLS as distributed by MLS GRID
- $379,7773 bd3 ba1.3k sqft913 Moline Loop NW, Isanti, MN 55040For SaleMLS ID #7112033, Michael McCoy, Advantage Point Realty. NorthstarMLS as distributed by MLS GRID
- from $338,9003 bd2 ba1.3k sqftDavis Plan, Cambridge Cove, Cambridge, MN 55008New ConstructionLGI Homes
- $349,5003 bd1 ba864 sqft47585 Cedarcrest Trl, Rush City, MN 55069For SaleMLS ID #7103652, Loreal Lindstrom, LPT Realty, LLC. NorthstarMLS as distributed by MLS GRID
- $450,0003 bd2 ba1.2k sqft0 361st Ave NE, Cambridge, MN 55008For SaleMLS ID #7086214, Michael VanderLee, RE/MAX Results. NorthstarMLS as distributed by MLS GRID
- $384,7932 bd2 ba1.3k sqft1402 Jefferson St S, Cambridge, MN 55008For SaleMLS ID #6787609, Jon D. Jondahl Group, eXp Realty. NorthstarMLS as distributed by MLS GRID
- $279,9003 bd2 ba1.3k sqft609 2nd Ave SW, Cambridge, MN 55008For SaleMLS ID #7080418, Anthony F Oliveri, Coldwell Banker Realty - Lakes. NorthstarMLS as distributed by MLS GRID
- $389,3432 bd2 ba1.3k sqft1219 Honeysuckle Ln, Cambridge, MN 55008For SaleMLS ID #6821346, Jon D. Jondahl Group, eXp Realty. NorthstarMLS as distributed by MLS GRID
- $209,9002 bd2 ba1.1k sqft1824 Bridgewater Blvd S, Cambridge, MN 55008For SaleMLS ID #7112193, Aaron Rosell, Doro Real Estate. NorthstarMLS as distributed by MLS GRID
- $375,0003 bd2 ba1.4k sqft2242 8th Ln SE, Cambridge, MN 55008New ConstructionMLS ID #7106243, Jason M. Semler, Semler Real Estate, Inc.. NorthstarMLS as distributed by MLS GRID
- from $310,9003 bd2 ba1.1k sqftAlder Plan, Cambridge Cove, Cambridge, MN 55008New ConstructionLGI Homes
- $--5 bd2 ba1.3k sqft408 Cherry Ave N, Braham, MN 55006AuctionAuction.com 2
