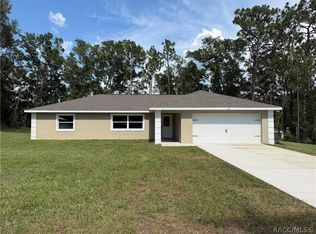
Recently completed construction just minutes from Downtown Inverness! This brand-new 3 bedroom, 2 bath, 2-car garage home features a cathedral ceiling, wood cabinetry, and luxury vinyl plank flooring throughout, this home offers both style and functionality. The kitchen includes stainless steel appliances, including a refrigerator, range with hood, and dishwasher. Be the very first to call this beautiful home yours!
Pending
Price cut: $5K (8/1)
$259,900
3535 S Oakdale Ter, Inverness, FL 34452
3beds
1,617sqft
Single Family Residence
Built in 2026
0.45 Acres Lot
$-- Zestimate®
$161/sqft
$-- HOA
What's special
Cathedral ceilingRange with hoodWood cabinetry
- 97 days
- 130
- 10
Zillow last checked:
Listing updated:
Listed by:
Zachary Wheeler 352-302-4111,
Keller Williams Realty - Elite Partners II
Source: Realtors Association of Citrus County,MLS#: 856013 Originating MLS: Realtors Association of Citrus County
Originating MLS: Realtors Association of Citrus CountyFacts & features
Interior
Bedrooms & bathrooms
- Bedrooms: 3
- Bathrooms: 2
- Full bathrooms: 2
Heating
- Heat Pump
Cooling
- Central Air, Electric
Appliances
- Included: Dishwasher, Electric Cooktop, Electric Oven, Microwave, Refrigerator, Water Heater
- Laundry: In Garage
Features
- Cathedral Ceiling(s), Laminate Counters, Primary Suite, Shower Only, Separate Shower, Walk-In Closet(s), French Door(s)/Atrium Door(s)
- Flooring: Luxury Vinyl Plank
- Doors: French Doors
- Windows: Double Hung, Double Pane Windows
Interior area
- Total structure area: 2,181
- Total interior livable area: 1,617 sqft
Property
Parking
- Total spaces: 2
- Parking features: Attached, Concrete, Driveway, Garage, Garage Door Opener
- Attached garage spaces: 2
- Has uncovered spaces: Yes
Features
- Levels: One
- Stories: 1
- Exterior features: Concrete Driveway
- Pool features: None
Lot
- Size: 0.45 Acres
- Features: Cleared, Trees
Details
- Parcel number: 1798396
- Zoning: MDR
- Special conditions: Standard
Construction
Type & style
- Home type: SingleFamily
- Architectural style: One Story
- Property subtype: Single Family Residence
Materials
- Stucco
- Foundation: Block, Slab
- Roof: Asphalt,Shingle
Condition
- New Construction
- New construction: Yes
- Year built: 2026
Utilities & green energy
- Sewer: Septic Tank
- Water: Well
Community & HOA
Community
- Security: Smoke Detector(s)
- Subdivision: Inverness Highlands West
HOA
- Has HOA: No
Location
- Region: Inverness
Financial & listing details
- Price per square foot: $161/sqft
- Tax assessed value: $12,060
- Annual tax amount: $205
- Date on market: 7/1/2026
- Cumulative days on market: 97 days
- Listing terms: Cash,Conventional,FHA,USDA Loan,VA Loan
- Road surface type: Paved
Estimated market value
Not available
Estimated sales range
Not available
Not available
Price history
| Date | Event | Price |
|---|---|---|
| 9/12/2026 | Pending sale | $259,900$161/sqft |
Source:  Realtors Association of Citrus County #856013 Report a problem Realtors Association of Citrus County #856013 Report a problem | ||
| 8/1/2026 | Price change | $259,900-1.9%$161/sqft |
Source: Realtors Association of Citrus County #856013 Report a problem | ||
| 7/20/2026 | Price change | $264,900-1.9%$164/sqft |
Source: Realtors Association of Citrus County #856013 Report a problem | ||
| 7/1/2026 | Listed for sale | $269,900+1249.5%$167/sqft |
Source: Realtors Association of Citrus County #856013 Report a problem | ||
| 12/31/2024 | Sold | $20,000-20%$12/sqft |
Source: Realtors Association of Citrus County #836368 Report a problem | ||
| 11/25/2024 | Pending sale | $25,000$15/sqft |
Source: Realtors Association of Citrus County #836368 Report a problem | ||
| 8/16/2024 | Listed for sale | $25,000+8.7%$15/sqft |
Source: Realtors Association of Citrus County #836368 Report a problem | ||
| 4/19/2005 | Sold | $23,000$14/sqft |
Source: Public Record Report a problem | ||
Public tax history
| Year | Property taxes | Tax assessment |
|---|---|---|
| 2025 | $205 +96.8% | $12,060 +96.6% |
| 2024 | $104 +2% | $6,133 +10% |
| 2023 | $102 +30.8% | $5,575 +10% |
| 2022 | $78 +11.9% | $5,068 +10% |
| 2021 | $70 +5.9% | $4,607 +5.9% |
| 2020 | $66 +7.4% | $4,350 +14.3% |
| 2019 | $61 +4.7% | $3,807 -5.8% |
| 2018 | $59 | $4,040 +22.1% |
| 2017 | $59 +11.9% | $3,310 -5.2% |
| 2016 | $52 -1.2% | $3,490 +34.2% |
| 2015 | $53 +16.4% | $2,600 -49.9% |
| 2014 | $46 -50% | $5,185 -1.6% |
| 2013 | $91 +15.4% | $5,270 +5.1% |
| 2012 | $79 -0.8% | $5,015 -0.4% |
| 2011 | $80 +1.7% | $5,034 -0.2% |
| 2010 | $78 -40.9% | $5,046 -38.1% |
| 2009 | $132 -35.1% | $8,146 -35.5% |
| 2008 | $204 -34.5% | $12,636 -36.2% |
| 2007 | $311 -12.7% | $19,800 -9.2% |
| 2006 | $356 +204.8% | $21,800 +235.4% |
| 2005 | $117 +72.8% | $6,500 +80.6% |
| 2004 | $68 +3.3% | $3,600 |
| 2003 | $65 -4.3% | $3,600 -2.7% |
| 2002 | $68 +6.5% | $3,700 +5.7% |
| 2000 | $64 | $3,500 |
Find assessor info on the county website
Monthly payment
Est. payment
Payment breakdown
Explore the cost of this home by adjusting the details. Changes won't be saved.Climate risks
Neighborhood: 34452
Nearby schools
Schools provided by the listing agent
- Elementary: Pleasant Grove Elementary
- Middle: Inverness Middle
- High: Citrus High
Source: Realtors Association of Citrus County. This data may not be complete. We recommend contacting the local school district to confirm school assignments for this home.
Similar homes
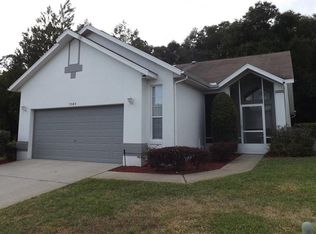
- $350,0003 bd3 ba1.4k sqft6674 E Hayden Ln, Inverness, FL 34452For Sale
 MLS ID #858367, Kathi Anderson-Moore, The Holloway Group. Realtors Association of Citrus County
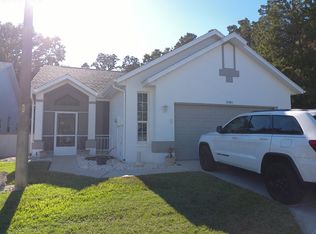
 - $260,0004 bd2 ba1.8k sqft199 Bittern Loop, Inverness, FL 34453For Sale
 MLS ID #857316, Crystal Key, Century 21 J.W.Morton R.E.. Realtors Association of Citrus County
 - $239,9002 bd2 ba1.2k sqft1014 Stetson Ter, Inverness, FL 34450For Sale
 MLS ID #855667, Laurie Callahan, Century 21 J.W.Morton R.E.. Realtors Association of Citrus County
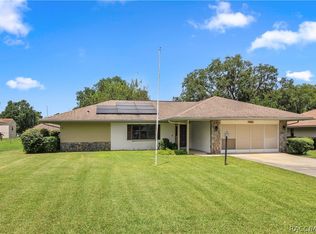
 - $315,0003 bd3 ba1.9k sqft3422 S Stroud Ter, Inverness, FL 34450For Sale
 MLS ID #856893, Samuel Bowman V, Keller Williams Realty - Elite Partners II. Realtors Association of Citrus County
 - $265,0003 bd2 ba1.3k sqft2308 SW 168TH LOOP, OCALA, FL 34473For Sale
 MLS ID #OM732858, Aaron Zmek, FLORIDA ADVANTAGE REALTY GROUP. Stellar MLS
 - $244,9003 bd2 ba1.3k sqft13487 SW 115TH PLACE, DUNNELLON, FL 34432New ConstructionMLS ID #OM733353, Justin Cavalier, CANOPY OAKS REAL ESTATE. Stellar MLS
- $264,5003 bd2 ba1.3k sqft1958 W LINDEN DRIVE, CITRUS SPRINGS, FL 34434For SaleMLS ID #OM729201, Kelly Treadaway, SUNCOAST PROPERTY MANAGEMENT L. Stellar MLS
- $249,0003 bd2 ba1.4k sqft9219 N AKOLA WAY, CITRUS SPRINGS, FL 34434New ConstructionMLS ID #O6446105, Guilherme Fujisawa, RE/MAX TOWN CENTRE. Stellar MLS
- $264,0003 bd2 ba1.4k sqft7752 N WALTON TERRACE, CITRUS SPRINGS, FL 34434For SaleMLS ID #OM718123, Lucinda Striker, COMPASS FLORIDA LLC. Stellar MLS
- $294,9004 bd3 ba1.8k sqft1263 W FAN DRIVE, CITRUS SPRINGS, FL 34434New ConstructionMLS ID #OM732795, Marcus De Matos, PA, LOKATION. Stellar MLS
- $275,0003 bd2 ba1.2k sqft3936 SW 151ST PLACE, OCALA, FL 34473For SaleMLS ID #S5158629, Gian Balsamo, LA ROSA REALTY KISSIMMEE. Stellar MLS
- $245,0004 bd2 ba1.5k sqft2838 SW 164TH STREET ROAD, OCALA, FL 34473For SaleMLS ID #TB8546614, Danielle Davis, ELEVE REAL ESTATE LLC. Stellar MLS
