Under contract-accepting backup offers. Welcome to North Park Isle! This like-new 4-bedroom, 2-bathroom home offers a spacious open-concept design perfect for both everyday living and entertaining. Step inside to find tile flooring throughout the main living areas and comfortable carpeting in all bedrooms. The heart of the home features a seamless family room, dining area, and kitchen combination. The well-appointed kitchen boasts a large center island with additional seating, ample counter space, and abundant cabinetry, making meal preparation and gathering with family and friends a breeze. The spacious primary suite provides a private retreat with a walk-in closet and an en-suite bathroom featuring dual vanity sinks and a tub/shower combination. Three additional bedrooms share a full bathroom, offering flexibility for family, guests, or a home office. Additional features include a convenient indoor laundry room and a spacious 3-car garage, providing ample storage and parking space. Sliding glass doors from the family room open to a large backyard overlooking a peaceful pond, creating the perfect setting to relax, entertain, or enjoy Florida's beautiful weather. Conveniently located near shopping, dining, major roadways, and everyday conveniences, this move-in-ready home combines comfort, style, and an excellent location.
Accepting backups
Price cut: $8K (7/2)
$379,000
3537 N MARYLAND AVENUE, PLANT CITY, FL 33565
4beds
2,270sqft
Single Family Residence
Built in 2022
8,343 Square Feet Lot
$376,700 Zestimate®
$167/sqft
$9/mo HOA
What's special
Convenient indoor laundry roomSpacious primary suiteSpacious open-concept designWell-appointed kitchenAmple counter spaceAbundant cabinetry
- 81 days
- 362
- 12
Zillow last checked:
Listing updated:
Listed by:
Yulia Olivo Duran 813-297-8264,
EXP REALTY LLC 813-906-1561
Source: Stellar MLS,MLS#: TB8517935 Originating MLS: Suncoast Tampa
Originating MLS: Suncoast Tampa
Facts & features
Interior
Bedrooms & bathrooms
- Bedrooms: 4
- Bathrooms: 2
- Full bathrooms: 2
Primary bedroom
- Features: Walk-In Closet(s)
- Level: First
Bedroom 2
- Features: Built-in Closet
- Level: First
Bedroom 3
- Features: Built-in Closet
- Level: First
Bedroom 4
- Features: Built-in Closet
- Level: First
Kitchen
- Level: First
Living room
- Level: First
Heating
- Central
Cooling
- Central Air
Appliances
- Included: Dishwasher, Microwave, Range, Refrigerator
- Laundry: Inside
Features
- Ceiling Fan(s), Kitchen/Family Room Combo, Open Floorplan, Stone Counters
- Flooring: Carpet, Tile
- Doors: Sliding Doors
- Has fireplace: No
Interior area
- Total structure area: 3,020
- Total interior livable area: 2,270 sqft
Video & virtual tour
Property
Parking
- Total spaces: 3
- Parking features: Garage - Attached
- Attached garage spaces: 3
Features
- Levels: One
- Stories: 1
- Exterior features: Sidewalk
Lot
- Size: 8,343 Square Feet
- Dimensions: 64.18 x 130
Details
- Parcel number: P162822C5B00000000078.0
- Zoning: PD
- Special conditions: None
Construction
Type & style
- Home type: SingleFamily
- Property subtype: Single Family Residence
Materials
- Block, Concrete, Stucco
- Foundation: Other
- Roof: Shingle
Condition
- New construction: No
- Year built: 2022
Utilities & green energy
- Sewer: Public Sewer
- Water: Public
- Utilities for property: Public
Community & HOA
Community
- Pet fee: $0 monthly
- Subdivision: NORTH PARK ISLE PH 1A
HOA
- Has HOA: Yes
- HOA fee: $9 monthly
- HOA name: North Park Isles
- HOA phone: 813-873-7300
Location
- Region: Plant City
Financial & listing details
- Price per square foot: $167/sqft
- Tax assessed value: $342,241
- Annual tax amount: $8,729
- Date on market: 6/11/2026
- Cumulative days on market: 78 days
- Listing terms: Cash,Conventional,FHA,VA Loan
- Ownership: Fee Simple
- Total actual rent: 0
- Road surface type: Asphalt
Estimated market value
$376,700
$358,000 - $396,000
$2,445/mo
Price history
| Date | Event | Price |
|---|---|---|
| 8/13/2026 | Contingent | $379,000$167/sqft |
Source: eXp Realty #TB8517935 Report a problem | ||
| 7/2/2026 | Price change | $379,000-2.1%$167/sqft |
Source:  Stellar MLS #TB8517935 Report a problem Stellar MLS #TB8517935 Report a problem | ||
| 6/11/2026 | Listed for sale | $387,000-7.9%$170/sqft |
Source: eXp Realty #TB8517935 Report a problem | ||
| 8/17/2024 | Listing removed | -- |
Source: Stellar MLS #T3509290 Report a problem | ||
| 5/8/2024 | Price change | $420,000-2.1%$185/sqft |
Source: Stellar MLS #T3509290 Report a problem | ||
| 3/8/2024 | Listed for sale | $429,000+10.1%$189/sqft |
Source: Stellar MLS #T3509290 Report a problem | ||
| 8/12/2022 | Sold | $389,800$172/sqft |
Source: Public Record Report a problem | ||
Public tax history
| Year | Property taxes | Tax assessment |
|---|---|---|
| 2025 | $8,730 +9% | $335,167 +2.9% |
| 2024 | $8,011 +7.6% | $325,721 +1% |
| 2023 | $7,442 +135.8% | $322,638 +768% |
| 2022 | $3,156 | $37,170 |
Find assessor info on the county website
Monthly payment
Est. payment
Payment breakdown
Explore the cost of this home by adjusting the details. Changes won't be saved.Climate risks
Neighborhood: 33565
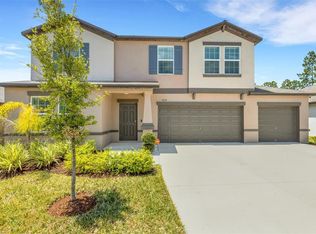
Similar homes
- $399,0004 bd3 ba2.4k sqft3601 CAPITAL RESERVE DRIVE, PLANT CITY, FL 33565For Sale
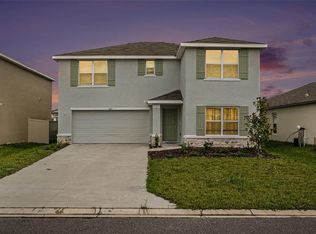
 MLS ID #TB8536712, Paul Jayabalan Vincent, AVENUE HOMES LLC. Stellar MLS
 - $349,0004 bd2 ba1.6k sqft2301 E NEWSOME ROAD, PLANT CITY, FL 33565For Sale
 MLS ID #TB8445551, Gisselle Amparo, IMPACT REALTY TAMPA BAY. Stellar MLS
 - $399,0005 bd4 ba2.7k sqft2746 WALDEN WOODS DRIVE, PLANT CITY, FL 33566For Sale
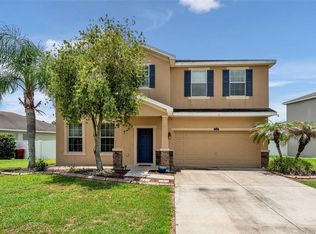 MLS ID #L4963361, Jen Lay, EXP REALTY LLC. Stellar MLS
 - $335,0004 bd2 ba1.8k sqft3839 CRYSTAL DEW STREET, PLANT CITY, FL 33567For Sale
 MLS ID #TB8539204, Scott Mayhew, RE/MAX CHAMPIONS. Stellar MLS
 - $345,0004 bd2 ba1.8k sqft5853 ARLINGTON RIVER DRIVE, LAKELAND, FL 33811For SaleMLS ID #C7526953, Christopher Lynch, GULF COAST LIVING REAL ESTATE. Stellar MLS
- $399,9994 bd2 ba2.5k sqft1411 ASHBURY COURT, LAKELAND, FL 33809For SaleMLS ID #L4964070, Heather Alford, BHHS FLORIDA PROPERTIES GROUP. Stellar MLS
- $375,0005 bd2 ba2k sqft3428 CHRISTINA GROVES COURT S, LAKELAND, FL 33813For SaleMLS ID #L4964296, Jenni Thompson, KELLER WILLIAMS REALTY. Stellar MLS
- $359,0004 bd2 ba2.1k sqft7938 ASHLEY POINTE DRIVE, LAKELAND, FL 33810For SaleMLS ID #TB8495747, Rosnel Dufort, CHARLES RUTENBERG REALTY INC. Stellar MLS
- $350,0004 bd2 ba1.8k sqft5946 SHINGLE CREEK ROAD, LAKELAND, FL 33811For SaleMLS ID #TB8506842, Anna Lieggi, REAL BROKER, LLC. Stellar MLS
- $359,9004 bd2 ba2.1k sqft530 BUCKSHOT LANE, LAKELAND, FL 33809For SaleMLS ID #L4964099, Jason Stone, BHHS FLORIDA PROPERTIES GROUP. Stellar MLS
- $363,0004 bd3 ba2.3k sqft3509 DIAMOND LEAF COURT, VALRICO, FL 33594For SaleMLS ID #L4962695, Darren Moreno, KELLER WILLIAMS REALTY. Stellar MLS
- $420,0003 bd2 ba1.8k sqft4007 PRIMA LAGO CIRCLE, LAKELAND, FL 33810For SaleMLS ID #L4962246, Christine Hubbert, BHHS FLORIDA PROPERTIES GROUP. Stellar MLS
- $415,9004 bd2 ba2.1k sqft422 WILLOW RUN, LAKELAND, FL 33813For SaleMLS ID #L4962954, Stacey Foskey, UNITED COUNTRY SMITH & ASSOCIATES. Stellar MLS
- $395,0004 bd2 ba2k sqft38387 SPRINGHEAD LN, ZEPHYRHILLS, FL 33540For SaleMLS ID #TB8538867, Selina Woodbury, ORCHARD BROKERAGE, LLC. Stellar MLS
- $349,9993 bd2 ba2.1k sqft7589 MUSCOVY DRIVE, LAKELAND, FL 33810For SaleMLS ID #C7527249, Kimberly Olson, REMAX LANDMARK. Stellar MLS
- $399,0004 bd2 ba1.9k sqft1048 MALLETWOOD DRIVE, BRANDON, FL 33510For SaleMLS ID #TB8522170, Charnie Reyes, HOME PRIME REALTY LLC. Stellar MLS
- $409,9993 bd2 ba2.2k sqft1717 TIERRA ALTA DRIVE, LAKELAND, FL 33813For SaleMLS ID #L4963142, Kyle Kilburn, THE MARKET REALTY COMPANY. Stellar MLS
- $325,0003 bd2 ba1.7k sqft3833 WHISTLEWOOD CIRCLE, LAKELAND, FL 33811For SaleMLS ID #L4964132, Gwen Clark, CLARK REALTY LLC. Stellar MLS
- $425,0004 bd3 ba2.2k sqft728 W BELMAR STREET, LAKELAND, FL 33803For SaleMLS ID #L4961466, Alysia Cortes, HELLO FLORIDA REAL ESTATE LLC. Stellar MLS
- $374,9996 bd3 ba2.6k sqft2063 OLD PASTURE LANE, LAKELAND, FL 33801For SaleMLS ID #L4962226, Daniel Cook, KELLER WILLIAMS REALTY. Stellar MLS
