
New Construction by Renaissance Living, LLC! This TBB home offers flexibility for buyers regarding the plan, elev & options. This home will be built on this site if not purchased prior to the start of construction. Impressive 4 BD, 3.5 BA ranch w/stunning features & on-trend finishes. This open ranch has 2,316 s/f on the main & bdr, bath, Fam/Rec Rm in the LL for a total 3,114 s/f of living space. The ext is impressive w/brick-stone, vert siding, arch shingles, cust front door & an O/S 3 car gar w/carriage style gar doors. Features inc LVP flrs, 9-10-12 ft clngs,12 ft clngs in the Grt Rm w/box beams, 10 ft in the Kit/Brk Rm & 9 ft in the balance, gas FP, dynamic Kit, island w/seating, quartz c-tops, W/I pantry, SS appl, tray clng in the Primary Suite, dual raised height vanities, tile shower, W/I closet, M/F laundry, Low E windows, R 38 clng insul, patio, walkout w/tall bsmt pour & more. This .37 AC, cul de sac lot backs to the 4th green at Bear Creek Golf Course. Amazing Opportunity!
Pending
Listed by: Berkshire Hathaway HomeServices Select Properties • Kelly A Boehmer • 314-740-5435
$795,000
3538 Big Bear Ct, Wentzville, MO 63385
4beds
3,114sqft
Single Family Residence
Built in 2025
0.37 Acres Lot
$787,000 Zestimate®
$255/sqft
$21/mo HOA
What's special
Dual raised height vanitiesTile shower
- 304 days |
- 24 |
- 0 |
Zillow last checked:
Listing updated:
Listed by:
Kelly A Boehmer 314-740-5435,
Berkshire Hathaway HomeServices Select Properties
Source: MARIS,MLS#: 25032855 Originating MLS: St. Charles County Association of REALTORS
Originating MLS: St. Charles County Association of REALTORSFacts & features
Interior
Bedrooms & bathrooms
- Bedrooms: 4
- Bathrooms: 4
- Full bathrooms: 3
- 1/2 bathrooms: 1
- Main level bathrooms: 3
- Main level bedrooms: 3
Primary bedroom
- Features: Floor Covering: Carpeting
- Level: Main
- Area: 238
- Dimensions: 14x17
Bedroom 2
- Features: Floor Covering: Carpeting
- Level: Main
- Area: 143
- Dimensions: 11x13
Bedroom 4
- Features: Floor Covering: Carpeting
- Level: Lower
- Area: 169
- Dimensions: 13x13
Bathroom 3
- Features: Floor Covering: Carpeting
- Level: Main
- Area: 143
- Dimensions: 11x13
Breakfast room
- Features: Floor Covering: Luxury Vinyl Plank
- Level: Main
- Area: 132
- Dimensions: 12x11
Great room
- Features: Floor Covering: Luxury Vinyl Plank
- Level: Main
- Area: 396
- Dimensions: 18x22
Kitchen
- Features: Floor Covering: Luxury Vinyl Plank
- Level: Main
- Area: 300
- Dimensions: 20x15
Office
- Description: Office/Dining Room/Flex Room
- Features: Floor Covering: Luxury Vinyl Plank
- Level: Main
- Area: 140
- Dimensions: 14x10
Recreation room
- Features: Floor Covering: Carpeting
- Level: Lower
- Area: 504
- Dimensions: 18x28
Heating
- Electric
Cooling
- Ceiling Fan(s), Central Air, Electric
Appliances
- Included: Stainless Steel Appliance(s), Dishwasher, Disposal, Microwave, Range Hood, Built-In Gas Range
- Laundry: Main Level
Features
- Beamed Ceilings, Breakfast Bar, Cathedral Ceiling(s), Ceiling Fan(s), Coffered Ceiling(s), Crown Molding, Custom Cabinetry, Double Vanity, Kitchen Island, Open Floorplan, Shower, Solid Surface Countertop(s), Walk-In Closet(s), Walk-In Pantry
- Flooring: Carpet, Other
- Doors: Panel Door(s)
- Windows: Insulated Windows, Low Emissivity Windows, Tilt-In Windows
- Basement: Partially Finished,Other,Sleeping Area,Sump Pump,Walk-Out Access
- Number of fireplaces: 1
- Fireplace features: Gas, Great Room
Interior area
- Total structure area: 3,114
- Total interior livable area: 3,114 sqft
- Finished area above ground: 2,316
- Finished area below ground: 798
Property
Parking
- Total spaces: 3
- Parking features: Attached, Garage, Garage Door Opener, Garage Faces Front
- Attached garage spaces: 3
Features
- Levels: One
- Patio & porch: Patio
- Exterior features: None
- Fencing: None
Lot
- Size: 0.37 Acres
- Features: Back Yard, Cul-De-Sac, Front Yard
Details
- Parcel number: 400147995000519.0000000
- Special conditions: Standard
Construction
Type & style
- Home type: SingleFamily
- Architectural style: Ranch
- Property subtype: Single Family Residence
Materials
- Brick, Stone, Vinyl Siding
- Roof: Architectural Shingle
Condition
- New Construction
- New construction: Yes
- Year built: 2025
Details
- Builder name: Renaissance Living, Llc
- Warranty included: Yes
Utilities & green energy
- Sewer: Public Sewer
- Water: Public
Community & HOA
Community
- Security: Smoke Detector(s)
- Subdivision: Bear Creek Meadows
HOA
- Has HOA: Yes
- Amenities included: None
- Services included: Other
- HOA fee: $250 annually
- HOA name: Bear Creek
Location
- Region: Wentzville
Financial & listing details
- Price per square foot: $255/sqft
- Tax assessed value: $82,500
- Annual tax amount: $723
- Date on market: 5/28/2025
- Cumulative days on market: 305 days
- Listing terms: Cash,Conventional,FHA
- Ownership: Private
- Road surface type: Concrete
Estimated market value
$787,000
$748,000 - $826,000
$3,615/mo
Price history
| Date | Event | Price |
|---|---|---|
| 3/18/2026 | Pending sale | $795,000$255/sqft |
Source:  MARIS #25032855 Report a problem MARIS #25032855 Report a problem | ||
| 5/28/2025 | Listed for sale | $795,000+396.9%$255/sqft |
Source: MARIS #25032855 Report a problem | ||
| 4/15/2025 | Sold | -- |
Source: MARIS #24025515 Report a problem | ||
| 2/28/2025 | Pending sale | $160,000$51/sqft |
Source: MARIS #24025515 Report a problem | ||
| 2/21/2025 | Price change | $160,000-5.3%$51/sqft |
Source: MARIS #24025515 Report a problem | ||
| 10/8/2024 | Price change | $169,000+2.4%$54/sqft |
Source: MARIS #24025515 Report a problem | ||
| 4/26/2024 | Listed for sale | $165,000+13.9%$53/sqft |
Source: MARIS #24025515 Report a problem | ||
| 8/31/2022 | Sold | -- |
Source: MARIS #22043451 Report a problem | ||
| 8/27/2022 | Pending sale | $144,900$47/sqft |
Source: MARIS #22043451 Report a problem | ||
| 8/12/2022 | Price change | $144,900-9.4%$47/sqft |
Source: MARIS #22043451 Report a problem | ||
| 7/2/2022 | Listed for sale | $159,900$51/sqft |
Source: MARIS #22043451 Report a problem | ||
| 6/30/2022 | Listing removed | -- |
Source: MARIS #22025049 Report a problem | ||
| 4/23/2022 | Price change | $159,900+60.1%$51/sqft |
Source: MARIS #22025049 Report a problem | ||
| 4/1/2021 | Pending sale | $99,900$32/sqft |
Source: MARIS #21018175 Report a problem | ||
| 3/31/2021 | Listed for sale | $99,900$32/sqft |
Source: MARIS #21018175 Report a problem | ||
| 10/1/2017 | Listing removed | $99,900$32/sqft |
Source: Berkshire Hathaway HomeServices Alliance Real Estate #17027294 Report a problem | ||
| 4/5/2017 | Listed for sale | $99,900+25%$32/sqft |
Source: Berkshire Hathaway Alliance #17027294 Report a problem | ||
| 7/25/2016 | Listing removed | $79,900$26/sqft |
Source: Owner Report a problem | ||
| 4/26/2016 | Price change | $79,900-9.7%$26/sqft |
Source: Owner Report a problem | ||
| 3/8/2016 | Price change | $88,500-11.1%$28/sqft |
Source: Owner Report a problem | ||
| 1/12/2016 | Listed for sale | $99,500$32/sqft |
Source: Owner Report a problem | ||
| 3/13/2000 | Sold | -- |
Source: Public Record Report a problem | ||
Public tax history
| Year | Property taxes | Tax assessment |
|---|---|---|
| 2025 | $1,054 +45.9% | $15,675 +50% |
| 2024 | $723 | $10,450 |
| 2023 | $723 +16.3% | $10,450 +25% |
| 2022 | $621 | $8,360 |
| 2021 | -- | $8,360 |
| 2020 | -- | $8,360 |
| 2019 | $637 | $8,360 |
| 2018 | $637 +0% | $8,360 |
| 2017 | $636 -27.4% | $8,360 |
| 2016 | $876 -9.2% | $8,360 |
| 2015 | $965 | $8,360 -26.7% |
| 2011 | -- | $11,400 |
| 2010 | -- | $11,400 |
| 2009 | -- | $11,400 +20% |
| 2008 | -- | $9,500 -85.4% |
| 2007 | -- | $65,000 |
| 2006 | -- | $65,000 |
| 2005 | -- | $65,000 |
| 2004 | -- | $65,000 |
| 2003 | -- | $65,000 |
| 2002 | -- | -- |
| 2001 | -- | -- |
Find assessor info on the county website
Monthly payment
Est. payment
Payment breakdown
Explore the cost of this home by adjusting the details. Changes won't be saved.Climate risks
Neighborhood: 63385
Nearby schools
GreatSchools rating
- 9/10Journey ElementaryGrades: K-6Distance: 1.4 mi
- 6/10North Point Middle SchoolGrades: 6-8Distance: 0.5 mi
- 8/10North Point High SchoolGrades: 9-12Distance: 0.6 mi
Schools provided by the listing agent
- Elementary: Journey Elem.
- Middle: North Point Middle
- High: North Point
Source: MARIS. This data may not be complete. We recommend contacting the local school district to confirm school assignments for this home.
- $517,2003 bd3 ba1.9k sqft3536 Big Bear Ct, Wentzville, MO 63385Off Market
- $570,4004 bd2 ba2.6k sqft3540 Big Bear Ct, Wentzville, MO 63385Off Market
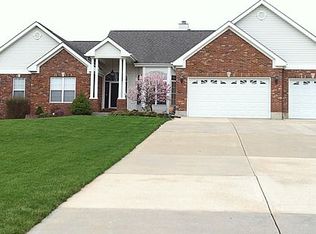
- $450,5003 bd2 ba2.2k sqft3534 Big Bear Ct, Wentzville, MO 63385Off Market
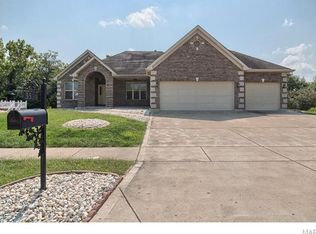
- $--4 bd3 ba3.2k sqft3537 Big Bear Ct, Wentzville, MO 63385Sold

- $480,7003 bd2 ba2.4k sqft3541 Big Bear Ct, Wentzville, MO 63385Off Market
- $379,0003 bd2 ba1.7k sqft3535 Big Bear Ct, Wentzville, MO 63385Off Market
- $399,8003 bd2 ba1.8k sqft3539 Big Bear Ct, Wentzville, MO 63385Off Market
- $453,1004 bd3 ba2.2k sqft3533 Big Bear Ct, Wentzville, MO 63385Off Market
A local agent can set up tours, give advice and negotiate with sellers.
Similar homes
- $524,9004 bd3 ba2.4k sqft150 Bell Blvd, Wentzville, MO 63385For Sale

 MLS ID #26047429, Matthew D Hulsey, HD Real Estate, LLC. MARIS
 - $525,0004 bd3 ba3.7k sqft108 Prairie Wind Dr, Wentzville, MO 63385For Sale
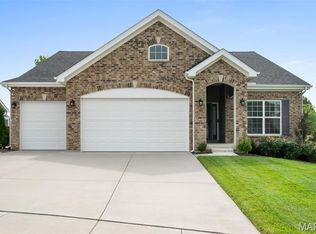 MLS ID #26048601, Alexandra Anderson, Strano & Associates. MARIS
 - $759,0004 bd3 ba2.8k sqft106 Charlie Rd, Troy, MO 63379For Sale
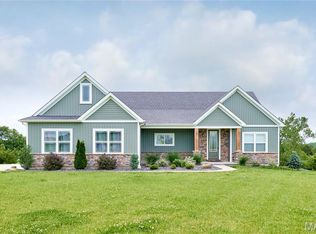 MLS ID #26024139, Dale L Black, Black & Associates, LLC. MARIS
 - $1,114,0003 bd4 ba3.2k sqft1 Lauren I Plan Auden Mdw, Wentzville, MO 63385New Construction
 MLS ID #25059691, Rachel Haney, Magnolia Real Estate. MARIS
 - $1,114,0003 bd4 ba3k sqft1 Elaine Plan Auden Mdw, Wentzville, MO 63385New ConstructionMLS ID #25059628, Rachel Haney, Magnolia Real Estate. MARIS
- $749,0004 bd4 ba4.1k sqft215 Wyndemere Ln, Lake Saint Louis, MO 63367For SaleMLS ID #26047760, Angie Denson, RedKey Realty Leaders. MARIS
- $424,9003 bd2 ba1.6k sqft106 Crystal Creek Ct, Wentzville, MO 63385For SaleMLS ID #26045496, Vito J Tabacchi, GATEWAY, REALTORS. MARIS
- $866,5003 bd3 ba2.7k sqftThe Dogwood, Foristell, MO 63348New ConstructionMLS ID #25078514, Michelle L Cimmarusti, EXP Realty, LLC. MARIS
- $554,4053 bd3 ba2.4k sqft86 Courage Dr, Ofallon, MO 63385New ConstructionMLS ID #26036499, Kelly A Boehmer, Berkshire Hathaway HomeServices Select Properties. MARIS
- $399,9003 bd3 ba1.8k sqft231 Burrograss Dr, Wentzville, MO 63385For SaleMLS ID #26035974, Sandy S Turimella, Worth Clark Realty. MARIS
- $694,5003 bd2 ba2k sqft0 Sycamore Estates Schaper Farms, Foristell, MO 63348New ConstructionMLS ID #24018937, Michelle L Cimmarusti, EXP Realty, LLC. MARIS
- $420,9004 bd3 ba2.5k sqft0 Spruce Estates At Huntleigh Rdg, Wentzville, MO 63385New ConstructionMLS ID #22065314, Tom E Palitzsch, Thomas Realty Group LLC. MARIS
- $419,9004 bd4 ba2.9k sqft2 Pin Oak At Wilmer Valley, Wentzville, MO 63385New ConstructionMLS ID #26011432, Pamela Chyba, ListWithFreedom.com Inc. MARIS
- $403,9004 bd3 ba2.9k sqft2 Nottingham At Wilmer Valley, Wentzville, MO 63385New ConstructionMLS ID #26011428, Pamela Chyba, ListWithFreedom.com Inc. MARIS
- $649,9004 bd3 ba3.3k sqft1 Hadleigh Harvest Heritage, Wentzville, MO 63385New ConstructionMLS ID #24043952, Kelly A Boehmer, Berkshire Hathaway HomeServices Select Properties. MARIS
- $528,5004 bd3 ba2.5k sqft1 Indigo H Autumn Holw, Unincorporated, MO 63385New ConstructionMLS ID #26037097, Mike Price, Lombardo Homes of St. Louis, LLC. MARIS
- $893,3753 bd3 ba2.7k sqftThe Dogwood, Foristell, MO 63348New ConstructionMLS ID #26021777, Michelle L Cimmarusti, EXP Realty, LLC. MARIS
- $448,9004 bd3 ba2.9k sqftNottingham, Wentzville, MO 63385New ConstructionMARIS
- $675,0004 bd3 ba2.5k sqft564 Autumn Hollow Dr, Unincorporated, MO 63385New ConstructionMLS ID #26047201, Mike Price, Lombardo Homes of St. Louis, LLC. MARIS
- $399,9003 bd3 ba2.3k sqft0 Hickory Estates At Huntleigh Rdg, Wentzville, MO 63385New ConstructionMLS ID #23054411, Tom E Palitzsch, Thomas Realty Group LLC. MARIS
