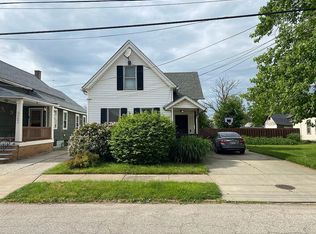
Completely Reimagined & Renovated from Top to Bottom - This exceptional home seamlessly blends timeless character with today's modern lifestyle. Since 2023, virtually every major component has been updated, including HVAC, HWT, electrical, plumbing, windows, flooring, fixtures and more, creating a truly move-in ready experience. The thoughtfully redesigned open floor plan showcases remarkable attention to detail, featuring a stunning contemporary Kitchen with expansive butcher block counters, elevated custom cabinetry, abundant storage, newer appliances including a Viking commercial-grade gas range, and an adjoining Butler's Pantry/Laundry Room. Warm neutral finishes, abundant natural light, skylights and quality craftsmanship flow throughout the home. The versatile first floor offers spacious Living and Dining areas, a welcoming Family Room, private Office, full Bath and convenient first-floor Laundry. Upstairs, two generously sized Bedrooms and a beautifully updated full Bath provide comfortable living with ample closet and storage space. Step outside to one of the largest fully fenced lots in the area, offering endless possibilities for entertaining, gardening and recreation. Enjoy established vegetable, herb and flower beds, multiple patio and gathering spaces, a built-in swimming pool with updated mechanicals, oversized concrete parking and recreation areas, and a foundation already in place for a future garage. Unique front and rear alley access allows easy vehicle access to the backyard. The expansive outdoor space is ideal for hosting gatherings, sports activities, hobbies or future expansion. Pre-listing General Home Inspection completed and available for buyer review, providing added confidence and peace of mind. Seller is also providing a one-year home warranty. A rare opportunity to own a beautifully renovated home with exceptional indoor and outdoor living space—schedule your private showing today!
Pending
$189,900
3538 Storer Ave, Cleveland, OH 44109
2beds
2,920sqft
:
Get pre-qualified$1,441/mo
Single Family Residence
Built in 1880
8,712 Square Feet Lot
$-- Zestimate®
$65/sqft
$-- HOA
What's special
Quality craftsmanshipPrivate officeWelcoming family roomStunning contemporary kitchenConvenient first-floor laundryExpansive butcher block countersElevated custom cabinetry
- 30 days |
- 1,000 |
- 96 |
Zillow last checked:
Listing updated:
Listed by:
Michelle M Mehaffey 216-233-8316 Michelle.Mehaffey@ReMax.net,
RE/MAX Above & Beyond
Source: MLS Now,MLS#: 5221937 Originating MLS: Akron Cleveland Association of REALTORS
Originating MLS: Akron Cleveland Association of REALTORSFacts & features
Interior
Bedrooms & bathrooms
- Bedrooms: 2
- Bathrooms: 2
- Full bathrooms: 2
- Main level bathrooms: 1
Primary bedroom
- Level: Second
- Dimensions: 15.5 x 14.8
Bedroom
- Level: Second
- Dimensions: 14.7 x 15.2
Bathroom
- Level: First
- Dimensions: 7.6 x 6.2
Bathroom
- Level: Second
- Dimensions: 7.1 x 11
Dining room
- Level: First
- Dimensions: 21 x 15.9
Eat in kitchen
- Level: First
- Dimensions: 11.5 x 14.8
Entry foyer
- Level: First
- Dimensions: 8.11 x 5.11
Family room
- Level: First
- Dimensions: 15.5 x 10.2
Laundry
- Level: First
- Dimensions: 7.6 x 8.4
Living room
- Level: First
- Dimensions: 14.7 x 13.6
Loft
- Level: Second
- Dimensions: 13.1 x 14.1
Office
- Level: First
- Dimensions: 7 x 8.1
Heating
- Forced Air
Cooling
- Central Air
Appliances
- Included: Dryer, Dishwasher, Disposal, Microwave, Range, Refrigerator, Washer
Features
- Basement: Crawl Space,Partial,Unfinished
- Has fireplace: No
Interior area
- Total structure area: 2,920
- Total interior livable area: 2,920 sqft
- Finished area above ground: 1,838
- Finished area below ground: 1,082
Video & virtual tour
Property
Parking
- Parking features: Concrete, Enclosed, No Garage, Off Street, Outside
Features
- Levels: Three Or More
- Has private pool: Yes
- Fencing: Full,Wood
Lot
- Size: 8,712 Square Feet
- Dimensions: 70 x 128
Details
- Parcel number: 01508159
Construction
Type & style
- Home type: SingleFamily
- Architectural style: Cape Cod
- Property subtype: Single Family Residence
Materials
- Vinyl Siding
- Roof: Asphalt,Fiberglass
Condition
- Year built: 1880
Details
- Warranty included: Yes
Utilities & green energy
- Sewer: Public Sewer
- Water: Public
Community & HOA
Community
- Subdivision: Hartnell
HOA
- Has HOA: No
Location
- Region: Cleveland
Financial & listing details
- Price per square foot: $65/sqft
- Tax assessed value: $164,500
- Annual tax amount: $3,851
- Date on market: 6/24/2026
- Cumulative days on market: 31 days
Estimated market value
Not available
Estimated sales range
Not available
Not available
Price history
| Date | Event | Price |
|---|---|---|
| 7/7/2026 | Pending sale | $189,900$65/sqft |
Source:  MLS Now #5221937 Report a problem MLS Now #5221937 Report a problem | ||
| 6/24/2026 | Listed for sale | $189,900+380.8%$65/sqft |
Source: MLS Now #5221937 Report a problem | ||
| 2/28/1997 | Sold | $39,500+46.3%$14/sqft |
Source: Public Record Report a problem | ||
| 6/24/1994 | Sold | $27,000$9/sqft |
Source: Public Record Report a problem | ||
Public tax history
| Year | Property taxes | Tax assessment |
|---|---|---|
| 2025 | $3,852 +72.9% | $57,580 +72.8% |
| 2024 | $2,228 +551.7% | $33,320 +655.6% |
| 2023 | $342 +0.6% | $4,410 |
| 2022 | $340 +1% | $4,410 |
| 2021 | $337 +12.1% | $4,410 +29.7% |
| 2020 | $300 +8% | $3,400 |
| 2019 | $278 | $3,400 |
| 2018 | -- | $3,400 |
| 2017 | -- | -- |
| 2016 | $20,238 +0.9% | $13,730 |
| 2015 | $20,064 +19.7% | $13,730 -9.8% |
| 2014 | $16,763 +26.3% | $15,230 |
| 2013 | $13,267 +58.9% | $15,230 |
| 2012 | $8,350 +1219.1% | $15,230 -5.6% |
| 2011 | $633 -86.7% | $16,140 |
| 2010 | $4,762 +39.8% | $16,140 |
| 2009 | $3,406 +50.9% | $16,140 -11% |
| 2008 | $2,258 +127.1% | $18,130 |
| 2007 | $994 +0.1% | $18,130 |
| 2006 | $993 +8.5% | $18,130 +14.1% |
| 2005 | $916 -1.3% | $15,890 |
| 2004 | $928 +3.6% | $15,890 |
| 2003 | $896 +16% | $15,890 +14.9% |
| 2002 | $772 -42.8% | $13,830 |
| 2001 | $1,351 +4.5% | $13,830 |
| 2000 | $1,293 | $13,830 |
Find assessor info on the county website
Monthly payment
Est. payment
Payment breakdown
Explore the cost of this home by adjusting the details. Changes won't be saved.Climate risks
Neighborhood: Clark Fulton
Nearby schools
GreatSchools rating
- 4/10Walton SchoolGrades: PK-8Distance: 0.6 mi
- 3/10Lincoln West School Of Global StudiesGrades: 9-12Distance: 0.4 mi
- 4/10Lincoln West School of Science & HealthGrades: 9-12Distance: 0.4 mi
Schools provided by the listing agent
- District: Cleveland Municipal - 1809
Source: MLS Now. This data may not be complete. We recommend contacting the local school district to confirm school assignments for this home.
- $45,9004 bd2 ba1.5k sqft3544 Storer Ave, Cleveland, OH 44109Off Market
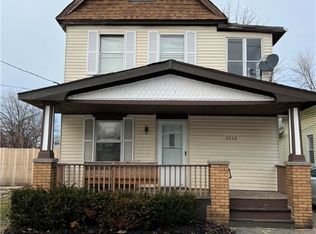
- $100,0006 bd3 ba2.2k sqft3530 Storer Ave, Cleveland, OH 44109Sold
- $67,1003 bd1 ba1.4k sqft3602 Storer Ave, Cleveland, OH 44109Off Market
- $68,4002 bd1 ba964 sqft3522 Storer Ave, Cleveland, OH 44109Off Market
- $76,4003 bd1 ba1k sqft3610 Storer Ave, Cleveland, OH 44109Off Market
- $147,5002 bd1 ba960 sqft3616 Storer Ave, Cleveland, OH 44109Off Market
- $--1 bd1 ba904 sqft3616 Storer Ave #1B-1BA-904SQFT, Cleveland, OH 44109Off Market
- $--2 bd1 ba960 sqft3616 Storer Ave #A, Cleveland, OH 44109Off Market
A local agent can set up tours, give advice and negotiate with sellers.
Similar homes
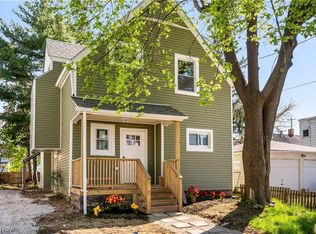
- $240,0004 bd3 ba1.4k sqft3839 Woodbridge Ave, Cleveland, OH 44109For Sale
 MLS ID #5204283, Jodi Santosuosso, EXP Realty, LLC.. MLS Now
 - $199,9994 bd2 ba1.6k sqft2702 Saratoga Ave, Cleveland, OH 44109For Sale
 MLS ID #5220384, James E Foley, Howard Hanna. MLS Now
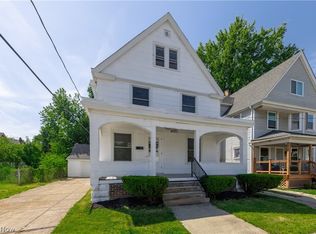
 - $219,9004 bd3 ba1.9k sqft3732 W 41st St, Cleveland, OH 44109For Sale
 MLS ID #5215663, Seth B Task, Berkshire Hathaway HomeServices Professional Realty. MLS Now
 - $199,9004 bd2 ba1.8k sqft4608 Bucyrus Ave, Cleveland, OH 44109For Sale
 MLS ID #5224720, Summer L Mayhugh, Berkshire Hathaway HomeServices Professional Realty. MLS Now
 - $194,9005 bd3 ba2.2k sqft4004 E 154th St, Cleveland, OH 44128For SaleMLS ID #5224887, LaTanya C Jackson, EXP Realty, LLC.. MLS Now
- $199,9994 bd1 ba1.6k sqft2221 E 97th St, Cleveland, OH 44106For SaleMLS ID #5227893, Daniel Cusick, HomeSmart Real Estate Momentum LLC. MLS Now
- $199,9004 bd3 ba1.6k sqft6103 Scovill Ave, Cleveland, OH 44104For SaleMLS ID #5221985, Kim Lewis, Home Equity Realty Group. MLS Now
- $225,0004 bd3 ba2.4k sqft2030 W 100th St, Cleveland, OH 44102For SaleMLS ID #5226515, Sophie Hansen, RE/MAX Crossroads Properties. MLS Now
- $209,0003 bd2 ba1.7k sqft4458 W 48th St, Cleveland, OH 44144For SaleMLS ID #5216971, Krister M Salinas, Russell Real Estate Services. MLS Now
- $178,5003 bd2 ba2.4k sqft4735 Lawrence Ave, Garfield Heights, OH 44125For SaleMLS ID #5220340, Christopher A Frederick, Coldwell Banker Schmidt Realty. MLS Now
- $159,9003 bd2 ba1.5k sqft6806 Ottawa Rd, Cleveland, OH 44105For SaleMLS ID #5222784, Wayne Brooks, Genstone Realty. MLS Now
- $249,9004 bd2 ba1.7k sqft3726 Newark Ave, Cleveland, OH 44109For SaleMLS ID #5193169, Anthony R Latina, RE/MAX Crossroads Properties. MLS Now
- $199,9004 bd2 ba1.8k sqft7106 Lawnview Ave, Cleveland, OH 44103For SaleMLS ID #5212318, Ashley Z Hill, Prettyman & Associates. MLS Now
- $204,9003 bd2 ba1.8k sqft19808 Kings Hwy, Warrensville Heights, OH 44122For SaleMLS ID #5229131, Adriane D Jones, Mia Brown Realty. MLS Now
- $179,0003 bd2 ba1.6k sqft18507 Invermere Ave, Cleveland, OH 44122For SaleMLS ID #5220429, Chris Jurcisin, Howard Hanna. MLS Now
- $179,9004 bd2 ba1.6k sqft2344 E 86th St, Cleveland, OH 44106For SaleMLS ID #5206546, Michael Azzam, RE/MAX Haven Realty. MLS Now
- $245,0003 bd3 ba2.3k sqft6808 Fir Ave, Cleveland, OH 44102For SaleMLS ID #5216079, Austin Assad, HomeSmart Real Estate Momentum LLC. MLS Now
- $224,9002 bd3 ba1.4k sqft14404 Broxton Ave, Cleveland, OH 44111For SaleMLS ID #5224268, Marie A Root, On Target Realty, Inc.. MLS Now
- $229,0004 bd3 ba1.7k sqft3249 W 100th St, Cleveland, OH 44111For SaleMLS ID #5223127, Chad Schneider, Russell Real Estate Services. MLS Now
- $158,9004 bd2 ba1.8k sqft3370 E 137th St, Cleveland, OH 44120For SaleMLS ID #5227327, Vince Senauskas, Gentile Real Estate LLC. MLS Now
