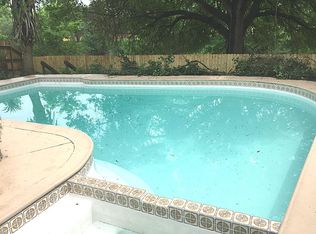
Looking for a home with a pool under $250,000? You have found it! Quiet street that backs to Oyster Creek with no neighbors behind, you will love the privacy of your backyard, pool party house! High ceiling & beautiful wood look tile flooring greets you as you enter the home. This continues into the open kitchen that has been updated with stainless steel appliances including gas oven & range, cabinets & gorgeous granite countertops. Small room adjacent to kitchen (added by prior owner) is perfect for your fur babies, it even has a pet door! Upstairs you will find 3 newly painted bedrooms including primary and recently updated ensuite bath with large walk in shower & double sinks. Other upgrades include double pane windows, new pool filter and smart garage door opener. Gas & electric dryer hookups allow you to chose your dryer type. Come see what we all love about living in Quail Valley including the Quail Valley City Centre with the best breakfast in town and 36 holes of golf.
Pending
Price cut: $10K (7/29)
$235,000
3539 Duncaster Dr, Missouri City, TX 77459
3beds
1,746sqft
Single Family Residence
Built in 1980
5,401 Square Feet Lot
$228,400 Zestimate®
$135/sqft
$39/mo HOA
What's special
High ceilingPrivacy of your backyardGorgeous granite countertopsOpen kitchenDouble pane windows
- 35 days |
- 1,888 |
- 192 |
Likely to sell faster than
Zillow last checked:
Listing updated:
Listed by:
Kathryn Anderson TREC #0351965 281-460-4236,
Better Homes and Gardens Real Estate Gary Greene - Sugar Land
Source: HAR,MLS#: 21462077
Facts & features
Interior
Bedrooms & bathrooms
- Bedrooms: 3
- Bathrooms: 3
- Full bathrooms: 2
- 1/2 bathrooms: 1
Rooms
- Room types: Utility Room
Primary bedroom
- Level: Second
- Area: 182
- Dimensions: 14x13
Bedroom
- Level: Second
- Area: 121
- Dimensions: 11x11
Bedroom
- Level: Second
- Area: 143
- Dimensions: 13x11
Breakfast
- Level: First
- Area: 72
- Dimensions: 9x8
Dining room
- Level: First
- Area: 126
- Dimensions: 14x9
Other
- Level: First
- Area: 55
- Dimensions: 11x5
Kitchen
- Level: First
- Area: 165
- Dimensions: 15x11
Living room
- Level: First
- Area: 255
- Dimensions: 15x17
Utility room
- Level: First
- Area: 63
- Dimensions: 9x7
Heating
- Natural Gas
Cooling
- Ceiling Fan(s), Electric
Appliances
- Included: Disposal, Gas Oven, Microwave, Gas Range, Dishwasher
- Laundry: Electric Dryer Hookup, Gas Dryer Hookup, Washer Hookup
Features
- High Ceilings, All Bedrooms Up, En-Suite Bath, Primary Bed - 2nd Floor
- Flooring: Carpet, Tile
- Windows: Insulated/Low-E windows, Window Coverings
- Number of fireplaces: 1
- Fireplace features: Gas, Gas Log
Interior area
- Total structure area: 1,746
- Total interior livable area: 1,746 sqft
Property
Parking
- Total spaces: 2
- Parking features: Attached, Garage Door Opener
- Attached garage spaces: 2
Features
- Stories: 2
- Patio & porch: Patio/Deck
- Has private pool: Yes
- Pool features: Gunite, In Ground
- Fencing: Back Yard
Lot
- Size: 5,401 Square Feet
- Features: Near Golf Course, Ravine, 0 Up To 1/4 Acre
Details
- Parcel number: 5921000030280907
Construction
Type & style
- Home type: SingleFamily
- Architectural style: Traditional
- Property subtype: Single Family Residence
Materials
- Batts Insulation, Brick, Wood Siding
- Foundation: Slab
- Roof: Composition
Condition
- New construction: No
- Year built: 1980
Utilities & green energy
- Sewer: Public Sewer
- Water: Public, Water District
Green energy
- Energy efficient items: Attic Vents
Community & HOA
Community
- Subdivision: Quail Valley
HOA
- Has HOA: Yes
- HOA fee: $470 annually
Location
- Region: Missouri City
Financial & listing details
- Price per square foot: $135/sqft
- Tax assessed value: $249,339
- Annual tax amount: $5,673
- Date on market: 7/17/2026
- Listing terms: Cash,Conventional,FHA
- Ownership: Full Ownership
- Road surface type: Concrete
Estimated market value
$228,400
$217,000 - $240,000
$2,507/mo
Price history
| Date | Event | Price |
|---|---|---|
| 8/5/2026 | Pending sale | $235,000$135/sqft |
Source:  HAR #21462077 Report a problem HAR #21462077 Report a problem | ||
| 7/29/2026 | Price change | $235,000-4.1%$135/sqft |
Source: HAR #21462077 Report a problem | ||
| 7/17/2026 | Listed for sale | $245,000$140/sqft |
Source: HAR #21462077 Report a problem | ||
Public tax history
| Year | Property taxes | Tax assessment |
|---|---|---|
| 2025 | $3,590 -0.3% | $249,339 +6.6% |
| 2024 | $3,599 +12.2% | $233,881 +10% |
| 2023 | $3,207 -12.7% | $212,619 +10% |
| 2022 | $3,674 +1.4% | $193,290 +10% |
| 2021 | $3,624 -1.9% | $175,720 +0.3% |
| 2020 | $3,695 +7.1% | $175,210 +9.5% |
| 2019 | $3,449 +8.5% | $160,070 +10% |
| 2018 | $3,179 +22.5% | $145,520 +10% |
| 2017 | $2,595 | $132,290 +7% |
| 2016 | $2,595 +6.5% | $123,650 +5.5% |
| 2015 | $2,437 -4% | $117,210 +2.6% |
| 2014 | $2,538 | $114,270 +2.8% |
| 2013 | -- | $111,110 +2% |
| 2012 | -- | $108,890 +2.6% |
| 2011 | -- | $106,110 |
| 2010 | -- | $106,110 +0.7% |
| 2009 | -- | $105,350 -9.6% |
| 2008 | -- | $116,600 +4% |
| 2007 | -- | $112,160 +4.4% |
| 2006 | -- | $107,410 -4.1% |
| 2005 | -- | $112,040 +2.6% |
| 2004 | -- | $109,170 |
| 2003 | -- | -- |
| 2002 | -- | -- |
| 2001 | -- | -- |
| 2000 | -- | -- |
Find assessor info on the county website
Monthly payment
Est. payment
Payment breakdown
Explore the cost of this home by adjusting the details. Changes won't be saved.Climate risks
Neighborhood: Quail Valley
Nearby schools
GreatSchools rating
- 5/10Quail Valley Elementary SchoolGrades: PK-5Distance: 1.1 mi
- 9/10Quail Valley Middle SchoolGrades: 6-8Distance: 0.2 mi
- 7/10Lawrence E Elkins High SchoolGrades: 9-12Distance: 1.7 mi
Schools provided by the listing agent
- Elementary: Quail Valley Elementary School
- Middle: Quail Valley Middle School
- High: Elkins High School
Source: HAR. This data may not be complete. We recommend contacting the local school district to confirm school assignments for this home.
- $234,4003 bd2 ba1.4k sqft3535 Duncaster Dr, Missouri City, TX 77459Off Market
- $308,0003 bd3 ba2k sqft3543 Duncaster Dr, Missouri City, TX 77459Off Market
- $245,7003 bd2 ba1.2k sqft3531 Duncaster Dr, Missouri City, TX 77459Off Market
- $233,7003 bd2 ba1.4k sqft3547 Duncaster Dr, Missouri City, TX 77459Off Market
- $221,9003 bd2 ba1.5k sqft3542 Duncaster Dr, Missouri City, TX 77459Off Market
- $259,6003 bd3 ba2k sqft3534 Duncaster Dr, Missouri City, TX 77459Off Market
- $249,9003 bd3 ba2k sqft3546 Duncaster Dr, Missouri City, TX 77459Off Market
- $244,7003 bd2 ba1.8k sqft3527 Duncaster Dr, Missouri City, TX 77459Off Market
A local agent can set up tours, give advice and negotiate with sellers.
Similar homes
- $249,9003 bd2 ba1.7k sqft1750 Hilton Head Dr, Missouri City, TX 77459For Sale
 MLS ID #77263601, Juan Bazan Livas, Ranco Realty. HAR
 - $279,0004 bd2 ba2k sqft2326 Bright Meadows Dr, Missouri City, TX 77489For Sale
 MLS ID #48077170, Will Borel, Compass RE Texas, LLC - Houston. HAR
 - $230,0003 bd2 ba1.2k sqft2058 Feather Ridge Dr, Missouri City, TX 77489For Sale
 MLS ID #97204070, DeAnna Green, Nydan Group LLC. HAR
 - $260,0003 bd2 ba1.6k sqft17022 Quail Park Dr, Missouri City, TX 77489For Sale
 MLS ID #58311456, Fernando Mendoza, Veronica Mendoza Realty, LLC.. HAR
 - $204,9903 bd2 ba1.8k sqft5519 Irish Hill Dr, Houston, TX 77053For SaleMLS ID #95269702, Joyce Castillo, Keller Williams Houston Central. HAR
- $264,9904 bd2 ba2k sqft2219 Valley Manor Dr, Missouri City, TX 77489For SaleMLS ID #78283550, Bret Wallace, RE/MAX Fine Properties. HAR
- $285,0003 bd2 ba1.6k sqft3807 Lamplighter Cir, Missouri City, TX 77459For SaleMLS ID #86487480, Joe Santa Cruz, Walzel Properties - Corporate Office. HAR
- $259,9003 bd2 ba1.9k sqft1126 Beechbend Dr, Missouri City, TX 77489For SaleMLS ID #20038351, Tracy Pham, Orca Realty, LLC. HAR
- $338,5884 bd3 ba1.9k sqft3007 Rimrock Dr, Missouri City, TX 77459For SaleMLS ID #2411199, Terri Kurkjian, eXp Realty LLC. HAR
- $242,0004 bd2 ba1.7k sqft15950 Chimney Rock Rd, Missouri City, TX 77489For SaleMLS ID #68259191, Austin Jones, Keller Williams Houston Central. HAR
- $264,9903 bd2 ba1.7k sqft1910 Poco Dr, Missouri City, TX 77489For SaleMLS ID #36154236, Courtney Johnson Rose, George E. Johnson Properties LLC. HAR
- $274,9003 bd2 ba2k sqft16527 Quail Dale Dr, Missouri City, TX 77489For SaleMLS ID #85289192, Sabino Gonzalez, Birdsong Real Estate. HAR
- $239,9003 bd2 ba1.6k sqft6923 Jeb Stuart Dr, Richmond, TX 77469For SaleMLS ID #94752871, Monica Vargas, Bridge Tower Realtors. HAR
- $230,0003 bd2 ba1.6k sqft16126 New Field Dr, Houston, TX 77082For SaleMLS ID #89313524, Joachim Vu, Lone Star Realty. HAR
- $215,0003 bd3 ba1.4k sqft7620 Goudin Dr, Missouri City, TX 77489For SaleMLS ID #68217002, Jason Aguirre, eXp Realty LLC. HAR
- $330,0004 bd3 ba2.3k sqft3614 Bee Bayou Ln, Sugar Land, TX 77479For SaleMLS ID #30483948, Kristy Chan, Bauhinia Realty, LLC. HAR
- $259,0003 bd2 ba1.7k sqft11014 Landsbury Ct, Houston, TX 77099For SaleMLS ID #16393017, Anh Pham, eXp Realty LLC. HAR
- $249,9503 bd2 ba1.4k sqft5135 Porter Ridge Dr, Houston, TX 77053For SaleMLS ID #62828115, Nina Fraga, Realty International Worldwide. HAR
- $349,9004 bd3 ba2.2k sqft2314 Canyon Meadows Dr, Missouri City, TX 77489For SaleMLS ID #36896705, Perry Wong, Champions NextGen Real Estate. HAR
- $245,0004 bd2 ba1.6k sqft14218 Whitecross Dr, Houston, TX 77083For SaleMLS ID #30696080, Lily Trevino, MVP Realty & Associates. HAR
