Flexible path to ownership in Douglasville with no HOA. Seller may consider seller financing or lease option with acceptable down payment, subject to seller approval, buyer qualification, and written agreement. This 3 bedroom, 2 bathroom split-level home offers 2,509 sq ft on a 0.46-acre corner lot in Burtons Mill. Features include central HVAC, living room fireplace, vaulted ceilings, walk-in closet space, 2-car garage, driveway parking, deck/front porch, and fenced backyard. The unfinished basement is partially framed with plumbing already in place, creating strong potential for a future in-law suite, guest suite, private living area, or added finished space. Buyer and buyer's agent to verify all property details, schools, taxes, basement buildout potential, and financing terms. Some photos are virtually staged.
Active
Price cut: $10.1K (7/16)
$299,900
354 Kathy Ct, Douglasville, GA 30134
3beds
--sqft
:
Get pre-qualified$2,010/mo
Single Family Residence
Built in 1999
0.46 Acres Lot
$299,400 Zestimate®
$--/sqft
$-- HOA
What's special
Fenced backyardDriveway parkingWalk-in closet spaceVaulted ceilingsCentral hvac
- 24 days |
- 262 |
- 19 |
Zillow last checked:
Listing updated:
Listed by:
Nikhil Sharma 855-573-3021,
TOP Brokerage
Source: GAMLS,MLS#: 10802658
Facts & features
Interior
Bedrooms & bathrooms
- Bedrooms: 3
- Bathrooms: 2
- Full bathrooms: 2
- Main level bathrooms: 2
- Main level bedrooms: 3
Rooms
- Room types: Laundry, Other
Kitchen
- Features: Breakfast Area, Pantry
Heating
- Central, Forced Air, Natural Gas
Cooling
- Central Air
Appliances
- Included: Dishwasher, Microwave, Refrigerator
- Laundry: In Basement
Features
- Vaulted Ceiling(s), Walk-In Closet(s)
- Flooring: Carpet, Hardwood
- Windows: Double Pane Windows
- Basement: Partial,Unfinished
- Attic: Pull Down Stairs
- Number of fireplaces: 1
- Fireplace features: Gas Starter, Living Room
- Common walls with other units/homes: No Common Walls
Interior area
- Total structure area: 0
- Finished area above ground: 0
- Finished area below ground: 0
Property
Parking
- Total spaces: 2
- Parking features: Garage, Garage Door Opener, Side/Rear Entrance
- Has garage: Yes
Features
- Levels: One and One Half
- Stories: 1
- Patio & porch: Deck
- Fencing: Chain Link
- Body of water: None
Lot
- Size: 0.46 Acres
- Features: Corner Lot, Level, Private
Details
- Parcel number: 42051
- Special conditions: As Is
Construction
Type & style
- Home type: SingleFamily
- Architectural style: Country/Rustic,Other,Traditional
- Property subtype: Single Family Residence
Materials
- Stone, Vinyl Siding
- Roof: Composition
Condition
- Resale
- New construction: No
- Year built: 1999
Utilities & green energy
- Sewer: Septic Tank
- Water: Public
- Utilities for property: Electricity Available, Other, Phone Available, Sewer Available, Underground Utilities, Water Available
Community & HOA
Community
- Features: None
- Security: Fire Sprinkler System, Security System, Smoke Detector(s)
- Subdivision: Burtons Mill Ph 2
HOA
- Has HOA: No
- Services included: None
Location
- Region: Douglasville
Financial & listing details
- Tax assessed value: $292,890
- Annual tax amount: $738
- Date on market: 7/9/2026
- Cumulative days on market: 25 days
- Listing agreement: Exclusive Right To Sell
- Listing terms: Lease Purchase,Owner Will Carry
- Electric utility on property: Yes
Estimated market value
$299,400
$284,000 - $314,000
$1,766/mo
Price history
| Date | Event | Price |
|---|---|---|
| 7/16/2026 | Price change | $299,900-3.3% |
Source:  GAMLS #10802658 Report a problem GAMLS #10802658 Report a problem | ||
| 7/10/2026 | Listed for sale | $310,000+14.9% |
Source:  FMLS GA #7802593 Report a problem FMLS GA #7802593 Report a problem | ||
| 5/17/2023 | Listing removed | -- |
Source: FMLS GA #7199960 Report a problem | ||
| 4/7/2023 | Listed for rent | $1,800 |
Source: FMLS GA #7199960 Report a problem | ||
| 2/10/2023 | Listing removed | $269,900 |
Source: GAMLS #10106722 Report a problem | ||
| 1/20/2023 | Price change | $269,900-3.3% |
Source: GAMLS #10106722 Report a problem | ||
| 12/5/2022 | Price change | $279,000-2.1% |
Source: GAMLS #10106722 Report a problem | ||
| 11/3/2022 | Listed for sale | $285,000+5.6% |
Source: FMLS GA #7138645 Report a problem | ||
| 5/11/2022 | Sold | $270,000+8% |
Source: FMLS GA #7022569 Report a problem | ||
| 4/4/2022 | Pending sale | $250,000 |
Source: FMLS GA #7022569 Report a problem | ||
| 3/31/2022 | Listed for sale | $250,000+217.6% |
Source: GAMLS #10032916 Report a problem | ||
| 7/9/2010 | Sold | $78,716 |
Source: Public Record Report a problem | ||
Public tax history
| Year | Property taxes | Tax assessment |
|---|---|---|
| 2025 | $741 -6.1% | $117,156 +6% |
| 2024 | $788 -5% | $110,492 +4.5% |
| 2023 | $830 -67.1% | $105,752 +19.2% |
| 2022 | $2,523 +22.3% | $88,696 +24.4% |
| 2021 | $2,063 +22.4% | $71,324 +23.4% |
| 2020 | $1,685 +6.3% | $57,788 +7.5% |
| 2018 | $1,585 +22% | $53,736 +19.9% |
| 2017 | $1,299 | $44,832 |
Find assessor info on the county website
Monthly payment
Est. payment
Payment breakdown
Explore the cost of this home by adjusting the details. Changes won't be saved.Climate risks
Neighborhood: 30134
Nearby schools
GreatSchools rating
- 7/10Connie Dugan Elementary SchoolGrades: PK-5Distance: 1.1 mi
- 4/10Irma C. Austin Middle SchoolGrades: 6-8Distance: 0.5 mi
- 4/10South Paulding High SchoolGrades: 9-12Distance: 1 mi
Schools provided by the listing agent
- Elementary: Dugan
- Middle: South Paulding
- High: South Paulding
Source: GAMLS. This data may not be complete. We recommend contacting the local school district to confirm school assignments for this home.
- $285,4003 bd2 ba1.7k sqft330 Kathy Ct, Douglasville, GA 30134Off Market

- $308,7004 bd3 ba1.8k sqft147 Blake Dr, Douglasville, GA 30134Off Market

- $282,1004 bd2 ba1.5k sqft339 Kathy Ct, Douglasville, GA 30134Off Market

- $259,9004 bd2 ba1.2k sqft164 Blake Dr, Douglasville, GA 30134Off Market
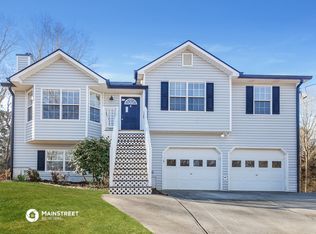
- $269,4003 bd2 ba1.2k sqft182 Blake Dr, Douglasville, GA 30134Off Market
- $267,7003 bd2 ba1.2k sqft206 Blake Dr, Douglasville, GA 30134Off Market
- $278,0003 bd2 ba1.2k sqft136 Blake Dr, Douglasville, GA 30134Off Market
- $276,2003 bd2 ba1.2k sqft245 Blake Dr, Douglasville, GA 30134Off Market
A local agent can set up tours, give advice and negotiate with sellers.
Similar homes
- $273,9003 bd2 ba1.2k sqft18 Silverthorne Ct, Douglasville, GA 30134Active

 MLS ID #10814148, Yun Pan, Virtual Properties Realty.Net. GAMLS
 - $274,3993 bd2 ba1.1k sqft178 Peach Forest Pl, Douglasville, GA 30134Active
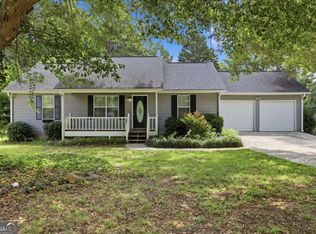 MLS ID #10803186, Doug Smith, Mainstay Brokerage. GAMLS
 - $314,9003 bd3 ba1.8k sqft20 Kimball Ct, Douglasville, GA 30134Active
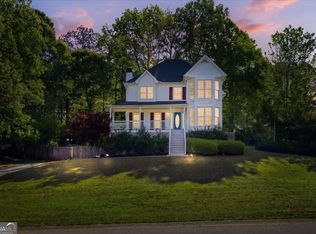 MLS ID #10736639, Ivellies Wilson, RE/MAX Center. GAMLS
 - $312,0003 bd3 ba-- sqft170 Pebble Path, Douglasville, GA 30134Active
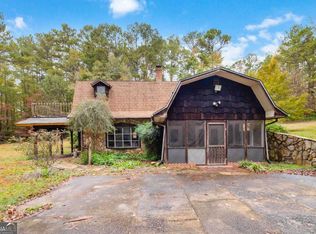 MLS ID #10643154, Jon S Dabney Jr., Jason Mitchell Real Estate Georgia. GAMLS
 - $260,0004 bd2 ba1.6k sqft134 Landing Ln, Powder Springs, GA 30127ActiveMLS ID #10815716, Jackie Rollizo, Compass. GAMLS
- $319,0004 bd3 ba2.3k sqft8430 Cyprus Ridge Way, Douglasville, GA 30134For Sale
 MLS ID #7782154, Juan Pablo Bontti, Virtual Properties Realty. Biz. FMLS GA
 - $320,0004 bd3 ba-- sqft6978 Foxmoor Way, Douglasville, GA 30134ActiveMLS ID #10758166, Savoyah Bowser, Chapman Hall Realtors Atlanta North. GAMLS
- $299,9993 bd2 ba1.3k sqft6164 Pinedale Ln, Douglasville, GA 30135ActiveMLS ID #10810163, Sharon Bevins, Your Home Sold Guaranteed Realty HOR. GAMLS
- $410,0003 bd4 ba2.9k sqft923 Whitby Dr, Douglasville, GA 30134ActiveMLS ID #10795978, Michelle Lawson, Atlanta Communities. GAMLS
- $269,9003 bd2 ba1.7k sqft6623 N Seminole Dr, Douglasville, GA 30135Active Under ContractMLS ID #10807493, Cheryl Sawyer, Atlanta Communities. GAMLS
- $279,5003 bd2 ba1.4k sqft539 Morningside Dr, Hiram, GA 30141ActiveMLS ID #10816252, Karen Davenport, LOCAL Realty. GAMLS
- $315,0004 bd2 ba2.5k sqft104 Paces Lakes Rdg, Dallas, GA 30157ActiveMLS ID #10806367, Shawn M Delaney, Maximum One Realty Greater Atlanta. GAMLS
- $275,0004 bd2 ba1.4k sqft611 Davis Mill Rd S, Dallas, GA 30157ActiveMLS ID #10791024, Shawn M Delaney, Maximum One Realty Greater Atlanta. GAMLS
- $290,0003 bd2 ba1.7k sqft3796 Cannon Dr, Douglasville, GA 30135ActiveMLS ID #10804222, Bernadette Bennett, Maximum One Realty Greater Atlanta. GAMLS
- $300,0003 bd2 ba1.5k sqft113 Reid Plantation Dr, Villa Rica, GA 30180ActiveMLS ID #10784425, Windy Gamel, Southern Home Real Estate. GAMLS
- $345,9004 bd2 ba2k sqft226 Schroeder Way, Hiram, GA 30141ActiveMLS ID #10764275, Sandy Minor, Keller Williams Realty Cityside. GAMLS
- $314,9005 bd3 ba3.3k sqft34 Clay Ct, Villa Rica, GA 30180ActiveMLS ID #10770372, Paul Matadeen, Real Broker, LLC. GAMLS
- $295,0004 bd3 ba2k sqft190 Whetstone Way, Villa Rica, GA 30180ActiveMLS ID #10805314, Elizabeth Marcelline, Atlanta Communities. GAMLS
- $299,0003 bd2 ba-- sqft307 Tamwood Ct, Villa Rica, GA 30180ActiveMLS ID #10808062, Tia J Rosser, Redfin Corporation. GAMLS
- $300,0003 bd2 ba1.2k sqft322 Mill Ln, Dallas, GA 30157ActiveMLS ID #10805518, Bonnie Padgett, Keller Williams Elevate. GAMLS
