Welcome home to this charming and well-maintained 3-bedroom, 1.5-bath home located in the North Tonawanda School District! Conveniently situated near the popular North Tonawanda Farmers Market, this home offers the perfect blend of character, comfort, and modern updates.
Step inside to find beautiful hardwood floors throughout the first floor, updated recessed lighting (2025), and a bright, inviting layout. The kitchen features stainless steel appliances, and all appliances are included, making this home truly move-in ready. The versatile first-floor bedroom offers flexibility as a guest room, home office, or primary bedroom.
Upstairs, you'll find two additional bedrooms with carpeting replaced in 2023, while the staircase received new carpeting in 2025. The full upstairs bathroom was tastefully updated in 2025, providing a fresh and modern feel.
Recent updates and improvements include recessed lighting (2025), a furnace (2015), tankless hot water heater (2017), 150-amp electrical service, and updated flooring throughout. Whether you're relaxing at home or enjoying nearby shops, restaurants, parks, and the North Tonawanda Farmers Market, this home offers convenience and charm in a desirable location.
Don't miss your opportunity to own this adorable, move-in-ready home—schedule your private showing today!
No escalation clauses. Showings begin 7/8 at 10am. Open Houses 7/11 from 1-3pm and 7/12 from 11-1pm. Offers are due 7/14 at 12pm.
Pending
$224,000
354 Miller St, North Tonawanda, NY 14120
3beds
1,140sqft
Single Family Residence
Built in 1910
5,240 Square Feet Lot
$-- Zestimate®
$196/sqft
$-- HOA
What's special
Versatile first-floor bedroomBright inviting layoutUpdated flooring throughoutUpdated recessed lighting
- 27 days |
- 2,553 |
- 289 |
Zillow last checked:
Listing updated:
Listed by:
MJ Peterson Real Estate Inc. 716-689-7800,
Caitlyn Berns 716-908-3043,
Tara L Walker 716-880-9686,
MJ Peterson Real Estate Inc.
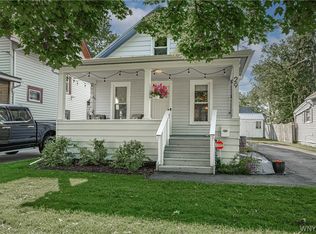
Source: NYSAMLSs,MLS#: B1687426 Originating MLS: Buffalo
Originating MLS: BuffaloFacts & features
Interior
Bedrooms & bathrooms
- Bedrooms: 3
- Bathrooms: 2
- Full bathrooms: 1
- 1/2 bathrooms: 1
- Main level bathrooms: 1
- Main level bedrooms: 1
Bedroom 1
- Level: First
- Dimensions: 12.00 x 11.00
Bedroom 2
- Level: Second
- Dimensions: 13.00 x 13.00
Bedroom 3
- Level: Second
- Dimensions: 11.00 x 10.00
Dining room
- Level: First
- Dimensions: 15.00 x 12.00
Living room
- Level: First
- Dimensions: 13.00 x 12.00
Heating
- Gas, Forced Air
Cooling
- Central Air
Appliances
- Included: Dryer, Dishwasher, Gas Oven, Gas Range, Microwave, Refrigerator, Tankless Water Heater, Washer
- Laundry: In Basement
Features
- Breakfast Bar, Ceiling Fan(s), Eat-in Kitchen, Separate/Formal Living Room, Other, Pantry, See Remarks, Sliding Glass Door(s), Natural Woodwork, Bedroom on Main Level, Programmable Thermostat
- Flooring: Carpet, Hardwood, Tile, Varies
- Doors: Sliding Doors
- Basement: Full
- Has fireplace: No
Interior area
- Total structure area: 1,140
- Total interior livable area: 1,140 sqft
Property
Parking
- Parking features: No Garage
Features
- Patio & porch: Covered, Deck, Patio, Porch
- Exterior features: Blacktop Driveway, Deck, Fully Fenced, Patio
- Fencing: Full
Lot
- Size: 5,240 Square Feet
- Dimensions: 40 x 131
- Features: Near Public Transit, Rectangular, Rectangular Lot, Residential Lot
Details
- Additional structures: Shed(s), Storage
- Parcel number: 2912001820630001040000
- Special conditions: Standard
Construction
Type & style
- Home type: SingleFamily
- Architectural style: Cape Cod
- Property subtype: Single Family Residence
Materials
- Vinyl Siding
- Foundation: Stone
- Roof: Asphalt
Condition
- Resale
- Year built: 1910
Utilities & green energy
- Sewer: Connected
- Water: Connected, Public
- Utilities for property: Cable Available, High Speed Internet Available, Sewer Connected, Water Connected
Community & HOA
Community
- Subdivision: Niagara River Reservation
Location
- Region: North Tonawanda
Financial & listing details
- Price per square foot: $196/sqft
- Tax assessed value: $90,000
- Annual tax amount: $4,770
- Date on market: 7/7/2026
- Cumulative days on market: 28 days
- Listing terms: Cash,Conventional,FHA,VA Loan
Estimated market value
Not available
Estimated sales range
Not available
$2,010/mo
Price history
| Date | Event | Price |
|---|---|---|
| 7/15/2026 | Pending sale | $224,000$196/sqft |
Source:  NYSAMLSs #B1687426 Report a problem NYSAMLSs #B1687426 Report a problem | ||
| 7/7/2026 | Listed for sale | $224,000+19.8%$196/sqft |
Source: NYSAMLSs #B1687426 Report a problem | ||
| 12/19/2022 | Sold | $187,000+13.4%$164/sqft |
Source: NYSAMLSs #B1438523 Report a problem | ||
| 10/25/2022 | Pending sale | $164,900$145/sqft |
Source: NYSAMLSs #B1438523 Report a problem | ||
| 10/14/2022 | Listed for sale | $164,900+37.5%$145/sqft |
Source: NYSAMLSs #B1438523 Report a problem | ||
| 9/9/2016 | Listing removed | $119,900$105/sqft |
Source: CENTURY 21 Winklhofer #b500716 Report a problem | ||
| 6/20/2016 | Pending sale | $119,900$105/sqft |
Source: CENTURY 21 Winklhofer #b500716 Report a problem | ||
| 5/27/2016 | Listed for sale | $119,900+3.4%$105/sqft |
Source: CENTURY 21 Winklhofer #B500716 Report a problem | ||
| 6/1/2010 | Sold | $116,000+1004.8%$102/sqft |
Source: Public Record Report a problem | ||
| 9/19/2003 | Sold | $10,500$9/sqft |
Source: Public Record Report a problem | ||
Public tax history
| Year | Property taxes | Tax assessment |
|---|---|---|
| 2025 | -- | $90,000 |
| 2024 | -- | $90,000 |
| 2023 | -- | $90,000 |
| 2022 | -- | $90,000 |
| 2021 | -- | $90,000 |
| 2020 | -- | $90,000 |
| 2019 | -- | $90,000 |
| 2018 | -- | $90,000 |
| 2017 | $3,058 | $90,000 +14.1% |
| 2016 | -- | $78,900 |
| 2015 | -- | $78,900 |
| 2014 | -- | $78,900 |
| 2013 | -- | $78,900 |
| 2012 | -- | $78,900 |
| 2011 | -- | $78,900 +31.7% |
| 2010 | -- | $59,900 |
| 2009 | -- | $59,900 +19.8% |
| 2008 | -- | $50,000 |
| 2007 | -- | $50,000 |
| 2006 | -- | $50,000 |
| 2005 | -- | $50,000 +150% |
| 2004 | -- | $20,000 -58.3% |
| 2003 | -- | $48,000 |
| 2002 | -- | $48,000 |
| 2001 | -- | $48,000 +35.6% |
| 2000 | -- | $35,400 |
Find assessor info on the county website
Monthly payment
Climate risks
Neighborhood: 14120
Nearby schools
GreatSchools rating
- 3/10North Tonawanda Intermediate SchoolGrades: 4-6Distance: 1.9 mi
- 3/10North Tonawanda Middle SchoolGrades: 7-8Distance: 1 mi
- 5/10North Tonawanda High SchoolGrades: 9-12Distance: 1 mi
Schools provided by the listing agent
- District: North Tonawanda
Source: NYSAMLSs. This data may not be complete. We recommend contacting the local school district to confirm school assignments for this home.
- $162,3002 bd1 ba990 sqft358 Miller St, North Tonawanda, NY 14120Off Market
- $174,1004 bd1 ba1.1k sqft352 Miller St, North Tonawanda, NY 14120Off Market
- $195,9004 bd2 ba1.3k sqft362 Miller St, North Tonawanda, NY 14120Off Market
- $255,3004 bd2 ba2k sqft346 Miller St, North Tonawanda, NY 14120Off Market
- $215,3003 bd1 ba1.5k sqft366 Miller St, North Tonawanda, NY 14120Off Market
- $201,6003 bd1 ba1.1k sqft387 Wheatfield St, North Tonawanda, NY 14120Off Market
- $224,1004 bd2 ba1.1k sqft370 Miller St, North Tonawanda, NY 14120Off Market
- $229,1004 bd2 ba1.5k sqft355 Miller St, North Tonawanda, NY 14120Off Market
A local agent can set up tours, give advice and negotiate with sellers.
Similar homes
- $215,0003 bd1 ba1k sqft29 E Felton St, North Tonawanda, NY 14120For Sale
 MLS ID #B1693955, Lisa Cicciarelli, Listing by: Berkshire Hathaway Homeservices Zambito Realtors. NYSAMLSs
 - $199,9004 bd1 ba1.4k sqft124 7th Ave, North Tonawanda, NY 14120For Sale
 MLS ID #B1698970, Sean Skinner, Listing by: HUNT Real Estate ERA. NYSAMLSs
 - $294,9003 bd2 ba1.5k sqft231 Jackson Ave, North Tonawanda, NY 14120For Sale
 MLS ID #B1703116, Mark K Lemke, Listing by: HUNT Real Estate ERA. NYSAMLSs
 - $179,9003 bd2 ba1.2k sqft190 William St, Tonawanda, NY 14150For Sale
 MLS ID #B1703808, Erin O'Connell, Listing by: HUNT Real Estate ERA. NYSAMLSs
 - $249,9993 bd1 ba1.2k sqft187 Dale Dr, Tonawanda, NY 14150For SaleMLS ID #B1702117, Dalton Scalf, Listing by: HUNT Real Estate ERA. NYSAMLSs
- $214,9003 bd1 ba976 sqft33 Pilgrim Rd, Tonawanda, NY 14150For SaleMLS ID #B1701063, Alyssa R Massey, Listing by: HUNT Real Estate ERA. NYSAMLSs
- $229,9003 bd1 ba1.2k sqft1602 Parker Blvd, Tonawanda, NY 14150For SaleMLS ID #B1701759, Brandi Bashor, Listing by: Buffalo Home Sellers LLC. NYSAMLSs
- $249,9992 bd2 ba1.2k sqft109 Meadow Ln, Buffalo, NY 14223For SaleMLS ID #B1702694, Benjamin Domagala, Listing by: Own NY Real Estate LLC. NYSAMLSs
- $209,9003 bd1 ba1k sqft1257 93rd St, Niagara Falls, NY 14304For SaleMLS ID #B1702980, Jennifer Dick, Listing by: Coldwell Banker Integrity Real Estate. NYSAMLSs
- $224,9003 bd2 ba1.1k sqft134 Oehman Blvd, Cheektowaga, NY 14225For SaleMLS ID #B1703906, Md Nazmul Hussain, Listing by: HUNT Real Estate ERA. NYSAMLSs
- $224,9004 bd1 ba1.3k sqft22 Comstock Ave, Buffalo, NY 14215For SaleMLS ID #B1703344, Syed J Rizvi, Listing by: Keller Williams Realty WNY. NYSAMLSs
- $239,9003 bd1 ba1.1k sqft580 Longmeadow Rd, Amherst, NY 14226For SaleMLS ID #B1702636, Marina Kats, Listing by: Recckio R.E. & Development,Inc. NYSAMLSs
- $219,9003 bd1 ba1.1k sqft401 Lamarck Dr, Cheektowaga, NY 14225For SaleMLS ID #B1702248, Christopher Brice, Listing by: REMAX North. NYSAMLSs
- $224,9003 bd1 ba1.2k sqft80 Mayville Ave, Buffalo, NY 14217For SaleMLS ID #B1692880, Warren Teall, Listing by: HUNT Real Estate ERA. NYSAMLSs
- $240,0005 bd2 ba1.3k sqft1603 100th St, Niagara Falls, NY 14304For SaleMLS ID #B1702144, Sammie-Jo McCoy, Listing by: Howard Hanna WNY Inc.. NYSAMLSs
- $249,9003 bd1 ba1.2k sqft6888 Sy Rd, Niagara Falls, NY 14304For SaleMLS ID #B1694326, Jenny Pfeiffer, Listing by: Howard Hanna WNY Inc.. NYSAMLSs
- $229,9994 bd2 ba1.4k sqft251 Parkwood Ave, Buffalo, NY 14217For SaleMLS ID #B1690604, Benjamin Domagala, Listing by: Own NY Real Estate LLC. NYSAMLSs
- $269,9003 bd2 ba1.4k sqft96 Mayfield Ave, Tonawanda, NY 14150For SaleMLS ID #B1703109, Jennifer M Ranaletti, Listing by: HUNT Real Estate ERA. NYSAMLSs
- $199,9003 bd2 ba1.1k sqft104 Proctor Ave, Buffalo, NY 14215For SaleMLS ID #B1703373, Tamara M Mears, Listing by: Atlas Realty Trading Co LLC. NYSAMLSs
- $234,9003 bd1 ba1.2k sqft55 Ceil Dr, Cheektowaga, NY 14227For SaleMLS ID #B1703818, Ryan Daley, Listing by: Keller Williams Realty Lancaster. NYSAMLSs
