Outstanding opportunity in Salem CSD! This beautifully maintained 3-bedroom, 2-full-bath home boasts incredibly spacious rooms and a wonderful, flowing layout. Designed for ultimate floor plan flexibility, the main level offers a welcoming large foyer and two distinct living spaces: a versatile front living room—complete with newer, custom Amish-built sliding doors to easily close off the space for privacy—and a cozy family room anchored by a warm gas fireplace. The character rich formal dining room is complete with a picturesque window nook providing extra seating and storage. The updated kitchen shines with quartz countertops, durable cabinetry, and an adjacent closet providing incredible potential for pantry conversion. Step outside to enjoy outdoor living, whether you are entertaining on the large covered 9x32 composite front porch (no staining required!) or relaxing on the private rear brick patio. Notable updates include a durable metal roof, convenient tilt-in windows, cozy fireplace with an insert, and an updated kitchen with quartz counters. This move-in ready gem won't last long -- schedule your tour today!
Pending
$190,000
354 W 10th St, Salem, OH 44460
3beds
2,362sqft
:
Get pre-qualified$1,286/mo
Single Family Residence
Built in 1872
9,239 Square Feet Lot
$-- Zestimate®
$80/sqft
$-- HOA
What's special
Wonderful flowing layoutIncredibly spacious roomsWelcoming large foyerPrivate rear brick patioUpdated kitchenCozy family roomWarm gas fireplace
- 20 days |
- 1,013 |
- 105 |
Likely to sell faster than
Zillow last checked:
Listing updated:
Listed by:
Angela Linder 234-567-6317 alinder@stoufferrealty.com,
Berkshire Hathaway HomeServices Stouffer Realty
Source: MLS Now,MLS#: 5214307 Originating MLS: Youngstown Columbiana Association of REALTORS
Originating MLS: Youngstown Columbiana Association of REALTORSFacts & features
Interior
Bedrooms & bathrooms
- Bedrooms: 3
- Bathrooms: 2
- Full bathrooms: 2
- Main level bathrooms: 1
Primary bedroom
- Description: Flooring: Carpet
- Level: Second
- Dimensions: ND x ND
Bedroom
- Description: Flooring: Carpet
- Features: Built-in Features
- Level: Second
- Dimensions: ND x ND
Bedroom
- Description: Flooring: Carpet
- Level: Second
- Dimensions: ND x ND
Bathroom
- Level: First
- Dimensions: ND x ND
Bonus room
- Description: Flooring: Carpet
- Level: Second
- Dimensions: ND x ND
Other
- Level: First
- Dimensions: ND x ND
Dining room
- Description: Features bay window,Flooring: Hardwood
- Features: Built-in Features
- Level: First
- Dimensions: ND x ND
Entry foyer
- Description: Flooring: Hardwood
- Level: First
- Dimensions: ND x ND
Family room
- Features: Fireplace, Track Lighting
- Level: First
- Dimensions: ND x ND
Kitchen
- Description: Features kitchen island
- Features: Stone Counters
- Level: First
- Dimensions: ND x ND
Living room
- Description: Flooring: Hardwood
- Level: First
- Dimensions: ND x ND
Heating
- Forced Air, Gas
Cooling
- Central Air
Appliances
- Laundry: Washer Hookup, Electric Dryer Hookup, In Bathroom, Main Level
Features
- Built-in Features, Entrance Foyer, Kitchen Island, Recessed Lighting, Track Lighting
- Windows: Bay Window(s), Double Pane Windows
- Basement: Full,Unfinished,Walk-Out Access
- Number of fireplaces: 1
- Fireplace features: Gas, Living Room
Interior area
- Total structure area: 2,362
- Total interior livable area: 2,362 sqft
- Finished area above ground: 2,362
Video & virtual tour
Property
Parking
- Total spaces: 2
- Parking features: Detached, Garage, Shared Driveway
- Garage spaces: 2
Features
- Levels: Two
- Stories: 2
- Patio & porch: Covered, Front Porch, Patio
- Exterior features: Rain Gutters
- Fencing: None
Lot
- Size: 9,239 Square Feet
Details
- Additional structures: Garage(s), Shed(s)
- Parcel number: 5105361000
Construction
Type & style
- Home type: SingleFamily
- Architectural style: Conventional
- Property subtype: Single Family Residence
Materials
- Metal Siding
- Foundation: Block, Stone
- Roof: Metal
Condition
- Updated/Remodeled
- Year built: 1872
Utilities & green energy
- Sewer: Public Sewer
- Water: Public
Community & HOA
Community
- Subdivision: Assesors Add
HOA
- Has HOA: No
Location
- Region: Salem
Financial & listing details
- Price per square foot: $80/sqft
- Tax assessed value: $139,300
- Annual tax amount: $1,804
- Date on market: 7/6/2026
- Cumulative days on market: 21 days
- Listing terms: Cash,Conventional
Estimated market value
Not available
Estimated sales range
Not available
Not available
Price history
| Date | Event | Price |
|---|---|---|
| 7/20/2026 | Pending sale | $190,000$80/sqft |
Source:  MLS Now #5214307 Report a problem MLS Now #5214307 Report a problem | ||
| 7/6/2026 | Listed for sale | $190,000+63.2%$80/sqft |
Source: MLS Now #5214307 Report a problem | ||
| 4/30/2004 | Sold | $116,400$49/sqft |
Source: Public Record Report a problem | ||
Public tax history
| Year | Property taxes | Tax assessment |
|---|---|---|
| 2025 | $1,805 +13.1% | $48,760 +20% |
| 2024 | $1,595 -0.3% | $40,640 |
| 2023 | $1,600 +8.1% | $40,640 |
| 2022 | $1,480 +4.1% | $40,640 +11% |
| 2021 | $1,422 -0.8% | $36,610 |
| 2020 | $1,434 +10% | $36,610 +4.6% |
| 2019 | $1,304 | $35,000 +10% |
| 2018 | $1,304 -3.3% | $31,820 |
| 2017 | $1,348 -2.4% | $31,820 -0.1% |
| 2016 | $1,381 +5% | $31,850 |
| 2015 | $1,315 +1.7% | $31,850 |
| 2014 | $1,293 -1.9% | $31,850 -3.1% |
| 2013 | $1,318 +0.1% | $32,870 |
| 2012 | $1,317 -0.4% | $32,870 |
| 2011 | $1,321 +5.8% | $32,870 |
| 2010 | $1,249 | $32,870 +1.5% |
| 2009 | $1,249 +0.1% | $32,380 |
| 2008 | $1,248 | $32,380 |
| 2007 | $1,248 -32.8% | $32,380 +6.1% |
| 2004 | $1,857 +1.9% | $30,520 +2.6% |
| 2003 | $1,823 -2.2% | $29,760 |
| 2002 | $1,864 +9.7% | $29,760 +12% |
| 2000 | $1,699 | $26,570 |
Find assessor info on the county website
Monthly payment
Est. payment
Payment breakdown
Explore the cost of this home by adjusting the details. Changes won't be saved.Climate risks
Neighborhood: 44460
Nearby schools
GreatSchools rating
- NABuckeye Elementary SchoolGrades: K-2Distance: 0.2 mi
- 5/10Salem Junior High SchoolGrades: 7-8Distance: 0.8 mi
- 6/10Salem High SchoolGrades: 9-12Distance: 0.8 mi
Schools provided by the listing agent
- District: Salem CSD - 1508
Source: MLS Now. This data may not be complete. We recommend contacting the local school district to confirm school assignments for this home.
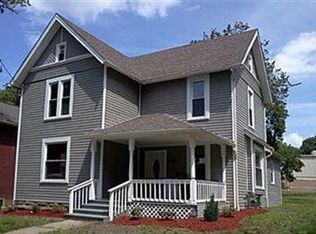
- $168,4004 bd2 ba1.6k sqft360 W 10th St, Salem, OH 44460Off Market
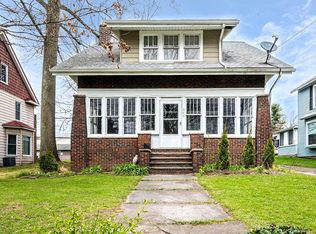
- $149,6003 bd2 ba1.2k sqft346 W 10th St, Salem, OH 44460Off Market
- $143,2003 bd1 ba1.7k sqft340 W 10th St, Salem, OH 44460Off Market
- $161,2003 bd1 ba1.5k sqft368 W 10th St, Salem, OH 44460Off Market
- $189,3003 bd2 ba1.4k sqft332 W 10th St, Salem, OH 44460Off Market
- $151,8002 bd1 ba865 sqft388 W 10th St, Salem, OH 44460Off Market
- $160,9003 bd2 ba2k sqft326 W 10th St, Salem, OH 44460Off Market
- $75,6003 bd1 ba1.5k sqft363 W 10th St, Salem, OH 44460Off Market
A local agent can set up tours, give advice and negotiate with sellers.
A local lender can help you make sure your offer is ready when you are.
Similar homes
- $189,9003 bd3 ba1.8k sqft777 N Ellsworth Ave, Salem, OH 44460For Sale
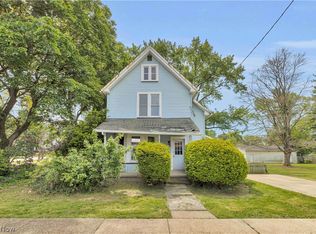 MLS ID #5220080, Cole Belter, RE/MAX Crossroads Properties. MLS Now
 - $190,0003 bd2 ba1.7k sqft758 Summit St, Salem, OH 44460For Sale
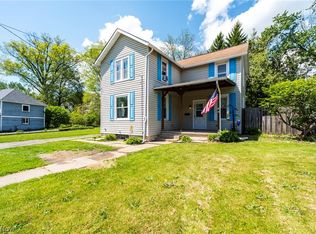 MLS ID #5211536, Ashley L Martin, Venture Home Real Estate, LLC.. MLS Now
 - $189,9003 bd1 ba1.6k sqft1195 Cleveland St, Salem, OH 44460For Sale
 MLS ID #5223359, Brian Blevins, Howard Hanna. MLS Now
 - $199,9004 bd2 ba2k sqft281 Idaho Ave, Salem, OH 44460For Sale
 MLS ID #5165975, Frank J Clinton, Howard Hanna. MLS Now
 - $217,5003 bd2 ba1.2k sqft1515 E 11th St, Salem, OH 44460For SaleMLS ID #5215254, Bobbi Seguin, Berkshire Hathaway HomeServices Stouffer Realty. MLS Now
- $279,0003 bd3 ba1.8k sqft1102 E 9th St, Salem, OH 44460For SaleMLS ID #5220434, Karen M Coffee, Berkshire Hathaway HomeServices Stouffer Realty. MLS Now
- $175,9004 bd2 ba1.6k sqft1511 Lake Front Dr, Salem, OH 44460For SaleMLS ID #5189449, Bobbi Seguin, Berkshire Hathaway HomeServices Stouffer Realty. MLS Now
- $200,0003 bd2 ba1.9k sqft610 Notre Dame Ave, Austintown, OH 44515For SaleMLS ID #5230737, Pattie M Lewis, Century 21 Lakeside Realty. MLS Now
- $199,9003 bd2 ba1.3k sqft18464 5th St, Beloit, OH 44609For SaleMLS ID #5225642, Aaron Peterson, SOGO Homes LLC. MLS Now
- $189,9005 bd2 ba1.6k sqft40611 State Route 344, Leetonia, OH 44431For SaleMLS ID #5218988, Holly Ritchie, Keller Williams Chervenic Rlty. MLS Now
- $200,0004 bd2 ba1.7k sqft169 Walnut St, Leetonia, OH 44431For SaleMLS ID #5221099, Rollin Gosney, TG Real Estate. MLS Now
- $185,0002 bd2 ba1.4k sqft1539 Parkway Blvd, Alliance, OH 44601For SaleMLS ID #5229058, Gena Van Orsdale, Keller Williams Legacy Group Realty. MLS Now
- $184,9003 bd2 ba1.4k sqft151 Parkgate Ave, Youngstown, OH 44515For SaleMLS ID #5230985, Benjamin Schneider, CENTURY 21 Lakeside Realty. MLS Now
- $189,9003 bd2 ba1.3k sqft14 N Cross St, Columbiana, OH 44408For SaleMLS ID #5219656, Clorice L Vines, McDowell Homes Real Estate Services. MLS Now
- $200,0003 bd2 ba1.6k sqft27 E Friend St, Columbiana, OH 44408For SaleMLS ID #5225968, Robert Schwartz, Stephanie Solomon Realty, LLC. MLS Now
- $165,0003 bd2 ba1.6k sqft119 Main St, Leetonia, OH 44431For SaleMLS ID #5211158, Tabetha M Cork, NextHome GO30 Realty. MLS Now
- $184,9003 bd2 ba2.4k sqft2922 Eldora Dr, Youngstown, OH 44511For SaleMLS ID #5220713, Christy L Pope-Nagi, CENTURY 21 Lakeside Realty. MLS Now
- $199,9004 bd2 ba2.3k sqft4633 Barrington Dr, Austintown, OH 44515For SaleMLS ID #5221683, Rachel Draa, CENTURY 21 Lakeside Realty. MLS Now
- $199,9006 bd2 ba2.2k sqft15086 Greenbower St NE, Alliance, OH 44601For SaleMLS ID #5211412, Nick Rock, Keller Williams Legacy Group Realty. MLS Now
- $179,9003 bd2 ba1.5k sqft145 W Vermont Ave, Sebring, OH 44672For SaleMLS ID #5196996, Allison Lepsesty, CENTURY 21 Lakeside Realty. MLS Now
