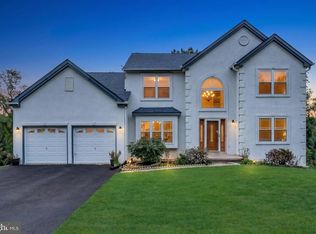
Nestled in the charming Woodmont subdivision of Lower Moreland Township, this modern center hall colonial home offers a perfect blend of comfort and functionality. This inviting residence features four spacious bedrooms and three-and-a-half bathrooms, providing ample space for relaxation and privacy. Step inside to discover a fully finished daylight basement, ideal for a cozy family room, home office, or entertainment area. The main living space features a warm fireplace, creating a welcoming atmosphere for gatherings or quiet evenings at home. The heart of the home is the well-appointed kitchen, ready for your culinary adventures, while the attached garage with rear entry ensures convenience and easy access. Enjoy the tranquility of suburban life while being just a short drive from local amenities and parks. This home is not just a place to live; it's a place to create lasting memories. Experience the warmth and comfort that await you in this delightful Woodmont residence in the award-winning Lower Moreland School District.
Pending
Price cut: $25K (10/1)
$775,000
3543 Daylily Way, Huntingdon Valley, PA 19006
4beds
4,127sqft
Single Family Residence
Built in 2005
8,227 Square Feet Lot
$753,700 Zestimate®
$188/sqft
$184/mo HOA
What's special
Warm fireplaceFour spacious bedroomsFully finished daylight basementThree-and-a-half bathroomsWell-appointed kitchen
- 33 days
- 1,917
- 109
Likely to sell faster than
Zillow last checked:
Listing updated:
Listed by:
Mr. Joseph Canale JR. 267-246-9803,
EXP Realty, LLC 8883977352,
Listing Team: The Joseph Canale Team, Co-Listing Agent: Christopher Odhner 484-678-3459,
EXP Realty, LLC
Source: Bright MLS,MLS#: PAMC2194944
Facts & features
Interior
Bedrooms & bathrooms
- Bedrooms: 4
- Bathrooms: 4
- Full bathrooms: 3
- 1/2 bathrooms: 1
- Main level bathrooms: 1
Basement
- Area: 1499
Heating
- Forced Air, Natural Gas
Cooling
- Central Air, Wall Unit(s), Electric
Appliances
- Included: Gas Water Heater
Features
- Basement: Partial,Finished,Concrete
- Number of fireplaces: 1
Interior area
- Total structure area: 4,927
- Total interior livable area: 4,127 sqft
- Finished area above ground: 2,940
- Finished area below ground: 1,187
Video & virtual tour
Property
Parking
- Total spaces: 2
- Parking features: Garage Faces Rear, Garage Door Opener, Asphalt, Attached
- Attached garage spaces: 2
- Has uncovered spaces: Yes
- Details: Garage Sqft: 440
Accessibility
- Accessibility features: 2+ Access Exits, Accessible Doors
Features
- Levels: Two
- Stories: 2
- Pool features: None
Lot
- Size: 8,227 Square Feet
Details
- Additional structures: Above Grade, Below Grade
- Parcel number: 410002726005
- Zoning: RES 1101
- Special conditions: Standard
Construction
Type & style
- Home type: SingleFamily
- Architectural style: Traditional
- Property subtype: Single Family Residence
Materials
- Concrete
- Foundation: Concrete Perimeter
Condition
- New construction: No
- Year built: 2005
Utilities & green energy
- Electric: 200+ Amp Service
- Sewer: Public Sewer
- Water: Public
Community & HOA
Community
- Subdivision: Woodmont
HOA
- Has HOA: Yes
- HOA fee: $184 monthly
Location
- Region: Huntingdon Valley
- Municipality: LOWER MORELAND TWP
Financial & listing details
- Price per square foot: $188/sqft
- Tax assessed value: $282,600
- Annual tax amount: $16,437
- Date on market: 9/19/2026
- Listing agreement: Exclusive Right To Sell
- Listing terms: Cash,Conventional
- Inclusions: Washer, Dryer, Refrigerator
- Ownership: Fee Simple
Estimated market value
$753,700
$716,000 - $791,000
$4,856/mo
Price history
| Date | Event | Price |
|---|---|---|
| 10/17/2026 | Pending sale | $775,000$188/sqft |
Source:  Bright MLS #PAMC2194944 Report a problem | ||
| 10/1/2026 | Price change | $775,000-3.1%$188/sqft |
Source: Bright MLS #PAMC2194944 Report a problem | ||
| 9/19/2026 | Listed for sale | $800,000+33.3%$194/sqft |
Source: Bright MLS #PAMC2194944 Report a problem | ||
| 8/29/2006 | Sold | $600,000$145/sqft |
Source: Public Record Report a problem | ||
Public tax history
| Year | Property taxes | Tax assessment |
|---|---|---|
| 2025 | $14,817 +5% | $282,600 |
| 2024 | $14,112 | $282,600 |
| 2023 | $14,112 +6.6% | $282,600 |
| 2022 | $13,235 +2.5% | $282,600 |
| 2021 | $12,909 +2.3% | $282,600 |
| 2020 | $12,617 +1.8% | $282,600 |
| 2019 | $12,390 +3.6% | $282,600 |
| 2018 | $11,965 +3.4% | $282,600 |
| 2017 | $11,576 +3% | $282,600 |
| 2016 | $11,238 +3.3% | $282,600 |
| 2015 | $10,874 +2.3% | $282,600 |
| 2014 | $10,627 +2.9% | $282,600 |
| 2013 | $10,331 +1.4% | $282,600 |
| 2012 | $10,186 +3.8% | $282,600 |
| 2011 | $9,815 +4.5% | $282,600 |
| 2010 | $9,390 +3.7% | $282,600 |
| 2009 | $9,058 +7% | $282,600 |
| 2008 | $8,467 +6.3% | -- |
| 2007 | $7,967 +3086.8% | -- |
| 2006 | $250 | -- |
Find assessor info on the county website
Monthly payment
Est. payment
Payment breakdown
Explore the cost of this home by adjusting the details. Changes won't be saved.Climate risks
Neighborhood: 19006
Nearby schools
Schools provided by the listing agent
- Elementary: Pine Road
- Middle: Murray Avenue School
- High: Lower Moreland
- District: Lower Moreland Township
Source: Bright MLS. This data may not be complete. We recommend contacting the local school district to confirm school assignments for this home.
- $753,8005 bd5 ba3.1k sqft3553 Daylilly Way, Huntingdon Valley, PA 19006Off Market

- $749,4004 bd4 ba2.9k sqft3563 Daylilly Way, Huntingdon Valley, PA 19006Off Market

- $894,5004 bd3 ba3.4k sqft3573 Daylily Way, Huntingdon Valley, PA 19006Off Market
- $817,3004 bd2 ba3.3k sqft1635 Silver Birch Rd, Huntingdon Valley, PA 19006Off Market
Similar homes
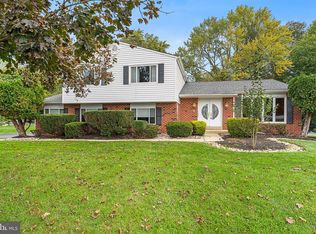
- $700,0004 bd3 ba2.9k sqft1125 Deer Run Ct, Southampton, PA 18966For Sale
 MLS ID #PABU2132210, Connor Tuck, KW Empower. Bright MLS
- $649,9004 bd3 ba3.1k sqft144 Tulip Rd, Holland, PA 18966For Sale
 MLS ID #PABU2133502, Brian Majeska, Redfin Corporation. Bright MLS
- $999,9006 bd5 ba5.7k sqft1840 Nicholas Dr, Huntingdon Valley, PA 19006For Sale
 MLS ID #PAMC2175792, Steven Masterson, Keller Williams Real Estate Tri-County. Bright MLS
- $739,9004 bd3 ba2.7k sqft13113 Worthington Rd, Philadelphia, PA 19116For Sale
 MLS ID #PAPH2628084, Bob Cervone, Compass RE. Bright MLS
- $799,9004 bd3 ba3k sqft102 Trotter Ln, North Wales, PA 19454For SaleMLS ID #PAMC2196364, David Kim, RE/MAX Central - Blue Bell. Bright MLS
- $774,9994 bd3 ba2.2k sqft62 Steeplechase Dr, Doylestown, PA 18901For SaleMLS ID #PABU2128916, Annie Hall, Howard Hanna Real Estate Services. Bright MLS
- $795,0004 bd3 ba2.8k sqft21 Buoy Dr, Mount Laurel, NJ 08054For SaleMLS ID #NJBL2122232, Jacki Smoyer, Weichert Realtors - Moorestown. Bright MLS
- $699,0004 bd3 ba2.2k sqft55 Brook Dr, Holland, PA 18966For SaleMLS ID #PABU2129488, Nicholas Millevoi, EXP Realty, LLC. Bright MLS
- $679,9003 bd3 ba2.3k sqft1046 Huntingdon Rd, Abington, PA 19001For SaleMLS ID #PAMC2194668, Eileen S Longo, RE/MAX Keystone. Bright MLS
- $899,9004 bd3 ba2.8k sqft1843 Beacon Hill Dr, Dresher, PA 19025For SaleMLS ID #PAMC2188752, Justin Heath, Real of Pennsylvania. Bright MLS
- $700,0004 bd3 ba3.1k sqft2405 Cindy Ln, Warrington, PA 18976For SaleMLS ID #PABU2121336, Graceann Tinney, Keller Williams Real Estate - Newtown. Bright MLS
- $500,0003 bd3 ba2.3k sqft211 Shady Ln, Huntingdon Valley, PA 19006For SaleMLS ID #PAMC2190870, Steven Salemno, RE/MAX Centre Realtors. Bright MLS
- $1,050,0004 bd4 ba3.9k sqft1551 Washington Ln, Jenkintown, PA 19046For SaleMLS ID #PAMC2183418, Anna Skale, Keller Williams Main Line. Bright MLS
- $735,0004 bd3 ba4k sqft4 Monarch Dr, Burlington, NJ 08016For SaleMLS ID #NJBL2118000, Morshad Hossain, Redfin. Bright MLS
- $760,0005 bd4 ba3.1k sqft1061 Lifford Rd, Cheltenham, PA 19012For SaleMLS ID #PAMC2185638, Patricia Gesswein, Houwzer, LLC. Bright MLS
- $638,0004 bd3 ba2.4k sqft707 Forrest Ave, Jenkintown, PA 19046For SaleMLS ID #PAMC2193734, Lauren Kerr, HomeSmart Nexus Realty Group - Newtown. Bright MLS
- $797,0004 bd3 ba4.3k sqft51 Creekwood Dr, Bordentown, NJ 08505For SaleMLS ID #NJBL2115630, Anjani Kumar, ERA Central Realty Group - Bordentown. Bright MLS
- $825,0005 bd3 ba3.9k sqft111 Memory Ln, Telford, PA 18969For SaleMLS ID #PAMC2196598, Daniel J. Smith, Innovate Real Estate. Bright MLS
- $595,0003 bd3 ba2.2k sqft14 Ella Cir, Huntingdon Valley, PA 19006For SaleMLS ID #PABU2129418, Samantha Pfeiffer, Opus Elite Real Estate. Bright MLS
- $880,0004 bd3 ba2.6k sqft249 Norsam Dr, Langhorne, PA 19047For SaleMLS ID #PABU2132254, Graceann Tinney, Keller Williams Real Estate - Newtown. Bright MLS
