Country living near London Mills in this 3-4 bed, 1.5 bath banger! Centrally located to Canton, Peoria, and Galesburg, this rural property sits on 1.38 acres with room to spread out: a 30x54 shed plus a 2-car garage - space for equipment, a shop, hobbies, or storage most homes in this price range don't offer. There is a spacious main floor master bedroom with a private half bath, a small office on the main floor that could be a bedroom! Sit in the dining room with two walls of windows, looking at the fall colors! Major updates throughout: New roof and siding (2021), all replacement windows, entry door (2021), furnace 2025, 200 amp electrical service updated in 2011, main bathroom refreshed within the last 5 years, and septic installed 2004. Available for showings 10/2/2026!!
Pending
$175,000
35447 N Coal Creek Rd, London Mills, IL 61544
3beds
1,296sqft
Single Family Residence, Residential
Built in 1920
1.57 Acres Lot
$174,600 Zestimate®
$135/sqft
$-- HOA
What's special
- 42 days
- 35
- 4
Likely to sell faster than
Zillow last checked:
Listing updated:
Listed by:
Randy L Wilson 309-337-5003,
eXp Realty
Source: RMLS Alliance as distributed by MLS GRID,MLS#: CA1046842 Originating MLS: Capital Area Association of Realtors
Facts & features
Interior
Bedrooms & bathrooms
- Bedrooms: 3
- Bathrooms: 2
- Full bathrooms: 1
- 1/2 bathrooms: 1
Bedroom 1
- Level: Main
- Dimensions: 15ft 0in x 12ft 0in
Bedroom 2
- Level: Upper
- Dimensions: 10ft 0in x 9ft 0in
Bedroom 3
- Level: Upper
- Dimensions: 12ft 0in x 10ft 0in
Other
- Level: Main
- Dimensions: 12ft 0in x 14ft 0in
Other
- Level: Main
- Dimensions: 10ft 0in x 9ft 0in
Kitchen
- Level: Main
- Dimensions: 12ft 0in x 12ft 0in
Laundry
- Level: Main
- Dimensions: 10ft 0in x 10ft 0in
Living room
- Level: Main
- Dimensions: 14ft 0in x 12ft 0in
Main level
- Area: 912
Upper level
- Area: 384
Heating
- Propane, Forced Air
Cooling
- Central Air
Appliances
- Included: Dishwasher, Electric Water Heater
Features
- Basement: Full,Unfinished
Interior area
- Total structure area: 1,296
- Total interior livable area: 1,296 sqft
Property
Parking
- Total spaces: 2
- Parking features: Detached
- Garage spaces: 2
Lot
- Size: 1.57 Acres
- Features: Corner Lot, Level
Details
- Parcel number: 040306300003
Construction
Type & style
- Home type: SingleFamily
- Property subtype: Single Family Residence, Residential
Materials
- Vinyl Siding
- Foundation: Brick/Mortar
- Roof: Shingle
Condition
- New construction: No
- Year built: 1920
Utilities & green energy
- Sewer: Septic Tank
- Water: Private
Community & HOA
Community
- Subdivision: London Mills
Location
- Region: London Mills
Financial & listing details
- Price per square foot: $135/sqft
- Tax assessed value: $95,316
- Annual tax amount: $2,326
- Date on market: 9/29/2026
- Cumulative days on market: 40 days
Estimated market value
$174,600
$166,000 - $183,000
$1,256/mo
Price history
| Date | Event | Price |
|---|---|---|
| 10/5/2026 | Pending sale | $175,000$135/sqft |
Source:  RMLS Alliance as distributed by MLS GRID #CA1046842 Report a problem | ||
| 10/2/2026 | Listed for sale | $175,000$135/sqft |
Source: RMLS Alliance as distributed by MLS GRID #CA1046842 Report a problem | ||
Public tax history
| Year | Property taxes | Tax assessment |
|---|---|---|
| 2024 | $2,297 +68.5% | $31,740 +13.6% |
| 2023 | $1,363 +9.6% | $27,950 +4.5% |
| 2022 | $1,244 | $26,750 +4% |
| 2021 | -- | $25,720 +3.4% |
| 2020 | $1,211 | $24,870 -1.5% |
| 2019 | -- | $25,260 +1.9% |
| 2018 | $617 | $24,780 |
| 2017 | $617 +2.8% | $24,780 +3.6% |
| 2016 | $601 +504% | $23,930 |
| 2015 | $99 | $23,930 |
Find assessor info on the county website
Monthly payment
Est. payment
Payment breakdown
Explore the cost of this home by adjusting the details. Changes won't be saved.Climate risks
Neighborhood: 61544
Nearby schools
Schools provided by the listing agent
- High: Spoon River Valley
Source: RMLS Alliance as distributed by MLS GRID. This data may not be complete. We recommend contacting the local school district to confirm school assignments for this home.
- $---- bd-- ba-- sqft11942 E State Route 116, London Mills, IL 61544Off Market
- $48,768-- bd-- ba-- sqft11942 E State Highway 116, London Mills, IL 61544Off Market
- $195,800-- bd-- ba-- sqft11676 E State Route 116, London Mills, IL 61544Off Market
- $330,0003 bd1 ba-- sqft34879 N Shortness Rd, London Mills, IL 61544For Sale

Similar homes
- $199,9002 bd1 ba1.2k sqft18302 W Farmington Rd, Trivoli, IL 61569For Sale
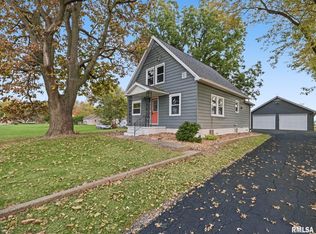
 MLS ID #PA1270273, Brenda Stalsberg, Keller Williams Revolution. RMLS Alliance as distributed by MLS GRID
- $--3 bd2 ba1.7k sqft53 N Avenue B, Canton, IL 61520Auction
 Auction.com 2
- $186,0004 bd2 ba1.8k sqft303 Stockdale Ln, Abingdon, IL 61410For Sale
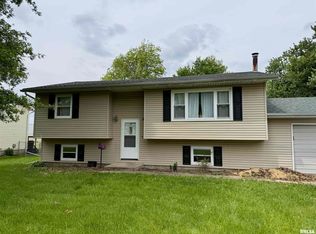 MLS ID #CA1043916, Timothy D Lindsey, Platinum Key Real Estate, LLC. RMLS Alliance as distributed by MLS GRID
- $147,4003 bd1 ba1.1k sqft212 W Ann St, Knoxville, IL 61448For Sale
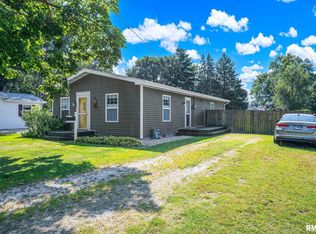 MLS ID #CA1046162, Randy L Wilson, eXp Realty. RMLS Alliance as distributed by MLS GRID
- $159,9002 bd1 ba1.2k sqft109 W 1st St, East Galesburg, IL 61430For SaleMLS ID #CA1046891, Cassie J Causey, CENTURY 21 Tucker Swanson. RMLS Alliance as distributed by MLS GRID
- $129,9003 bd1 ba1.3k sqft107 W Hunter St, Abingdon, IL 61410For SaleMLS ID #CA1045914, Sara E Varner, Platinum Key Real Estate, LLC. RMLS Alliance as distributed by MLS GRID
- $199,9003 bd2 ba1.4k sqft331 New Salem Dr, Canton, IL 61520For SaleMLS ID #PA1270250, Harriett Ellis, Gorsuch Realty & Auction. RMLS Alliance as distributed by MLS GRID
- $209,9003 bd3 ba1.6k sqft1267 E Locust St, Canton, IL 61520For SaleMLS ID #PA1269962, Daisy Bouillon, Sunflower Real Estate Group, LLC. RMLS Alliance as distributed by MLS GRID
- $144,0003 bd1 ba1.8k sqft23411 N Arapahoe Dr, Cuba, IL 61427For SaleMLS ID #PA1270063, Samantha J Braden, Rhoades Real Estate & Land Auc. RMLS Alliance as distributed by MLS GRID
- $184,0002 bd2 ba1.9k sqft27812 N Karrick Rd, Glasford, IL 61533For SaleMLS ID #PA1268190, Pam J Mason, Century 21 Lincoln National Re. RMLS Alliance as distributed by MLS GRID
- $129,9003 bd2 ba988 sqft814 S 2nd Ave, Canton, IL 61520For SaleMLS ID #PA1271621, Chad Markley, Gorsuch Realty & Auction. RMLS Alliance as distributed by MLS GRID
- $185,9003 bd2 ba1.6k sqft503 Sheridan St, Knoxville, IL 61448For SaleMLS ID #CA1045422, Melissa Miner, Western Illinois Realty LLC. RMLS Alliance as distributed by MLS GRID
- $129,9003 bd1 ba1.3k sqft312 W Fremont St, Elmwood, IL 61529For SaleMLS ID #PA1271437, Adam J Merrick, Adam Merrick Real Estate. RMLS Alliance as distributed by MLS GRID
- $175,0002 bd2 ba1.2k sqft330 N Sycamore Ter, Canton, IL 61520For SaleMLS ID #PA1269989, Michelle L Campbell, Jim Maloof Realty, Inc.. RMLS Alliance as distributed by MLS GRID
- $249,0004 bd2 ba1.7k sqft26071 N Upper Lake Rd, Canton, IL 61520For SaleMLS ID #PA1271568, Robert Whitsitt, Rhoades Real Estate & Land Auc. RMLS Alliance as distributed by MLS GRID
- $174,9002 bd3 ba1.8k sqft113 W 8th St, Canton, IL 61520For SaleMLS ID #PA1271631, Stephen Schauble, The Royal Realty Company Illin. RMLS Alliance as distributed by MLS GRID
- $129,0005 bd2 ba1.6k sqft75 W Vernon St, Farmington, IL 61531For SaleMLS ID #PA1270079, Sherri D Delost, Jim Maloof Realty, Inc.. RMLS Alliance as distributed by MLS GRID
- $129,9004 bd2 ba1.5k sqft72 N Cedar St, Farmington, IL 61531For SaleMLS ID #PA1270056, Keesa Brown, Keller Williams Premier Realty. RMLS Alliance as distributed by MLS GRID
