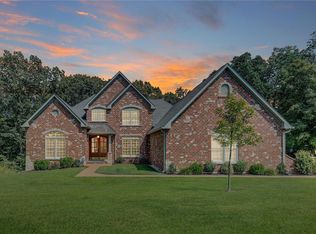
Absolutely stunning custom ranch build on 9.2 acres in the Bluffs community of Hoene Springs/Eureka.  Dramatic curb appeal with beautiful stone and brick exterior, low maintenance landscaping, sweeping front yard, winding driveway, side entry & rear entry garages & covered, arched front porch.  Walk inside a stately front door to soaring ceilings, beautiful natural woodwork, crown moldings throughout, gleaming wood floors, picturesque views from every window & so much more. The massive great room includes vaulted ceilings, recessed lighting, ceiling fan, oversized wood burning fireplace with full stone surround & rear wall of windows with picturesque views year round. Formal dining room is improved with tray ceiling design, arched entryways & arched floor to ceiling windows.  The luxury kitchen is perfect for entertaining with stainless steel high-end appliances, custom 42 inch cabinetry, solid counters, tile flooring, electric cooktop with custom range hood, wall oven, center
island with sink, breakfast bar and dining area. Hearth room off the kitchen provides 360 degrees of views & you’ll even find a home office space that provides privacy when you need it via closing French doors.  The main floor master bedroom suite includes
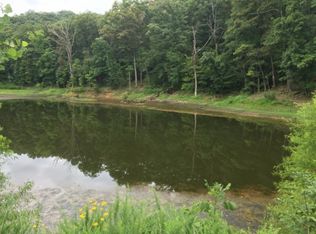
plenty of square footage for even the largest bedroom furniture, architectural accents at every angle, large walk-in closet and giant luxury master bath with his/her vanities, glass enclosed tile shower, corner jetted tub, and makeup/vanity counter.  2 additional & oversized bedrooms on the main level share a second full bath. Main floor laundry room & main floor guest bath.  Walk down to the first lower level and you’ll find a large recreational area, numerous windows, theatre room, wine cellar with tasting area, HUGE 4th & 5th bedrooms, workout room, full bath & additional half bath.  Walk down yet another level and the bonuses keep coming with an additional full bath, walk out access and 4+ car garage/workshop area.  Outback, you’ll find a large portion of a very usable yard that is fully fenced in. Over 9 acres of land to explore, Rockwood Schools, community ponds for fishing & more! This is a unique build that you have to see in person to appreciate.
Active
Listed by: Coldwell Banker Premier Group • Josh Kahn • 314-496-6935
$1,073,000
3546 Hawthorne Ridge Dr, Eureka, MO 63025
5beds
5,802sqft
Single Family Residence
Built in 2007
9.2 Acres Lot
$-- Zestimate®
$185/sqft
$-- HOA
What's special
Walk out accessCovered arched front porchSweeping front yardLuxury kitchenCorner jetted tubMain floor guest bathLarge walk-in closet
- 3 days
- 334
- 17
Zillow last checked:
Listing updated:
Listed by:
Josh Kahn 314-496-6935,
Coldwell Banker Premier Group,
Kate Busk 314-680-6707,
Coldwell Banker Premier Group
Source: MARIS,MLS#: 26060892 Originating MLS: St. Louis Association of REALTORS
Originating MLS: St. Louis Association of REALTORSFacts & features
Interior
Bedrooms & bathrooms
- Bedrooms: 5
- Bathrooms: 7
- Full bathrooms: 6
- 1/2 bathrooms: 1
- Main level bathrooms: 4
- Main level bedrooms: 3
Heating
- Forced Air, Zoned
Cooling
- Ceiling Fan(s), Central Air, Zoned
Appliances
- Included: Stainless Steel Appliance(s), Electric Cooktop, Dishwasher, Disposal, Down Draft, Refrigerator, Oven, Wine Cooler, Bar Fridge
- Laundry: Laundry Room, Main Level
Features
- Bar, Breakfast Bar, Breakfast Room, Ceiling Fan(s), Chandelier, Crown Molding, Custom Cabinetry, Double Vanity, Eat-in Kitchen, Entrance Foyer, Granite Counters, High Ceilings, High Speed Internet, In-Law Floorplan, Kitchen Island, Natural Woodwork, Open Floorplan, Pantry, Recessed Lighting, Separate Dining, Separate Shower, Smart Thermostat, Soaking Tub, Solid Surface Countertop(s), Special Millwork, Storage, Vaulted Ceiling(s), Walk-In Closet(s), Workshop/Hobby Area
- Flooring: Carpet, Ceramic Tile, Hardwood, Wood
- Doors: French Doors, Panel Door(s), Sliding Doors
- Basement: Bath/Stubbed,Partially Finished,Full,Sleeping Area,Storage Space,Walk-Out Access,Walk-Up Access
- Number of fireplaces: 1
- Fireplace features: Family Room
Interior area
- Total structure area: 5,802
- Total interior livable area: 5,802 sqft
- Finished area above ground: 3,202
- Finished area below ground: 2,600
Property
Parking
- Total spaces: 6
- Parking features: Additional Parking, Attached, Basement, Garage Door Opener, Garage Faces Rear, Garage Faces Side, No Driveway, Off Street
- Attached garage spaces: 6
- Has uncovered spaces: Yes
Features
- Levels: Two
- Patio & porch: Covered, Front Porch
- Has view: Yes
- View description: Forest
Lot
- Size: 9.2 Acres
- Features: Corner Lot, Landscaped, Level, Natural Foliage, Scattered Woods, Secluded, Views, Wooded
Details
- Parcel number: 047.025.00000004.03
- Special conditions: Standard
Construction
Type & style
- Home type: SingleFamily
- Architectural style: Ranch
- Property subtype: Single Family Residence
Materials
- Brick, Frame, Stone Veneer
- Foundation: Concrete Perimeter
- Roof: Architectural Shingle
Condition
- Year built: 2007
Utilities & green energy
- Electric: 220 Volts, Ameren
- Sewer: Septic Tank
- Water: Well
- Utilities for property: Electricity Connected, Underground Utilities, Water Connected
Community & HOA
Community
- Subdivision: Bluffs/Hoene Spgs 01
HOA
- Has HOA: Yes
- Services included: Common Area Maintenance
- HOA name: The Bluffs at Hoene Springs
Location
- Region: Eureka
Financial & listing details
- Price per square foot: $185/sqft
- Tax assessed value: $495,500
- Annual tax amount: $6,602
- Date on market: 10/2/2026
- Cumulative days on market: 3 days
- Listing terms: Contract,Conventional
- Electric utility on property: Yes
Estimated market value
Not available
Estimated sales range
Not available
Not available
Price history
| Date | Event | Price |
|---|---|---|
| 10/2/2026 | Listed for sale | $1,073,000$185/sqft |
Source:  MARIS #26060892 Report a problem MARIS #26060892 Report a problem | ||
Public tax history
| Year | Property taxes | Tax assessment |
|---|---|---|
| 2025 | $6,602 +5.5% | $94,200 +8.2% |
| 2024 | $6,259 -0.1% | $87,100 |
| 2023 | $6,263 -5.8% | $87,100 |
| 2022 | $6,648 +0.7% | $87,100 |
| 2021 | $6,598 +12.4% | $87,100 +17.4% |
| 2020 | $5,868 -0.6% | $74,200 |
| 2019 | $5,904 | $74,200 |
| 2018 | $5,904 +11.7% | $74,200 +7.5% |
| 2017 | $5,287 | $69,000 +7.5% |
| 2016 | $5,287 | $64,200 |
| 2015 | -- | $64,200 |
Find assessor info on the county website
Monthly payment
Est. payment
Payment breakdown
Explore the cost of this home by adjusting the details. Changes won't be saved.Climate risks
Neighborhood: 63025
Nearby schools
Schools provided by the listing agent
- Elementary: Geggie Elem.
- Middle: Lasalle Springs Middle
- High: Eureka Sr. High
Source: MARIS. This data may not be complete. We recommend contacting the local school district to confirm school assignments for this home.

Similar homes
- $1,049,9995 bd6 ba6.2k sqft1A Rockwood Forest Vw, Wildwood, MO 63025For Sale

 MLS ID #26045182, Laura Wehnes, Keller Williams Realty St. Louis. MARIS
 - $1,250,0004 bd4 ba3.7k sqft3406 Bluffs Dr, Eureka, MO 63025New Construction
 MLS ID #26058362, Jennifer L Bergman, Coldwell Banker Realty - Gundaker. MARIS
 - $999,0004 bd4 ba5k sqft545 Overlook Terrace Ct, Eureka, MO 63025For Sale
 MLS ID #26054285, Jonathan Minerick, HomeCoin.com. MARIS
 - $1,025,0004 bd4 ba4.6k sqft206 Legendary Passage Dr, Pacific, MO 63069For Sale
 MLS ID #26039028, Becky M O'Neill Romaine, RE/MAX Results. MARIS
 - $600,0003 bd3 ba2.9k sqft2 Rockwood Forest Gln, Wildwood, MO 63025For SaleMLS ID #26062748, Nathan Pfitzer, Keller Williams Realty St. Louis. MARIS
- $1,399,0006 bd5 ba6.6k sqft96 High Trails Dr, Eureka, MO 63025For SaleMLS ID #26010611, Nash Abdulla, Keller Williams Chesterfield. MARIS
- $825,0005 bd5 ba4.5k sqft2314 Morel Ln, Glencoe, MO 63038For SaleMLS ID #26056399, Justin M Taylor, The Agency. MARIS
- $1,099,0004 bd4 ba4.7k sqft254 Pennington Ln, Chesterfield, MO 63005For SaleMLS ID #26062856, Laura J Sanders, Compass Realty Group. MARIS
- $995,0005 bd3 ba3.7k sqft17711 Birch Leaf Ct, Chesterfield, MO 63005For SaleMLS ID #26059017, Jill Lich, Jill Lich Realty, LLC. MARIS
- $800,0003 bd4 ba3.7k sqft10421 Apke Ln, Catawissa, MO 63015For SaleMLS ID #26062518, Stacey Russelburg, Strano & Associates. MARIS
- $979,0006 bd5 ba5.8k sqft674 Grand View Ridge Ct, Eureka, MO 63025New ConstructionMLS ID #26055258, Camille E Luna, Epique Realty. MARIS
- $975,0004 bd4 ba3.6k sqft504 Stirling Place Dr, Ballwin, MO 63021For SaleMLS ID #26063793, Laura J Sanders, Compass Realty Group. MARIS
- $1,200,0004 bd4 ba4.6k sqft6388 Salamone Rd, Cedar Hill, MO 63016For SaleMLS ID #26059308, Julie Haefner, Compass Realty Group. MARIS
- $1,025,0005 bd4 ba5.3k sqft416 Kiefer Creek Rd, Ballwin, MO 63021For SaleMLS ID #26046743, Kelly A Militzer, Expert Realty LLC. MARIS
- $1,170,0004 bd5 ba4k sqft4945 Fox Bridge Rd, Pacific, MO 63069For SaleMLS ID #26051442, Vivian J Regna, Gateway Real Estate. MARIS
- $750,0004 bd4 ba3.6k sqft18852 Highwood Estates Dr, Pacific, MO 63069For SaleMLS ID #26062386, Niki Sontag, Coldwell Banker Realty - Gundaker West Regional. MARIS
- $945,0007 bd5 ba5.4k sqft19342 Dogwood Valley Ct, Glencoe, MO 63038For SaleMLS ID #26058050, Rebecca Delaney, RedKey Realty Leaders. MARIS
- $849,5004 bd5 ba4.8k sqft2785 Sun Meadow Dr, Chesterfield, MO 63005For SaleMLS ID #26062398, Shirisha Mandala, Worth Clark Realty. MARIS
- $599,0004 bd4 ba4.4k sqft688 Meramec View Dr, Eureka, MO 63025For SaleMLS ID #26050027, Josh Kahn, Coldwell Banker Premier Group. MARIS
