Welcome to 3548 Chateau Dr. in East New Market! This well-maintained property offers the perfect blend of comfort, functionality, and additional living space. Major upgrades were completed in 2018, providing peace of mind and modern appeal. The property features an oversized detached two-car garage with a studio apartment above—ideal for guests, extended family, a home office, or potential rental income. Enjoy the privacy of the fully fenced backyard, complete with a storage shed for all your outdoor equipment and tools. Don't miss this versatile property with plenty of space and endless possibilities! Buyer to verify permitted uses of the studio apartment with local zoning requirements.
Foreclosure
$309,000
3548 Chateau Dr, East New Market, MD 21631
3beds
1,550sqft
Single Family Residence
Built in 1961
0.49 Acres Lot
$-- Zestimate®
$199/sqft
$-- HOA
What's special
Fully fenced backyardOversized detached two-car garageStorage shed
- 29 days |
- 876 |
- 38 |
Likely to sell faster than
Zillow last checked:
Listing updated:
Listed by:
Stephana Riha 410-251-9536,
Century 21 Harbor Realty 4105482100
Source: Bright MLS,MLS#: MDDO2012778
Facts & features
Interior
Bedrooms & bathrooms
- Bedrooms: 3
- Bathrooms: 2
- Full bathrooms: 2
- Main level bathrooms: 2
- Main level bedrooms: 3
Basement
- Area: 0
Heating
- Heat Pump, Central
Cooling
- Central Air, Ceiling Fan(s), Electric
Appliances
- Included: Electric Water Heater
- Laundry: Hookup
Features
- Other, Combination Kitchen/Dining, Primary Bath(s), Recessed Lighting, Open Floorplan, Soaking Tub, Kitchen - Country, Ceiling Fan(s), Built-in Features, Walk-In Closet(s), Dry Wall, Wood Ceilings, Cathedral Ceiling(s)
- Doors: French Doors
- Windows: Double Pane Windows, Vinyl Clad
- Has basement: No
- Has fireplace: No
Interior area
- Total structure area: 1,550
- Total interior livable area: 1,550 sqft
- Finished area above ground: 1,550
- Finished area below ground: 0
Property
Parking
- Total spaces: 8
- Parking features: Garage Faces Front, Oversized, Gravel, Detached, Driveway
- Garage spaces: 2
- Uncovered spaces: 6
Accessibility
- Accessibility features: Accessible Entrance
Features
- Levels: One
- Stories: 1
- Patio & porch: Patio, Porch
- Pool features: None
- Fencing: Partial,Wood
Lot
- Size: 0.49 Acres
Details
- Additional structures: Above Grade, Below Grade
- Parcel number: 1014004009
- Zoning: B2
- Special conditions: Real Estate Owned
Construction
Type & style
- Home type: SingleFamily
- Architectural style: Ranch/Rambler
- Property subtype: Single Family Residence
Materials
- Vinyl Siding
- Foundation: Block
- Roof: Shingle
Condition
- Average
- New construction: No
- Year built: 1961
- Major remodel year: 2018
Utilities & green energy
- Electric: Circuit Breakers
- Sewer: Private Septic Tank
- Water: Well
- Utilities for property: Cable Available
Community & HOA
Community
- Subdivision: Mount Holly
HOA
- Has HOA: No
Location
- Region: East New Market
- Municipality: n/a
Financial & listing details
- Price per square foot: $199/sqft
- Tax assessed value: $270,633
- Annual tax amount: $2,817
- Date on market: 7/23/2026
- Listing agreement: Exclusive Right To Sell
- Ownership: Fee Simple
- Road surface type: Black Top
Foreclosure details
Estimated market value
Not available
Estimated sales range
Not available
Not available
Price history
| Date | Event | Price |
|---|---|---|
| 5/26/2026 | Sold | $285,770-21.1%$184/sqft |
Source: Public Record Report a problem | ||
| 9/9/2025 | Price change | $362,000-3.5%$234/sqft |
Source:  Bright MLS #MDDO2010352 Report a problem Bright MLS #MDDO2010352 Report a problem | ||
| 8/19/2025 | Listed for sale | $375,000+15%$242/sqft |
Source: Bright MLS #MDDO2010352 Report a problem | ||
| 10/19/2022 | Sold | $326,000+0.3%$210/sqft |
Source: Bright MLS #MDDO2003314 Report a problem | ||
| 8/26/2022 | Contingent | $325,000$210/sqft |
Source: Bright MLS #MDDO2003314 Report a problem | ||
| 8/23/2022 | Listed for sale | $325,000+36.6%$210/sqft |
Source: Bright MLS #MDDO2003314 Report a problem | ||
| 11/7/2018 | Sold | $238,000-3.6%$154/sqft |
Source: Public Record Report a problem | ||
| 8/14/2018 | Listed for sale | $247,000+258%$159/sqft |
Source: Charles C. Powell, Inc. Realtors #1002235628 Report a problem | ||
| 4/30/1997 | Sold | $69,000$45/sqft |
Source: Public Record Report a problem | ||
Public tax history
| Year | Property taxes | Tax assessment |
|---|---|---|
| 2025 | $2,877 +16.2% | $246,667 +10.8% |
| 2024 | $2,476 +4.1% | $222,700 +4.1% |
| 2023 | $2,379 +4.3% | $213,900 -4% |
| 2022 | $2,281 +4.5% | $222,700 +13.4% |
| 2021 | $2,183 +6.2% | $196,300 +6.2% |
| 2020 | $2,055 +6.6% | $184,800 -5.9% |
| 2019 | $1,927 +7.1% | $196,300 +21.3% |
| 2018 | $1,799 +17.7% | $161,800 |
| 2017 | $1,528 | $161,800 |
| 2016 | -- | $161,800 -9.7% |
| 2015 | -- | $179,100 +0.4% |
| 2014 | -- | $178,400 +0.4% |
| 2013 | -- | $177,700 +0.4% |
| 2012 | -- | $177,000 |
| 2011 | -- | $177,000 |
| 2010 | -- | $177,000 -4% |
| 2009 | -- | $184,420 +23% |
| 2008 | -- | $149,982 +29.8% |
| 2007 | -- | $115,546 +42.5% |
| 2006 | -- | $81,110 +6.2% |
| 2005 | -- | $76,346 +6.7% |
| 2004 | -- | $71,583 +7.1% |
| 2003 | -- | $66,820 +4.7% |
| 2002 | -- | $63,792 +5% |
| 2001 | -- | $60,766 |
Find assessor info on the county website
Monthly payment
Climate risks
Neighborhood: 21631
Nearby schools
GreatSchools rating
- 7/10Vienna Elementary SchoolGrades: PK-5Distance: 8.9 mi
- 3/10Mace's Lane Middle SchoolGrades: 6-8Distance: 6.4 mi
- 2/10Cambridge-South Dorchester High SchoolGrades: 9-12Distance: 6.2 mi
Schools provided by the listing agent
- District: Dorchester County Public Schools
Source: Bright MLS. This data may not be complete. We recommend contacting the local school district to confirm school assignments for this home.
- $179,800-- bd1 ba1.2k sqft3550 Chateau Dr, East New Market, MD 21631Off Market
- $267,100-- bd2 ba1.2k sqft3546 Chateau Dr, East New Market, MD 21631Off Market
- $159,300-- bd1 ba940 sqft3552 Chateau Dr, Cambridge, MD 21613Off Market
- $120,0002 bd1 ba936 sqft3544 Chateau Dr, East New Market, MD 21631Sold
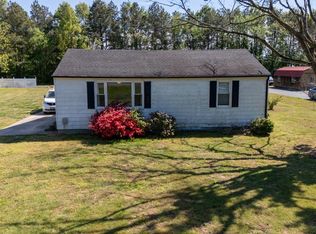
- $446,300-- bd2 ba3.1k sqft3546 Ocean Gtwy, East New Market, MD 21631Off Market
- $199,300-- bd1 ba1.6k sqft3542 Chateau Dr, East New Market, MD 21631Off Market
- $525,600-- bd2 ba2.9k sqft3551 Chateau Dr, East New Market, MD 21631Off Market
- $300,600-- bd2 ba1.8k sqft3554 Chateau Dr, Cambridge, MD 21613Off Market
A local agent can set up tours, give advice and negotiate with sellers.
Similar homes
- $275,0003 bd1 ba1.1k sqft3714 Hicksburg Rd, East New Market, MD 21631For Sale

 MLS ID #MDDO2012408, Pam Boyko, Douglas Realty, LLC. Bright MLS
 - $314,0002 bd2 ba1.2k sqft5416 Moose Lodge Rd, Cambridge, MD 21613For Sale
 MLS ID #MDDO2012918, Tim Miller, Benson & Mangold, LLC. Bright MLS
 - $335,0002 bd1 ba800 sqft5987-5989 Route 5991 #14, East New Market, MD 21631For Sale
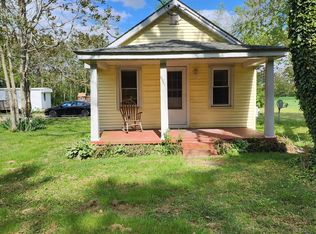 MLS ID #MDDO2012180, Bo Claggett, Coldwell Banker Realty. Bright MLS
 - $299,9003 bd1 ba1.5k sqft603 Roslyn Ave, Cambridge, MD 21613For Sale
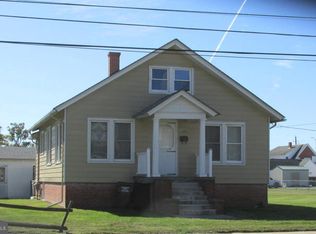 MLS ID #MDDO2012646, Bob Speelman, Berkshire Hathaway HomeServices Homesale Realty. Bright MLS
 - $289,9004 bd2 ba1.7k sqft9 Merryweather Dr, Cambridge, MD 21613For SaleMLS ID #MDDO2012430, Scarlett Mills, Coldwell Banker Realty. Bright MLS
- $294,9003 bd2 ba1.6k sqft5 Choptank Ave, Cambridge, MD 21613For SaleMLS ID #MDDO2012696, Val Brown, Coldwell Banker Realty. Bright MLS
- $324,9994 bd2 ba1.9k sqft41 Algonquin Rd, Cambridge, MD 21613For SaleMLS ID #MDDO2012540, LEO KUNEMAN, Meredith Fine Properties. Bright MLS
- $339,0003 bd2 ba1.5k sqft202 Buena Vista Ave, Cambridge, MD 21613For SaleMLS ID #MDDO2011984, Charlotte Robinson, Eastern Shore Properties, ESP Inc.. Bright MLS
- $370,0003 bd3 ba1.6k sqft5020 Bucktown Rd, Cambridge, MD 21613For SaleMLS ID #MDDO2012014, Robert Kenton, Coastal Resort Sales and Rent. Bright MLS
- $285,9003 bd1 ba1.2k sqft111 Richardson Dr, Cambridge, MD 21613For SaleMLS ID #MDDO2012286, Larry L Mills, Eastern Shore Properties, ESP Inc.. Bright MLS
- $309,0002 bd1 ba1.2k sqft2766 Veterans Dr, Federalsburg, MD 21632For SaleMLS ID #MDCM2007726, Stacie Luhrman, Benson & Mangold, LLC. Bright MLS
- $324,9504 bd2 ba2k sqft415 Maryland Ave, Cambridge, MD 21613For SaleMLS ID #MDDO2012524, Denis Gasper, Benson & Mangold, LLC. Bright MLS
- $325,0003 bd2 ba1.5k sqft207 Willis St, Cambridge, MD 21613For SaleMLS ID #MDDO2012516, Larry L Mills, Eastern Shore Properties, ESP Inc.. Bright MLS
- $295,0003 bd2 ba1.2k sqft212 Apple Ln, Preston, MD 21655For SaleMLS ID #MDCM2007618, Kayla Walter, Keller Williams Realty. Bright MLS
- $315,0003 bd2 ba1.3k sqft2613 Rebecca Ln, Cambridge, MD 21613For SaleMLS ID #MDDO2012622, AJ Johnson, The Spence Realty Group. Bright MLS
- $330,0003 bd2 ba1.6k sqft1 Kiowa Rd, Cambridge, MD 21613For SaleMLS ID #MDDO2010864, Val Brown, Coldwell Banker Realty. Bright MLS
- $375,0003 bd2 ba2k sqft417 Osprey Cir, Cambridge, MD 21613For SaleMLS ID #MDDO2012856, Kristin Abbott, Keller Williams Select Realtors of Cambridge. Bright MLS
- $315,0003 bd3 ba1.2k sqft104 Chambers St, Federalsburg, MD 21632For SaleMLS ID #MDCM2007526, Kaitlyn Collins, Benson & Mangold, LLC. Bright MLS
- $319,9993 bd2 ba2k sqft129 Bloomingdale Ave, Federalsburg, MD 21632For SaleMLS ID #MDCM2007464, Bayley Brown, Coldwell Banker Realty. Bright MLS
- $295,0003 bd3 ba1.7k sqft201 Wrights Ave, Hurlock, MD 21643For SaleMLS ID #MDDO2012784, Doris Williams, Douglas Realty, LLC. Bright MLS
