RIFLE LAKE ACCESS! Totally adorable year-round home or awesome vacation and week-end retreat! Private subdivision access just a quick nature walk away, where the sellers have been able to park a boat/pontoon. Totally furnished at the listed price so not much to do except enjoy! Loads of cozy knotty-pine, gas log FP, front and rear decks, cement driveway, central furnace and A/C, large upstairs BR has its own 3/4 bath, Generac generator, nice storage garage, covered carport, BBQ patio, main floor laundry and lots more! The perfect place for lake area living and recreating!
For sale
$195,000
3548 Lakeside Dr Lot 29, Lupton, MI 48635
2beds
1,224sqft
Single Family Residence
Built in 1950
6,098 Square Feet Lot
$157,100 Zestimate®
$159/sqft
$-- HOA
What's special
- 41 days
- 664
- 48
Zillow last checked:
Listing updated:
Listed by:
MARK BENJAMIN 224-217-7355,
BENJAMIN REALTY 989-685-2414
Source: Realcomp II,MLS#: 77080072314
Facts & features
Interior
Bedrooms & bathrooms
- Bedrooms: 2
- Bathrooms: 2
- Full bathrooms: 2
Bedroom 1
- Level: Main
- Area: 154
- Dimensions: 11 x 14
Bedroom 2
- Level: Upper
- Area: 225
- Dimensions: 15 x 15
Dining room
- Level: Main
- Area: 154
- Dimensions: 14 x 11
Kitchen
- Level: Main
- Area: 110
- Dimensions: 10 x 11
Laundry
- Level: Main
- Area: 72
- Dimensions: 8 x 9
Living room
- Level: Main
- Area: 182
- Dimensions: 13 x 14
Heating
- Forced Air, Propane
Cooling
- Ceiling Fans, Central Air, Exhaust Fan
Appliances
- Included: Dishwasher, Disposal, Dryer, Microwave, Oven, Refrigerator, Range, Washer, Water Softener Owned
Features
- Windows: Window Treatments
- Basement: Block
- Has fireplace: Yes
- Fireplace features: Gas
Interior area
- Total interior livable area: 1,224 sqft
- Finished area above ground: 1,224
- Finished area below ground: 0
Property
Parking
- Total spaces: 1
- Parking features: One Car Garage, Detached, Garage, Garage Door Opener
- Garage spaces: 1
Features
- Levels: One And One Half
- Stories: 1.5
- Patio & porch: Deck, Patio
- On waterfront: Yes
- Waterfront features: All Sports Lake, Shared Water Frontage, Waterfront, Sandy Bottom
- Body of water: Rifle Lake
- Frontage type: Waterfront
- Frontage length: 5
Lot
- Size: 6,098 Square Feet
- Dimensions: 50 x 125
- Features: Wooded
Details
- Parcel number: 6500630002900
- Zoning description: Residential
- Special conditions: Standard
Construction
Type & style
- Home type: SingleFamily
- Property subtype: Single Family Residence
Materials
- Vinyl Siding
- Foundation: Block, Crawl Space
Condition
- Year built: 1950
Utilities & green energy
- Sewer: Septic Tank
- Water: Well
Community & HOA
Community
- Security: Security System
- Subdivision: RIFLE HAVEN BEACH
Location
- Region: Lupton
Financial & listing details
- Price per square foot: $159/sqft
- Tax assessed value: $35,091
- Annual tax amount: $1,545
- Date on market: 8/13/2026
- Cumulative days on market: 42 days
- Listing agreement: Exclusive Right To Sell
- Listing terms: Cash,Conventional
Estimated market value
$157,100
$118,000 - $204,000
$1,325/mo
Price history
| Date | Event | Price |
|---|---|---|
| 8/13/2026 | Listed for sale | $195,000$159/sqft |
Source:  Realcomp II #77080072314 Report a problem Realcomp II #77080072314 Report a problem | ||
Public tax history
Tax history is unavailable.
Monthly payment
Est. payment
Payment breakdown
Explore the cost of this home by adjusting the details. Changes won't be saved.Climate risks
Neighborhood: 48635
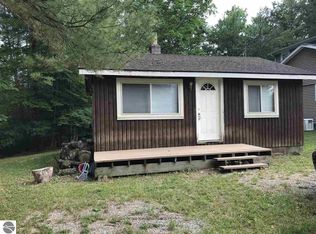
Similar homes
- $195,0002 bd2 ba1.2k sqft3548 Lakeside Dr, Lupton, MI 48635For Sale
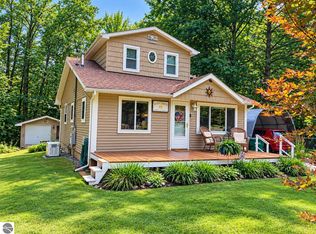 MLS ID #1949278, MARK BENJAMIN. NGLRMLS
 - $115,0002 bd1 ba980 sqft4885 Lewis Dr, Lupton, MI 48635For Sale
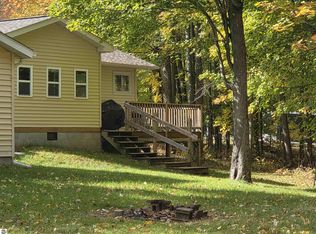 MLS ID #1951275, CAROLE WILSON. NGLRMLS
 - $199,0002 bd1 ba1.3k sqft8920 Ora Lake Rd, Hale, MI 48739For Sale

 MLS ID #50219370, Philip Essenmacher, SUGAR SPRINGS REAL ESTATE. MiRealSource
 - $182,0003 bd1 ba1.3k sqft2091 Lakeside Dr Lot 40-41, Hale, MI 48739For Sale

 MLS ID #77080070243, RIC BRAUN, SCOFIELD REAL ESTATE LLC. Realcomp II
 - $220,0002 bd1 ba940 sqft2909 Chippewa Trl, Lupton, MI 48635For SaleMLS ID #50220395, Tyler DuRussel, Modern Realty. MiRealSource
- $119,5002 bd1 ba876 sqft3567 Coveview, Lupton, MI 48635For SaleMLS ID #20261049061, Stephen Heilner, NextHome Statewide Real Estate. Realcomp II
- $135,0002 bd1 ba840 sqft5240 Sumac Trl Lot 62, Lupton, MI 48635For SaleMLS ID #77080067398, MARK BENJAMIN, BENJAMIN REALTY. Realcomp II
- $181,9002 bd1 ba1.1k sqft2390 Bedtelyon Rd, West Branch, MI 48661For SaleMLS ID #50221246, The Daily-Brookhouse Team, RE/MAX Results. MiRealSource
- $195,0002 bd1 ba864 sqft2702 Birch Dr, Mio, MI 48647For Sale
 MLS ID #201839166, Joseph James Sykes, State Wide Real Estate Mio. WWMLS
