HAPPY MEMORIES ON HENDERSON LAKE! Peaceful lake life is waiting at this cozy 2-bedroom cottage on beautiful, all-sports Henderson Lake! Whether you're looking for the perfect family getaway, a year-round Up North escape, or a property with proven short-term rental potential, this one has a little bit of everything. Spend summer days swimming, fishing, boating, or floating on the lake, then settle in around the bonfire and watch one of the incredible sunsets Henderson Lake is known for. When the seasons change, the fun doesn't stop! With easy access to thousands of acres of public hunting land, snowmobile and ORV trails, nearby rivers, and endless outdoor recreation, there's always another adventure waiting. Inside, you'll find an open layout, 2 comfortable bedrooms, and a sunroom with an additional trundle bed for extra sleeping space. A rare find for a lakefront cottage, the 2-car garage gives you plenty of room for vehicles, lake toys, hunting gear, snowmobiles, and everything else that comes with Up North living! Even better, the cottage comes furnished, making it truly ready to enjoy from day one. It has also been enjoyed as a successful short-term rental, giving the next owner the option to keep it all to themselves or generate income when they're not using it. Quiet mornings on the lake, loons calling at dusk, bonfires with the family, and endless days exploring Northern Michigan... this is the kind of place where memories are made!
For sale
$220,000
2909 Chippewa Trl, Lupton, MI 48635
2beds
940sqft
Single Family Residence
Built in 1964
4,356 Square Feet Lot
$213,600 Zestimate®
$234/sqft
$-- HOA
What's special
Beautiful all-sports henderson lakeComes furnishedOpen layout
- 17 hours
- 495
- 39
Zillow last checked:
Listing updated:
Listed by:
Tyler DuRussel 989-415-3478,
Modern Realty 989-486-9770
Source: MiRealSource,MLS#: 50220395 Originating MLS: Saginaw Board of REALTORS
Originating MLS: Saginaw Board of REALTORSFacts & features
Interior
Bedrooms & bathrooms
- Bedrooms: 2
- Bathrooms: 1
- Full bathrooms: 1
- Main level bathrooms: 1
- Main level bedrooms: 2
Bedroom 1
- Level: Main
- Area: 110
- Dimensions: 11 x 10
Bedroom 2
- Level: Main
- Area: 81
- Dimensions: 9 x 9
Bathroom 1
- Level: Main
Kitchen
- Area: 130
- Dimensions: 13 x 10
Living room
- Area: 357
- Dimensions: 21 x 17
Heating
- Forced Air, Propane
Cooling
- Ceiling Fan(s)
Appliances
- Included: Microwave, Range/Oven, Refrigerator, Water Softener Owned, Electric Water Heater
Features
- Basement: Crawl Space
- Has fireplace: No
Interior area
- Total structure area: 940
- Total interior livable area: 940 sqft
- Finished area above ground: 940
- Finished area below ground: 0
Property
Parking
- Total spaces: 2
- Parking features: Detached
- Garage spaces: 2
Features
- Levels: One
- Stories: 1
- Patio & porch: Deck, Porch
- On waterfront: Yes
- Waterfront features: Waterfront
- Frontage length: 33
Lot
- Size: 4,356 Square Feet
- Dimensions: 33 x 129
Details
- Parcel number: 00239001900
- Zoning description: Residential
- Special conditions: Private
Construction
Type & style
- Home type: SingleFamily
- Architectural style: Ranch
- Property subtype: Single Family Residence
Materials
- Vinyl Siding
Condition
- New construction: No
- Year built: 1964
Utilities & green energy
- Sewer: Septic Tank
- Water: Private Well
Community & HOA
Community
- Subdivision: N/A
HOA
- Has HOA: No
Location
- Region: Lupton
Financial & listing details
- Price per square foot: $234/sqft
- Tax assessed value: $140,000
- Annual tax amount: $2,566
- Date on market: 9/1/2026
- Listing agreement: Exclusive Right To Sell
- Listing terms: Cash,Conventional,FHA,VA Loan
Estimated market value
$213,600
$203,000 - $224,000
$1,053/mo
Price history
| Date | Event | Price |
|---|---|---|
| 9/1/2026 | Listed for sale | $220,000+10%$234/sqft |
Source:  MiRealSource #50220395 Report a problem MiRealSource #50220395 Report a problem | ||
| 7/31/2025 | Sold | $200,000-4.8%$213/sqft |
Source:  MIDMLS #50183591 Report a problem MIDMLS #50183591 Report a problem | ||
| 7/31/2025 | Pending sale | $210,000+62.8%$223/sqft |
Source: MIDMLS #50183591 Report a problem | ||
| 12/18/2020 | Sold | $129,000-7.8%$137/sqft |
Source:  NGLRMLS #1881620 Report a problem NGLRMLS #1881620 Report a problem | ||
| 12/4/2020 | Pending sale | $139,900$149/sqft |
Source: BENJAMIN REALTY #1881620 Report a problem | ||
| 11/2/2020 | Listed for sale | $139,900+36.5%$149/sqft |
Source: BENJAMIN REALTY #1881620 Report a problem | ||
| 4/8/2019 | Sold | $102,500-5.9%$109/sqft |
Source: NGLRMLS #1837794 Report a problem | ||
| 11/5/2018 | Price change | $108,900+10.1%$116/sqft |
Source: MORRIS-RICHARDSON RE #1837794 Report a problem | ||
| 8/24/2018 | Price change | $98,900-5.7%$105/sqft |
Source: MORRIS-RICHARDSON RE #1837794 Report a problem | ||
| 7/11/2018 | Listed for sale | $104,900+49.9%$112/sqft |
Source: MORRIS-RICHARDSON RE #1837794 Report a problem | ||
| 8/15/2008 | Sold | $70,000$74/sqft |
Source: Public Record Report a problem | ||
Public tax history
| Year | Property taxes | Tax assessment |
|---|---|---|
| 2025 | $2,566 +4.1% | $70,000 +3.7% |
| 2024 | $2,466 -0.5% | $67,500 +20.3% |
| 2023 | $2,478 +5.2% | $56,100 +8.7% |
| 2022 | $2,356 +6.6% | $51,600 +6.4% |
| 2021 | $2,210 | $48,500 +10% |
| 2020 | -- | $44,100 +23.5% |
| 2018 | $1,154 -19.6% | $35,700 -1.7% |
| 2017 | $1,435 | $36,300 +2% |
| 2016 | $1,435 +0.3% | $35,600 +9.2% |
| 2015 | $1,432 +407.6% | $32,600 +15.6% |
| 2014 | $282 | $28,200 +1.4% |
| 2013 | -- | $27,800 -15% |
| 2012 | -- | $32,700 -40.3% |
| 2011 | -- | $54,800 +0.6% |
| 2010 | -- | $54,500 |
Find assessor info on the county website
Monthly payment
Est. payment
Payment breakdown
Explore the cost of this home by adjusting the details. Changes won't be saved.Climate risks
Neighborhood: 48635
Nearby schools
Schools provided by the listing agent
- District: West Branch - Rose City Area Schools
Source: MiRealSource. This data may not be complete. We recommend contacting the local school district to confirm school assignments for this home.
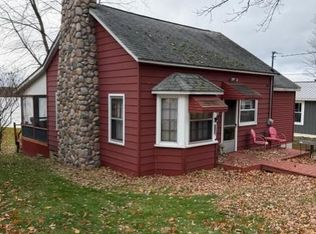
Similar homes
- $195,0002 bd2 ba1.2k sqft3548 Lakeside Dr, Lupton, MI 48635For Sale
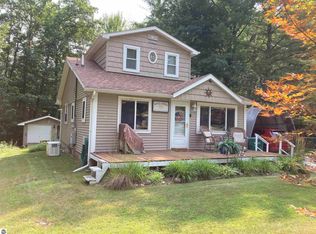 MLS ID #1949278, MARK BENJAMIN. NGLRMLS
 - $195,0002 bd2 ba1.2k sqft3548 Lakeside Dr Lot 29, Lupton, MI 48635For Sale

 MLS ID #77080072314, MARK BENJAMIN, BENJAMIN REALTY. Realcomp II
 - $120,0003 bd1 ba980 sqft3557 Coveview, Lupton, MI 48635For Sale
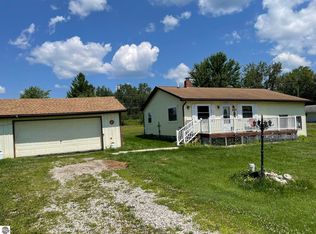 MLS ID #1944079, CHRIS DACK. NGLRMLS
 - $240,0002 bd1 ba978 sqft4737 Mary East Dr, Hale, MI 48739For Sale
 MLS ID #1946336, ROBIN SITKO. NGLRMLS
 - $119,5002 bd1 ba876 sqft3567 Coveview, Lupton, MI 48635For SaleMLS ID #20261049061, Stephen Heilner, NextHome Statewide Real Estate. Realcomp II
- $238,8882 bd1 ba1.3k sqft8920 Ora Lake Rd, Hale, MI 48739For Sale
 MLS ID #50219370, Philip Essenmacher, SUGAR SPRINGS REAL ESTATE. MiRealSource
 - $224,9002 bd1 ba900 sqft3622 Little Island Dr, National City, MI 48748For Sale
 MLS ID #201841500, Chris Bahoura, Community Choice Realty. WWMLS
 - $182,0003 bd1 ba1.3k sqft2091 Lakeside Dr Lot 40-41, Hale, MI 48739For SaleMLS ID #77080070243, RIC BRAUN, SCOFIELD REAL ESTATE LLC. Realcomp II
- $210,0003 bd2 ba1.1k sqft8278 Chain Lake Rd, South Branch, MI 48761For SaleMLS ID #50215688, Polly Hollis, Homes by Hollis EXP. MiRealSource
- $200,0003 bd2 ba1.4k sqft1911 N Ogemaw Trl, West Branch, MI 48661For SaleMLS ID #50216234, Jim Bateson, Real Estate One Great Lakes Bay. MiRealSource
