Rare Opportunity! Discover the beauty and possibilities of country living on this Copper Country homestead set on approximately 27 acres. This picturesque property features blueberry fields, garden areas, apple trees, blackberries, a beautiful mix of pines, aspen and hardwoods, and open fields. This property offers a peaceful setting for nature lovers, hobby farmers, and anyone dreaming of a simpler, more self-sufficient lifestyle. A 2-track trail winds through the property and leads down to the shores of Mud Lake, offering a wonderful opportunity to enjoy the natural surroundings. Mature apple trees and dozens of wild blackberry bushes are scattered throughout the land, while the true highlight is the established blueberry field featuring approximately 500 mature and producing Highbush Blueray Blueberry bushes! The homestead is thoughtfully equipped with a 1 car detached garage, dedicated chicken coop, several large storage sheds, and a rustic outdoor sauna. Whether you envision starting a hobby farm, keeping bees and chickens, harvesting your own fruit, expanding the gardens, or simply enjoying the peace and privacy of your own acreage, this property offers a rare opportunity to bring your homesteading dreams to life. The 3-bedroom, 1-bathroom home needs updating but offers plenty of potential for someone ready to make it their own. The home is being sold as-is, and all personal contents are to remain with the property. NOTICE: Information is believed accurate but not guaranteed. Buyers mustinspect & verify all property details. Buyers accept all risks of inaccuracies, including but not limited to, acreage, lot size/location, squarefootage, & utility availability/costs. Real estate taxes will be reassessed & may change significantly after sale; do not assume your taxbills will match the seller’s. Taxes are not zero. GIS, apps and plat book pages/maps are not surveys.
For sale
$259,000
35487 Pike River Rd, Chassell, MI 49916
3beds
1,441sqft
Single Family Residence
Built in 1930
27.17 Acres Lot
$218,800 Zestimate®
$180/sqft
$-- HOA
What's special
Dedicated chicken coopGarden areasApple treesMature apple treesRustic outdoor saunaBlueberry fieldsOpen fields
- 21 days
- 3,707
- 303
Likely to sell faster than
Zillow last checked:
Listing updated:
Listed by:
CHRISTOPHER COPONEN 906-281-2156,
CENTURY 21 AFFILIATED 906-482-0001
Source: MiRealSource,MLS#: 50224493 Originating MLS: Upper Peninsula Assoc of Realtors
Facts & features
Interior
Bedrooms & bathrooms
- Bedrooms: 3
- Bathrooms: 1
- Full bathrooms: 1
- Main level bathrooms: 1
- Main level bedrooms: 1
Bedroom 1
- Level: Main
- Area: 121
- Dimensions: 11 x 11
Bedroom 2
- Level: Second
- Area: 171
- Dimensions: 19 x 9
Bedroom 3
- Level: Second
- Area: 135
- Dimensions: 15 x 9
Bathroom 1
- Level: Main
Dining room
- Level: Main
- Area: 168
- Dimensions: 12 x 14
Kitchen
- Level: Main
- Area: 176
- Dimensions: 16 x 11
Living room
- Level: Main
- Area: 192
- Dimensions: 16 x 12
Heating
- Forced Air, Oil, Wood
Cooling
- None
Appliances
- Included: Range/Oven, Refrigerator, Electric Water Heater
Features
- Flooring: Hardwood
- Basement: MI Basement,Michigan Basement
- Has fireplace: No
Interior area
- Total structure area: 2,517
- Total interior livable area: 1,441 sqft
- Finished area above ground: 1,441
- Finished area below ground: 0
Property
Parking
- Total spaces: 1
- Parking features: Detached
- Garage spaces: 1
Features
- Levels: One and One Half
- Stories: 1.5
- Exterior features: Garden, Other
- Waterfront features: Interior Lake
- Body of water: Mud Lake
- Frontage type: Road
- Frontage length: 221
Lot
- Size: 27.17 Acres
Details
- Additional structures: Shed(s), Sauna
- Parcel number: 01000201100
- Special conditions: Private,Standard
Construction
Type & style
- Home type: SingleFamily
- Architectural style: Traditional
- Property subtype: Single Family Residence
Materials
- Cedar
Condition
- Year built: 1930
Utilities & green energy
- Sewer: Septic Tank
- Water: Private Well
- Utilities for property: Electricity Connected
Community & HOA
Community
- Subdivision: N/A
HOA
- Has HOA: No
Location
- Region: Chassell
Financial & listing details
- Price per square foot: $180/sqft
- Tax assessed value: $201,202
- Annual tax amount: $2,488
- Date on market: 10/9/2026
- Cumulative days on market: 22 days
- Listing agreement: Exclusive Right To Sell
- Listing terms: Cash,Conventional
Estimated market value
$218,800
$153,000 - $284,000
$2,012/mo
Price history
| Date | Event | Price |
|---|---|---|
| 10/9/2026 | Listed for sale | $259,000+131.3%$180/sqft |
Source:  MiRealSource #50224493 Report a problem | ||
| 10/1/2004 | Sold | $112,000$78/sqft |
Source: Agent Provided Report a problem | ||
Public tax history
| Year | Property taxes | Tax assessment |
|---|---|---|
| 2026 | $2,488 +6.4% | $100,601 +21.8% |
| 2025 | $2,338 +4.8% | $82,578 0% |
| 2024 | $2,231 | $82,605 +14.7% |
| 2023 | -- | $71,992 +5.9% |
| 2022 | -- | $67,995 +9.7% |
| 2021 | -- | $62,000 +3.3% |
| 2020 | -- | $60,043 +3.3% |
| 2019 | -- | $58,110 +7.1% |
| 2018 | -- | $54,278 -16.3% |
| 2017 | -- | $64,824 +1.4% |
| 2016 | -- | $63,955 +0.8% |
| 2015 | -- | $63,470 +4.7% |
| 2014 | -- | $60,645 +6% |
| 2013 | -- | $57,201 |
| 2012 | -- | $57,201 -1.1% |
| 2011 | -- | $57,809 +3.4% |
| 2010 | -- | $55,900 |
Find assessor info on the county website
Monthly payment
Est. payment
Payment breakdown
Explore the cost of this home by adjusting the details. Changes won't be saved.Climate risks
Neighborhood: 49916
Nearby schools
Schools provided by the listing agent
- District: Houghton-Portage Twp Schools
Source: MiRealSource. This data may not be complete. We recommend contacting the local school district to confirm school assignments for this home.

Similar homes
- $--3 bd2 ba1.6k sqft14785 Arnheim Rd, Pelkie, MI 49958Auction
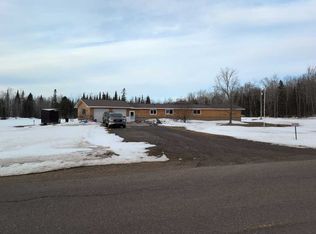 ServiceLink Auction
- $180,0003 bd1 ba967 sqft42767 Wilson Memorial Dr, Chassell, MI 49916For Sale
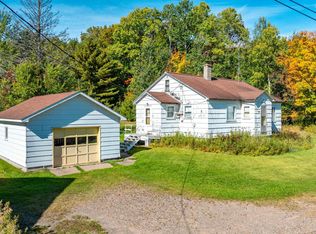
 MLS ID #50224763, ADDI MARKHAM, CENTURY 21 AFFILIATED. MiRealSource
- $265,0003 bd2 ba1.8k sqft1004 11th Ave, Houghton, MI 49931For Sale
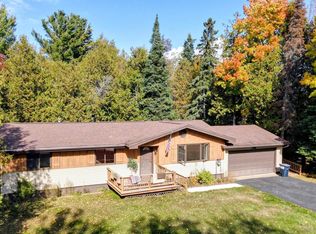 MLS ID #50226077, JENNIFER DEEPHOUSE, STATE WIDE OF HOUGHTON. MiRealSource
- $--3 bd2 ba1.7k sqft911 Poplar St, Hancock, MI 49930Auction
 Auction.com 2
- $239,9002 bd1 ba1.1k sqft17811 Lee Rd, Lanse, MI 49946For SaleMLS ID #50223793, BRADLEY ARGALL, RE/MAX 1ST REALTY. MiRealSource
- $199,5002 bd1 ba1k sqft42155 Wilson Memorial Dr, Chassell, MI 49916For SaleMLS ID #50223249, KRISTINE WEIDNER (JUKURI), CENTURY 21 AFFILIATED. MiRealSource
- $274,5004 bd2 ba1.8k sqft15425 Kearsarge St, Painesdale, MI 49955For SaleMLS ID #50224922, ADDI MARKHAM, CENTURY 21 AFFILIATED. MiRealSource
- $249,0004 bd2 ba1.9k sqft11985 Highway M #38, Pelkie, MI 49958For SaleMLS ID #50195372, WILLIAM ROLOF, CENTURY 21 AFFILIATED. MiRealSource
- $359,0003 bd2 ba1.7k sqft42524 Wilson Memorial Dr, Chassell, MI 49916For SaleMLS ID #50209589, LISA MCKENZIE, STATE WIDE OF HOUGHTON. MiRealSource
- $260,0004 bd2 ba1.8k sqft705 W Baraga Ave, Houghton, MI 49931For SaleMLS ID #50206376, BRIAN RIMPELA, CENTURY 21 AFFILIATED. MiRealSource
- $269,9003 bd2 ba1.3k sqft307 Calverley Ave, Houghton, MI 49931For Sale
 MLS ID #26049762, Timothy L Koster, Weichert REALTORS Plat (Main). MichRIC
- $194,9003 bd1 ba912 sqft42976 Willson Memorial Dr, Chassell, MI 49916For SaleMLS ID #50208206, KEVIN LIIMATTA, STATE WIDE OF HOUGHTON. MiRealSource
- $345,0003 bd1 ba1.5k sqft12195 Froberg Rd, Baraga, MI 49908For SaleMLS ID #50212852, ANNIE FISH, UP NORTH REALTY. MiRealSource
- $267,0003 bd2 ba1.4k sqft21944 Peepsock Rd, Houghton, MI 49931For SaleMLS ID #50216158, ADDI MARKHAM, CENTURY 21 AFFILIATED. MiRealSource
- $289,9003 bd1 ba1.2k sqft112 Pine St, Baraga, MI 49908For SaleMLS ID #50222676, WILLIAM ROLOF, CENTURY 21 AFFILIATED. MiRealSource
- $275,0003 bd2 ba1.7k sqft22175 Ridge Rd, Houghton, MI 49931For SaleMLS ID #50218180, JENNIFER DEEPHOUSE, STATE WIDE OF HOUGHTON. MiRealSource
- $195,0003 bd3 ba1.9k sqft16237 McGillan St, Baraga, MI 49908For SaleMLS ID #50216592, ANNIE FISH, UP NORTH REALTY. MiRealSource
- $280,0004 bd3 ba1.8k sqft15576 Evergreen St, Painesdale, MI 49955For SaleMLS ID #50220920, DANIELLE HOSKINS, CENTURY 21 AFFILIATED. MiRealSource
- $199,0003 bd2 ba1.2k sqft20840 Royce Rd, Hancock, MI 49930For SaleMLS ID #50225461, BRIAN RIMPELA, CENTURY 21 AFFILIATED. MiRealSource
