Stunning New Construction Home in Harbor Club, situated in the South Haven Public School District. Discover the perfect blend of modern comfort and Lake Michigan living in this beautifully designed 4 bedroom, 2.5 bath home with a two-stall attached garage, ideally located in one of South Haven's premier waterfront communities. Whether you're searching for a year-round residence, a vacation home, or a weekend getaway within an easy drive of Chicago and the greater Illinois area, this home offers the lifestyle you've been dreaming about. The open-concept main floor creates an inviting space where the spacious great room flows effortlessly into the dining area and kitchen, making it easy to gather with friends and loved ones after a day at the beach. The kitchen is beautifully appointed with quartz countertops, bright white Craftsman-style cabinetry, and abundant workspace, GE stainless steel gas range, microwave, dishwasher and refrigerator while sliding glass doors provide access to a deck that's perfect for outdoor dining, relaxing, and entertaining in in the fresh lake air. The finished lower-level rec room adds another dimension to the home, providing a spacious gathering area large enough for a pool table, ping pong table, media room, or game lounge. It's the perfect place to unwind after a day on the water or create lasting memories with family and friends throughout every season. Beyond the home, enjoy resort-style amenities including a community swimming pool and access to the scenic Black River, which flows directly into Lake Michigan for endless opportunities to boat, kayak, paddleboard, or fish. Just minutes away, downtown South Haven offers award-winning beaches, the iconic lighthouse and pier, waterfront dining, boutique shopping, wineries, breweries, farmers markets, marinas, and beloved summer festivals that make this one of Michigan's most desirable beach destinations. With convenient access from I-196 and a comfortable drive from Chicago and surrounding Illinois communities, this exceptional new construction home offers the ideal combination of location, lifestyle, and flexibility for both full-time living and unforgettable seasonal escapes. Home includes a 10-year structural warranty, offering lasting peace of mind plus RESNET energy smart construction.
Pending
Price cut: $25K (7/9)
$624,900
355 Preserve Dr, South Haven, MI 49090
4beds
2,532sqft
:
Get pre-qualified$5,025/mo
Single Family Residence
Built in 2026
3,484 Square Feet Lot
$615,700 Zestimate®
$247/sqft
$359/mo HOA
What's special
Bright white craftsman-style cabinetryTwo-stall attached garageSpacious great roomOpen-concept main floor
- 100 days |
- 531 |
- 27 |
Zillow last checked:
Listing updated:
Listed by:
Lance A Bethell 269-210-2125,
Allen Edwin Realty 269-210-2125
Source: MichRIC,MLS#: 26017420
Facts & features
Interior
Bedrooms & bathrooms
- Bedrooms: 4
- Bathrooms: 3
- Full bathrooms: 2
- 1/2 bathrooms: 1
Primary bedroom
- Level: Upper
- Area: 195
- Dimensions: 15.00 x 13.00
Bedroom 2
- Level: Upper
- Area: 110
- Dimensions: 11.00 x 10.00
Bedroom 3
- Level: Upper
- Area: 110
- Dimensions: 11.00 x 10.00
Bedroom 4
- Level: Upper
- Area: 121
- Dimensions: 11.00 x 11.00
Primary bathroom
- Level: Upper
- Area: 65
- Dimensions: 13.00 x 5.00
Bathroom 1
- Level: Main
- Area: 25
- Dimensions: 5.00 x 5.00
Bathroom 2
- Level: Upper
- Area: 50
- Dimensions: 10.00 x 5.00
Dining area
- Level: Main
- Area: 80
- Dimensions: 8.00 x 10.00
Great room
- Level: Main
- Area: 270
- Dimensions: 15.00 x 18.00
Kitchen
- Level: Main
- Area: 252
- Dimensions: 14.00 x 18.00
Laundry
- Level: Upper
- Area: 45
- Dimensions: 9.00 x 5.00
Heating
- Forced Air
Cooling
- Central Air, SEER 13 or Greater
Appliances
- Laundry: Laundry Room, Upper Level
Features
- Center Island, Eat-in Kitchen
- Flooring: Carpet, Vinyl
- Windows: Low-Emissivity Windows, Screens
- Basement: Crawl Space,Full
- Has fireplace: No
Interior area
- Total structure area: 2,010
- Total interior livable area: 2,532 sqft
- Finished area below ground: 0
Property
Parking
- Total spaces: 2
- Parking features: Garage Faces Front, Garage Door Opener, Attached
- Garage spaces: 2
Features
- Stories: 2
- Pool features: Association
Lot
- Size: 3,484 Square Feet
- Dimensions: 43 x 78
Details
- Parcel number: 805387712600
- Zoning description: Residential
Construction
Type & style
- Home type: SingleFamily
- Architectural style: Colonial
- Property subtype: Single Family Residence
Materials
- Vinyl Siding
- Roof: Composition,Shingle
Condition
- New Construction
- New construction: Yes
- Year built: 2026
Details
- Builder name: Allen Edwin Homes
- Warranty included: Yes
Utilities & green energy
- Sewer: Public Sewer
- Water: Public
- Utilities for property: Natural Gas Connected
Community & HOA
Community
- Security: Carbon Monoxide Detector(s), Smoke Detector(s)
- Subdivision: Harbor Club
HOA
- Has HOA: Yes
- Amenities included: Pool
- Services included: Other, Snow Removal
- HOA fee: $359 monthly
Location
- Region: South Haven
Financial & listing details
- Price per square foot: $247/sqft
- Tax assessed value: $19,894
- Annual tax amount: $500
- Date on market: 4/23/2026
- Listing terms: Cash,FHA,VA Loan,USDA Loan,MSHDA,Conventional
- Road surface type: Paved
Estimated market value
$615,700
$585,000 - $646,000
$4,295/mo
Price history
| Date | Event | Price |
|---|---|---|
| 7/17/2026 | Pending sale | $624,900$247/sqft |
Source:  MichRIC #26017420 Report a problem MichRIC #26017420 Report a problem | ||
| 7/9/2026 | Price change | $624,900-3.8%$247/sqft |
Source: MichRIC #26017420 Report a problem | ||
| 6/4/2026 | Price change | $649,900-3.7%$257/sqft |
Source: MichRIC #26017420 Report a problem | ||
| 4/23/2026 | Price change | $674,900-3.6%$267/sqft |
Source:  Allen Edwin Homes Report a problem Allen Edwin Homes Report a problem | ||
| 3/10/2026 | Price change | $699,900-3.4%$276/sqft |
Source: MichRIC #25053237 Report a problem | ||
| 1/13/2026 | Price change | $724,900-3.3%$286/sqft |
Source: MichRIC #25053237 Report a problem | ||
| 10/13/2025 | Price change | $749,900+3.4%$296/sqft |
Source: MichRIC #25015644 Report a problem | ||
| 4/16/2025 | Listed for sale | $724,900$286/sqft |
Source: MichRIC #25015644 Report a problem | ||
Public tax history
Tax history is unavailable.
Monthly payment
Est. payment
Payment breakdown
Explore the cost of this home by adjusting the details. Changes won't be saved.Climate risks
Neighborhood: 49090
Nearby schools
GreatSchools rating
- 6/10North Shore ElementaryGrades: 4-5Distance: 0.7 mi
- 5/10Baseline Middle SchoolGrades: 6-8Distance: 0.5 mi
- NAWAY South HavenGrades: 8-12Distance: 1.2 mi
- $21,600-- bd-- ba-- sqft700 Ravine Ln, South Haven, MI 49090Off Market
- $825,0004 bd4 ba3.1k sqft320 Preserve Dr, South Haven, MI 49090Sold
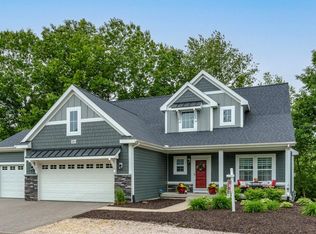
- $918,3706 bd4 ba3k sqft324 Preserve Dr, South Haven, MI 49090Sold

- $138,600-- bd-- ba-- sqft328 Preserve Dr, South Haven, MI 49090Off Market
- $2,800-- bd-- ba-- sqft695 Preserve Dr, South Haven, MI 49090Off Market
- $856,8805 bd4 ba3.1k sqft665 Preserve Dr, South Haven, MI 49090Sold
- $625,0004 bd3 ba2.1k sqft645 Meadow Dr #135, South Haven, MI 49090Sold
- $653,300-- bd-- ba-- sqft641 Meadow Dr, South Haven, MI 49090Off Market
A local agent can set up tours, give advice and negotiate with sellers.
A local lender can help you make sure your offer is ready when you are.
Similar homes
- from $596,1854 bd3 ba2k sqftHarbor Club K2015 Plan, Harbor Club, South Haven, MI 49090New Construction
 Allen Edwin Homes
 - $699,0004 bd3 ba3.3k sqft6696 103rd Ave, South Haven, MI 49090For Sale
 Berkshire Hathaway HomeServices Michigan and Northern Indiana Real Estate
 - $679,9003 bd3 ba2.1k sqft263 Cherry Ct, South Haven, MI 49090For Sale

 MLS ID #26039012, Anthony Hernandez, Five Star Real Estate (Grandv). MichRIC
 - $674,9005 bd4 ba2.8k sqft332 Baseline Rd, South Haven, MI 49090New Construction
 MichRIC
 - $699,0005 bd4 ba2.4k sqft740 Preserve Dr, South Haven, MI 49090For SaleMLS ID #26013664, Amy O'Sullivan, Jaqua REALTORS. MichRIC
- $549,9004 bd3 ba2k sqft70070 2nd Ave, South Haven, MI 49090For SaleMLS ID #26035892, Jody Leatherberry, Re/Max Real Estate Professionals. MichRIC
- $650,0004 bd3 ba2.7k sqft17566 Blue Star Memorial Hwy, South Haven, MI 49090For SaleMLS ID #26029787, Kelly A Stein-Lloyd, Greenridge Realty (Caledonia). MichRIC
- $549,0004 bd3 ba3.5k sqft87 67th St, South Haven, MI 49090For SaleMLS ID #26034593, Bradley Schloss, Jaqua REALTORS. MichRIC
- $649,9004 bd3 ba1.9k sqft453 Sunset Pkwy, South Haven, MI 49090New ConstructionMLS ID #26038138, Michelle Parent, Greenridge Realty South Haven. MichRIC
- $699,0004 bd3 ba3.3k sqft6696 103rd Ave, South Haven, MI 49090For SaleMLS ID #26032955, Trish King, Berkshire Hathaway HomeServices Michigan Real Estate. MichRIC
- from $580,2803 bd3 ba2.1k sqftHarbor Club 2100 Plan, Harbor Club, South Haven, MI 49090New ConstructionAllen Edwin Homes
- $472,5004 bd3 ba2.3k sqft723 Arbor Ct, South Haven, MI 49090For SaleMLS ID #26026177, Denise Moore, RE/MAX Lakeshore. MichRIC
- $599,9003 bd2 ba1.4k sqft1021 Orchard Ave, South Haven, MI 49090For SaleMLS ID #26030876, Teresa L VandenBosch, Childress Associates Realty. MichRIC
- $795,0007 bd4 ba2.2k sqft19601 68th St, South Haven, MI 49090For SaleMLS ID #26037546, Chris Speer, eXp Realty LLC. MichRIC
- $795,0007 bd4 ba2.2k sqft19601 68th Street, Geneva Township, MI 49090For SaleMLS ID #66026037546, Chris Speer. eXp Realty
- $599,9003 bd3 ba1.5k sqft480 McMullan Way, South Haven, MI 49090For SaleMLS ID #26034475, Emily Anderson, Greenridge Realty South Haven. MichRIC
- $424,9005 bd2 ba2.1k sqft14361 76th St, South Haven, MI 49090For SaleMLS ID #26018913, Luke Scott Bouman, HomeRealty Holland. MichRIC
- $809,0003 bd3 ba1.5k sqft412 63rd St, South Haven, MI 49090For SaleMLS ID #26035293, Ryan Hartman, Keller Williams Realty Swm. MichRIC
- $349,9003 bd4 ba2k sqft5223 Seawall Ct, South Haven, MI 49090For SaleMLS ID #26028756, Ryan C McFadden, Berkshire Hathaway HomeServices Michigan Real Estate. MichRIC
- $324,9004 bd2 ba1.7k sqft2640 67th St, South Haven, MI 49090For SaleMLS ID #26018003, Brian Stegman, RE/MAX Lakeshore. MichRIC
