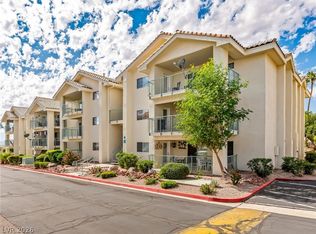
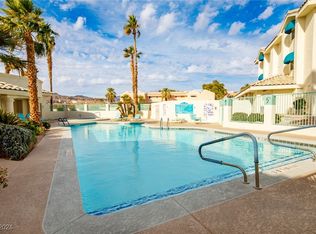
First-floor unit in the gated community of South Bay Condos! This 2-bedroom, 2-bath unit offers excellent potential as a full-time home or a relaxing getaway. Interior features include a walk-in pantry, in-unit laundry, split floor plan, walk-in closet and a covered patio. Community amenities include two heated pools, a tennis/pickleball court, clubhouse, fitness center, and assigned covered parking. Conveniently located just minutes from shopping, dining, entertainment, and local community facilities.
Pending
Price cut: $5.5K (6/23)
$119,500
3550 Bay Sands Dr APT 1042, Laughlin, NV 89029
2beds
1,067sqft
:
Get pre-qualified$1,123/mo
Condominium
Built in 1990
-- sqft lot
$113,300 Zestimate®
$112/sqft
$312/mo HOA
What's special
Two heated poolsAssigned covered parkingFirst-floor unitCovered patioIn-unit laundryWalk-in pantrySplit floor plan
- 64 days |
- 695 |
- 26 |
Zillow last checked:
Listing updated:
Listed by:
Judy Wilcosky S.0176338 928-201-3953,
Red Door Realty Services LLC
Source: LVR,MLS#: 2778406 Originating MLS: Greater Las Vegas Association of Realtors Inc
Originating MLS: Greater Las Vegas Association of Realtors IncFacts & features
Interior
Bedrooms & bathrooms
- Bedrooms: 2
- Bathrooms: 2
- Full bathrooms: 2
Primary bedroom
- Description: Pbr Separate From Other,Walk-In Closet(s)
- Dimensions: 10x11
Bedroom 2
- Description: Closet
- Dimensions: 12x11
Dining room
- Description: Dining Area
- Dimensions: 8x8
Kitchen
- Description: Breakfast Bar/Counter,Laminate Countertops,Walk-in Pantry
- Dimensions: 10x8
Heating
- Central, Electric
Cooling
- Central Air, Electric
Appliances
- Included: Dryer, Electric Range, Disposal, Refrigerator, Washer
- Laundry: Electric Dryer Hookup, Laundry Closet
Features
- Bedroom on Main Level, Ceiling Fan(s), Primary Downstairs
- Flooring: Carpet, Linoleum, Vinyl
- Has fireplace: No
Interior area
- Total structure area: 1,067
- Total interior livable area: 1,067 sqft
Video & virtual tour
Property
Parking
- Parking features: Assigned, Covered, RV Potential, RV Access/Parking, Guest
Features
- Levels: One
- Stories: 3
- Patio & porch: Covered, Patio
- Exterior features: Patio
- Pool features: Community
- Fencing: None
Lot
- Features: Desert Landscaping, Landscaped, < 1/4 Acre
Details
- Parcel number: 26428610045
- Zoning description: Single Family
- Horse amenities: None
Construction
Type & style
- Home type: Condo
- Architectural style: Three Story
- Property subtype: Condominium
- Attached to another structure: Yes
Materials
- Roof: Tile
Condition
- Resale
- Year built: 1990
Utilities & green energy
- Electric: Photovoltaics None
- Sewer: Public Sewer
- Water: Public
- Utilities for property: Electricity Available, Underground Utilities
Community & HOA
Community
- Features: Pool
- Security: Gated Community
- Subdivision: Desert Sands Amd
HOA
- Has HOA: Yes
- Amenities included: Clubhouse, Gated, Pickleball, Pool, Tennis Court(s)
- Services included: Maintenance Grounds
- HOA fee: $312 monthly
- HOA name: CDM Management
- HOA phone: 702-298-5592
Location
- Region: Laughlin
Financial & listing details
- Price per square foot: $112/sqft
- Tax assessed value: $86,866
- Annual tax amount: $1,018
- Date on market: 5/21/2026
- Listing agreement: Exclusive Right To Sell
- Listing terms: Cash,Conventional
- Electric utility on property: Yes
- Road surface type: Paved
Estimated market value
$113,300
$108,000 - $119,000
$1,133/mo
Price history
| Date | Event | Price |
|---|---|---|
| 7/20/2026 | Pending sale | $119,500$112/sqft |
Source:  LVR #2778406 Report a problem LVR #2778406 Report a problem | ||
| 7/10/2026 | Listed for sale | $119,500$112/sqft |
Source: LVR #2778406 Report a problem | ||
| 7/2/2026 | Pending sale | $119,500$112/sqft |
Source: LVR #2778406 Report a problem | ||
| 6/23/2026 | Price change | $119,500-4.4%$112/sqft |
Source: LVR #2778406 Report a problem | ||
| 6/16/2026 | Listed for sale | $125,000$117/sqft |
Source: LVR #2778406 Report a problem | ||
| 6/1/2026 | Pending sale | $125,000$117/sqft |
Source: LVR #2778406 Report a problem | ||
| 5/21/2026 | Listed for sale | $125,000+21.4%$117/sqft |
Source: LVR #2778406 Report a problem | ||
| 7/8/2004 | Sold | $103,000$97/sqft |
Source: Public Record Report a problem | ||
Public tax history
| Year | Property taxes | Tax assessment |
|---|---|---|
| 2026 | $1,019 +2.5% | $30,403 -3% |
| 2025 | $994 -10.4% | $31,341 -11.7% |
| 2024 | $1,110 +8% | $35,500 +11.4% |
| 2023 | $1,028 +8% | $31,875 +7.7% |
| 2022 | $952 +7.9% | $29,609 +5.1% |
| 2021 | $882 +6.7% | $28,184 +13.2% |
| 2020 | $826 +4.8% | $24,908 -2.6% |
| 2019 | $788 +6.9% | $25,572 |
| 2018 | $737 | $25,572 -6.1% |
| 2017 | $737 | $27,227 +10.1% |
| 2016 | $737 +3.4% | $24,726 +9.1% |
| 2015 | $713 | $22,661 -5.5% |
| 2014 | $713 | $23,977 |
| 2013 | -- | $23,977 +20.8% |
| 2012 | -- | $19,845 -35.1% |
| 2011 | -- | $30,567 +13% |
| 2010 | -- | $27,049 -42.9% |
| 2009 | -- | $47,338 |
| 2008 | -- | $47,338 +1.2% |
| 2007 | -- | $46,767 +46.4% |
| 2006 | -- | $31,946 +17.6% |
| 2005 | -- | $27,167 +22.3% |
| 2004 | -- | $22,215 +0.5% |
| 2003 | -- | $22,110 -2.8% |
| 2002 | -- | $22,740 +3.4% |
| 2001 | -- | $21,990 |
Find assessor info on the county website
Monthly payment
Est. payment
Payment breakdown
Explore the cost of this home by adjusting the details. Changes won't be saved.Climate risks
Neighborhood: 89029
Nearby schools
GreatSchools rating
- 4/10William G Bennett Elementary SchoolGrades: PK-5Distance: 2.3 mi
- 6/10Laughlin Jr/Sr High SchoolGrades: 6-12Distance: 2.1 mi
Schools provided by the listing agent
- Elementary: Bennett, William G.,Bennett, William G.
- Middle: Laughlin
- High: Laughlin
Source: LVR. This data may not be complete. We recommend contacting the local school district to confirm school assignments for this home.
- $153,0002 bd2 ba1k sqft3550 Bay Sands Dr APT 2048, Laughlin, NV 89029For Sale
- $115,0002 bd2 ba1k sqft3550 Bay Sands Dr APT 2044, Laughlin, NV 89029Sold
- $173,5002 bd2 ba1k sqft3550 Bay Sands Dr APT 2043, Laughlin, NV 89029Sold

- $187,5002 bd2 ba1k sqft3550 Bay Sands Dr APT 2047, Laughlin, NV 89029Sold

- $150,0002 bd2 ba1k sqft3550 Bay Sands Dr APT 3044, Laughlin, NV 89029Sold
- $150,0002 bd2 ba1k sqft3550 Bay Sands Dr APT 1041, Laughlin, NV 89029Sold
- $195,0002 bd2 ba1k sqft3550 Bay Sands Dr APT 3012, Laughlin, NV 89029Sold
- $162,5002 bd2 ba1k sqft3550 Bay Sands Dr APT 3042, Laughlin, NV 89029For Sale
A local agent can set up tours, give advice and negotiate with sellers.
Similar homes
- $129,9002 bd2 ba1k sqft3550 Bay Sands Dr APT 2015, Laughlin, NV 89029For Sale
 MLS ID #2791751, Kobe Barbarita, Barbarita Realty Consultants. LVR
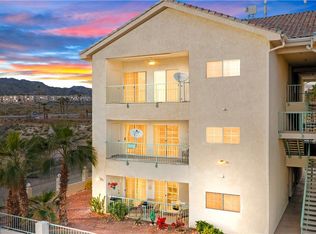
 - $146,9002 bd2 ba1.2k sqft3550 Bay Sands Dr APT 2103, Laughlin, NV 89029For Sale
 MLS ID #2801443, Kevin Barbarita, Barbarita Realty Consultants. LVR
 - $119,0001 bd1 ba716 sqft3550 Bay Sands Dr APT 1059, Laughlin, NV 89029For Sale
 MLS ID #2801890, Cynthia L. McCall, RE/Max Five Star Realty. LVR
 - $145,5002 bd2 ba1.2k sqft3550 Bay Sands Dr #3080, Laughlin, NV 89029For Sale
 MLS ID #2800089, Cheyanne D. Burns, Innovative Property Solutions. LVR
 - $129,0002 bd2 ba986 sqft2008 Mesquite Ln APT 304, Laughlin, NV 89029For SaleMLS ID #2772772, Kent J. Divich, Renaissance Realty Inc. LVR
- $119,0002 bd2 ba990 sqft2004 Mesquite Ln APT 201, Laughlin, NV 89029For SaleMLS ID #2742352, Gina M Mackey, RE/Max Five Star Realty. LVR
- $125,0002 bd2 ba986 sqft2036 Mesquite Ln APT 103, Laughlin, NV 89029For SaleMLS ID #2771671, Kobe Barbarita, Barbarita Realty Consultants. LVR
- $129,9002 bd2 ba986 sqft2076 Mesquite Ln APT 102, Laughlin, NV 89029For SaleMLS ID #2789086, Robert Andy Stahl, Raintree Real Estate. LVR
- $134,9002 bd2 ba1.2k sqft3550 Bay Sands Dr APT 2073, Laughlin, NV 89029For SaleMLS ID #2752127, Kevin Barbarita, Barbarita Realty Consultants. LVR
- $125,0001 bd1 ba716 sqft3550 Bay Sands Dr APT 2070, Laughlin, NV 89029For SaleMLS ID #2798868, Stephen A. Burroughs, Wardley Real Estate. LVR
- $129,9902 bd2 ba990 sqft2072 Mesquite Ln APT 201, Laughlin, NV 89029For SaleMLS ID #2767326, Kent J. Divich, Renaissance Realty Inc. LVR
- $134,5002 bd2 ba986 sqft2060 Mesquite Ln APT 104, Laughlin, NV 89029For SaleMLS ID #2787351, Andrea L. Sindelar, River City Realty. LVR
- $119,0001 bd1 ba716 sqft3550 Bay Sands Dr APT 3060, Laughlin, NV 89029For SaleMLS ID #2789672, Cynthia L. McCall, RE/Max Five Star Realty. LVR
- $130,0002 bd1 ba999 sqft3550 Bay Sands Dr #3077, Laughlin, NV 89029For SaleMLS ID #2763008, Natalie A. Hayek, Simply Vegas. LVR
- $136,0003 bd2 ba1.1k sqft2008 Mesquite Ln APT 105, Laughlin, NV 89029For SaleMLS ID #2765126, Kent J. Divich, Renaissance Realty Inc. LVR
- $123,0001 bd1 ba716 sqft3550 Bay Sands Dr APT 1063, Laughlin, NV 89029For SaleMLS ID #2764036, Kevin Barbarita, Barbarita Realty Consultants. LVR
- $159,0002 bd2 ba1.2k sqft3550 Bay Sands Dr APT 2097, Laughlin, NV 89029For SaleMLS ID #2790426, Kent J. Divich, Renaissance Realty Inc. LVR
- $153,0002 bd2 ba1k sqft3550 Bay Sands Dr APT 2048, Laughlin, NV 89029For SaleMLS ID #2769636, Cynthia L. McCall, RE/Max Five Star Realty. LVR
- $144,9002 bd2 ba900 sqft2192 Aspen Mirror Way APT 102, Laughlin, NV 89029For SaleMLS ID #2799875, Kevin Barbarita, Barbarita Realty Consultants. LVR
- $129,9002 bd1 ba911 sqft3830 Desert Marina Dr APT 176, Laughlin, NV 89029For SaleMLS ID #2781348, Kevin Barbarita, Barbarita Realty Consultants. LVR
