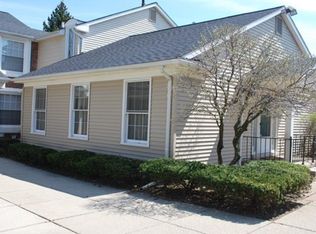
Very nice end unit condo located in a small well run community! Features include 2 spacious bedrooms, nice updated kitchen with raised panel maple cabinetry, granite counter-tops (undermount stainless steel sink), tiled backsplash, formal dining room, large living room with a 9' door wall leading out to a large deck, basement, carport! Please note the primary bedroom size (large closet), updated bath & a half, vinyl windows, freshly painted & some newer flooring, ** association fee includes water & gas ** (nice feature). Pets welcome (some restrictions). Not too many become available here - hurry on this one! Excellent area of Royal Oak! Award winning Royal Oak Neighborhood Schools! Immediate possession! Hurry on this one! Photos to follow.
For sale
$244,900
3551 Crooks Rd, Royal Oak, MI 48073
2beds
1,731sqft
Condominium, Townhouse
Built in 1972
-- sqft lot
$239,000 Zestimate®
$141/sqft
$272/mo HOA
What's special
- 7 days
- 301
- 31
Zillow last checked:
Listing updated:
Listed by:
Remo Petrucci 810-813-1170,
Century 21 Professionals 586-731-8180
Source: MiRealSource,MLS#: 50220934
Originating MLS: MiRealSource
Facts & features
Interior
Bedrooms & bathrooms
- Bedrooms: 2
- Bathrooms: 2
- Full bathrooms: 1
- 1/2 bathrooms: 1
Rooms
- Room types: Living Room, Master Bedroom, Breakfast Nook/Room, Dining Room
Bedroom 1
- Level: Second
- Area: 153
- Dimensions: 17 x 9
Bedroom 2
- Level: Second
- Area: 108
- Dimensions: 12 x 9
Bathroom 1
- Level: First
Dining room
- Level: First
- Area: 90
- Dimensions: 10 x 9
Kitchen
- Level: First
- Area: 153
- Dimensions: 17 x 9
Living room
- Level: First
- Area: 180
- Dimensions: 15 x 12
Heating
- Forced Air, Natural Gas
Cooling
- Central Air
Appliances
- Included: Dishwasher, Disposal, Dryer, Range/Oven, Refrigerator, Washer, Gas Water Heater
Features
- Eat-in Kitchen
- Basement: Finished
- Has fireplace: No
Interior area
- Total structure area: 1,731
- Total interior livable area: 1,731 sqft
- Finished area above ground: 1,148
- Finished area below ground: 583
Property
Parking
- Parking features: Covered, Carport
- Has carport: Yes
Features
- Levels: Two
- Stories: 2
- Patio & porch: Deck, Porch
Details
- Parcel number: 2505477080
- Zoning description: Residential
- Special conditions: Private
Construction
Type & style
- Home type: Townhouse
- Property subtype: Condominium, Townhouse
Materials
- Brick
- Foundation: Basement
Condition
- Year built: 1972
Utilities & green energy
- Sewer: Public Sanitary
- Water: Public
- Utilities for property: Cable/Internet Avail.
Community & HOA
Community
- Subdivision: Royal Park Twnhs Occpn 114
HOA
- Has HOA: Yes
- Amenities included: Maintenance Grounds
- Services included: Gas, HOA, Maintenance Grounds, Snow Removal, Trash, Water, Maintenance Structure, Sewer
- HOA fee: $272 monthly
- HOA name: Royal Park Townhouse Association
- HOA phone: 586-242-2225
Location
- Region: Royal Oak
Financial & listing details
- Price per square foot: $141/sqft
- Annual tax amount: $2,546
- Date on market: 9/4/2026
- Cumulative days on market: 8 days
- Listing agreement: Exclusive Right To Sell
- Listing terms: Cash,Conventional
- Road surface type: Paved
Estimated market value
$239,000
$227,000 - $251,000
$1,746/mo
Price history
| Date | Event | Price |
|---|---|---|
| 9/8/2026 | Listed for sale | $244,900+122.6%$141/sqft |
Source: | ||
| 10/16/2008 | Listing removed | $110,000$64/sqft |
Source: Listhub #30579664 Report a problem | ||
| 7/10/2008 | Listed for sale | $110,000-29%$64/sqft |
Source: Listhub #30579664 Report a problem | ||
| 10/22/2004 | Sold | $155,000$90/sqft |
Source: | ||
Public tax history
Tax history is unavailable.
Monthly payment
Est. payment
Payment breakdown
Explore the cost of this home by adjusting the details. Changes won't be saved.Climate risks
Neighborhood: 48073
Nearby schools
Schools provided by the listing agent
- District: Royal Oak Neighborhood Schools
Source: MiRealSource. This data may not be complete. We recommend contacting the local school district to confirm school assignments for this home.